5 BALLINGER Way, Uxbridge, Ontario L9P 1W6
Contact us about this property
Highlights
Estimated valueThis is the price Wahi expects this property to sell for.
The calculation is powered by our Instant Home Value Estimate, which uses current market and property price trends to estimate your home’s value with a 90% accuracy rate.Not available
Price/Sqft$322/sqft
Monthly cost
Open Calculator
Description
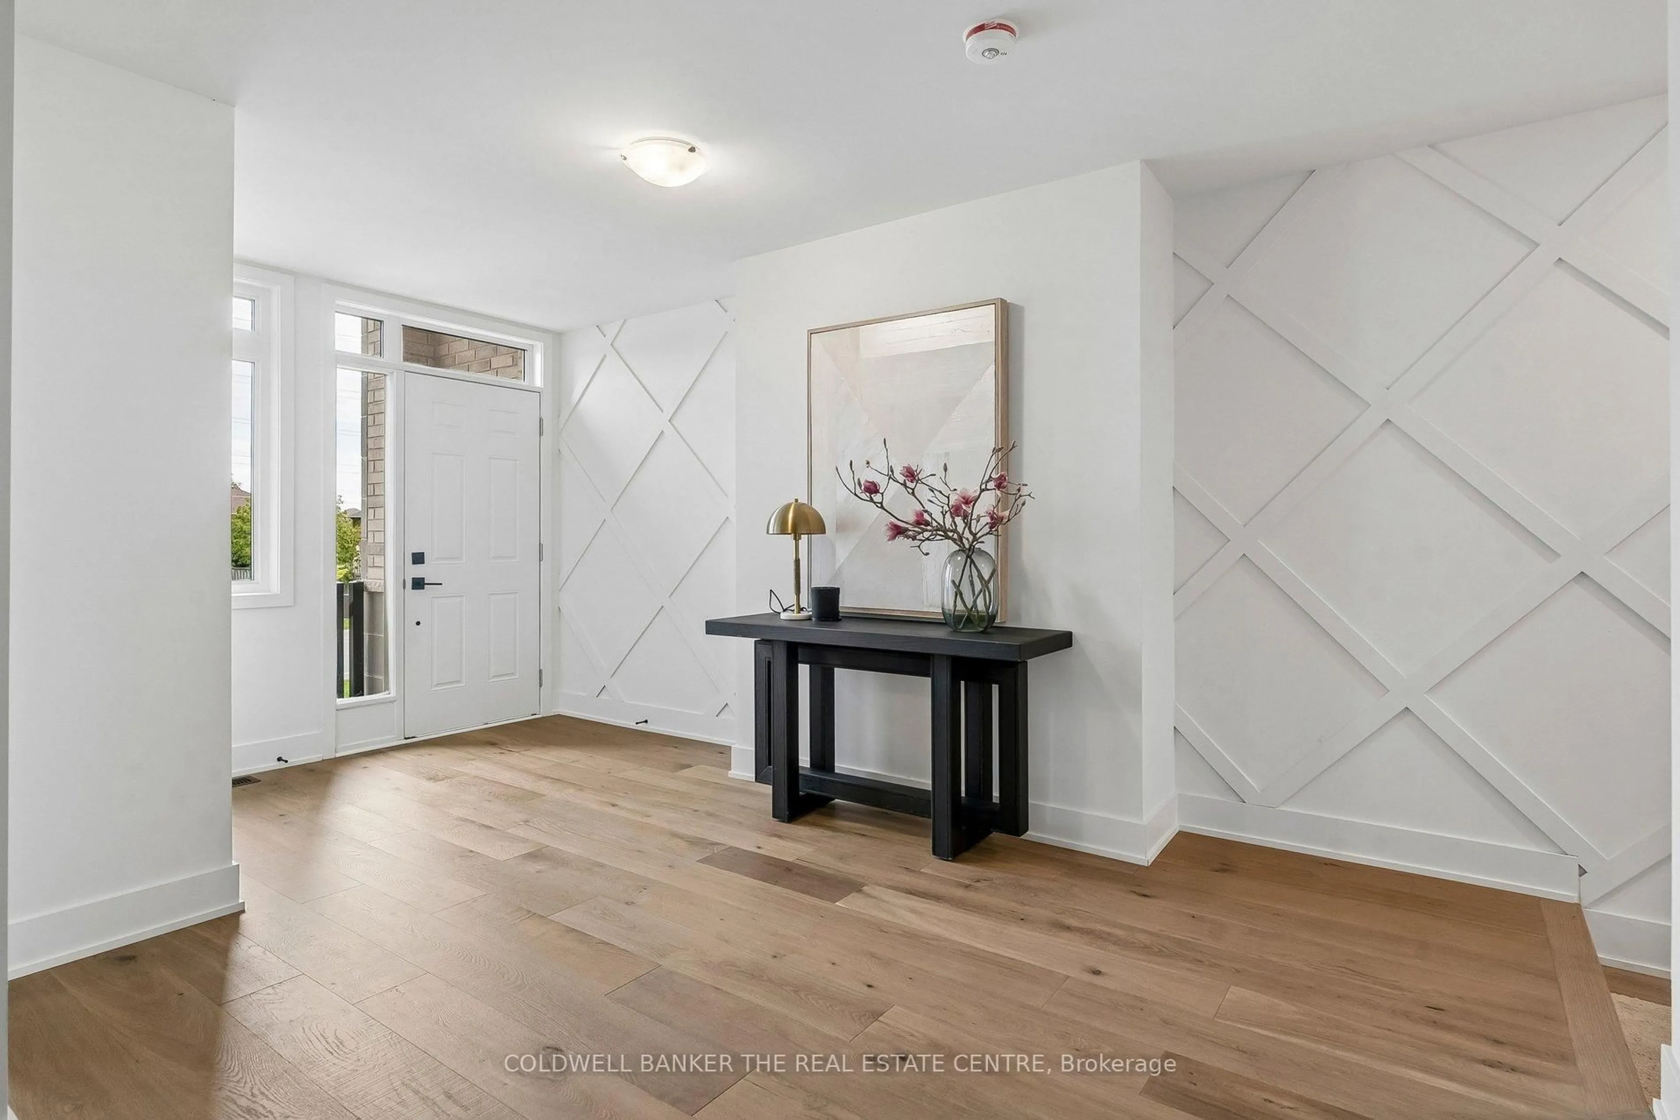
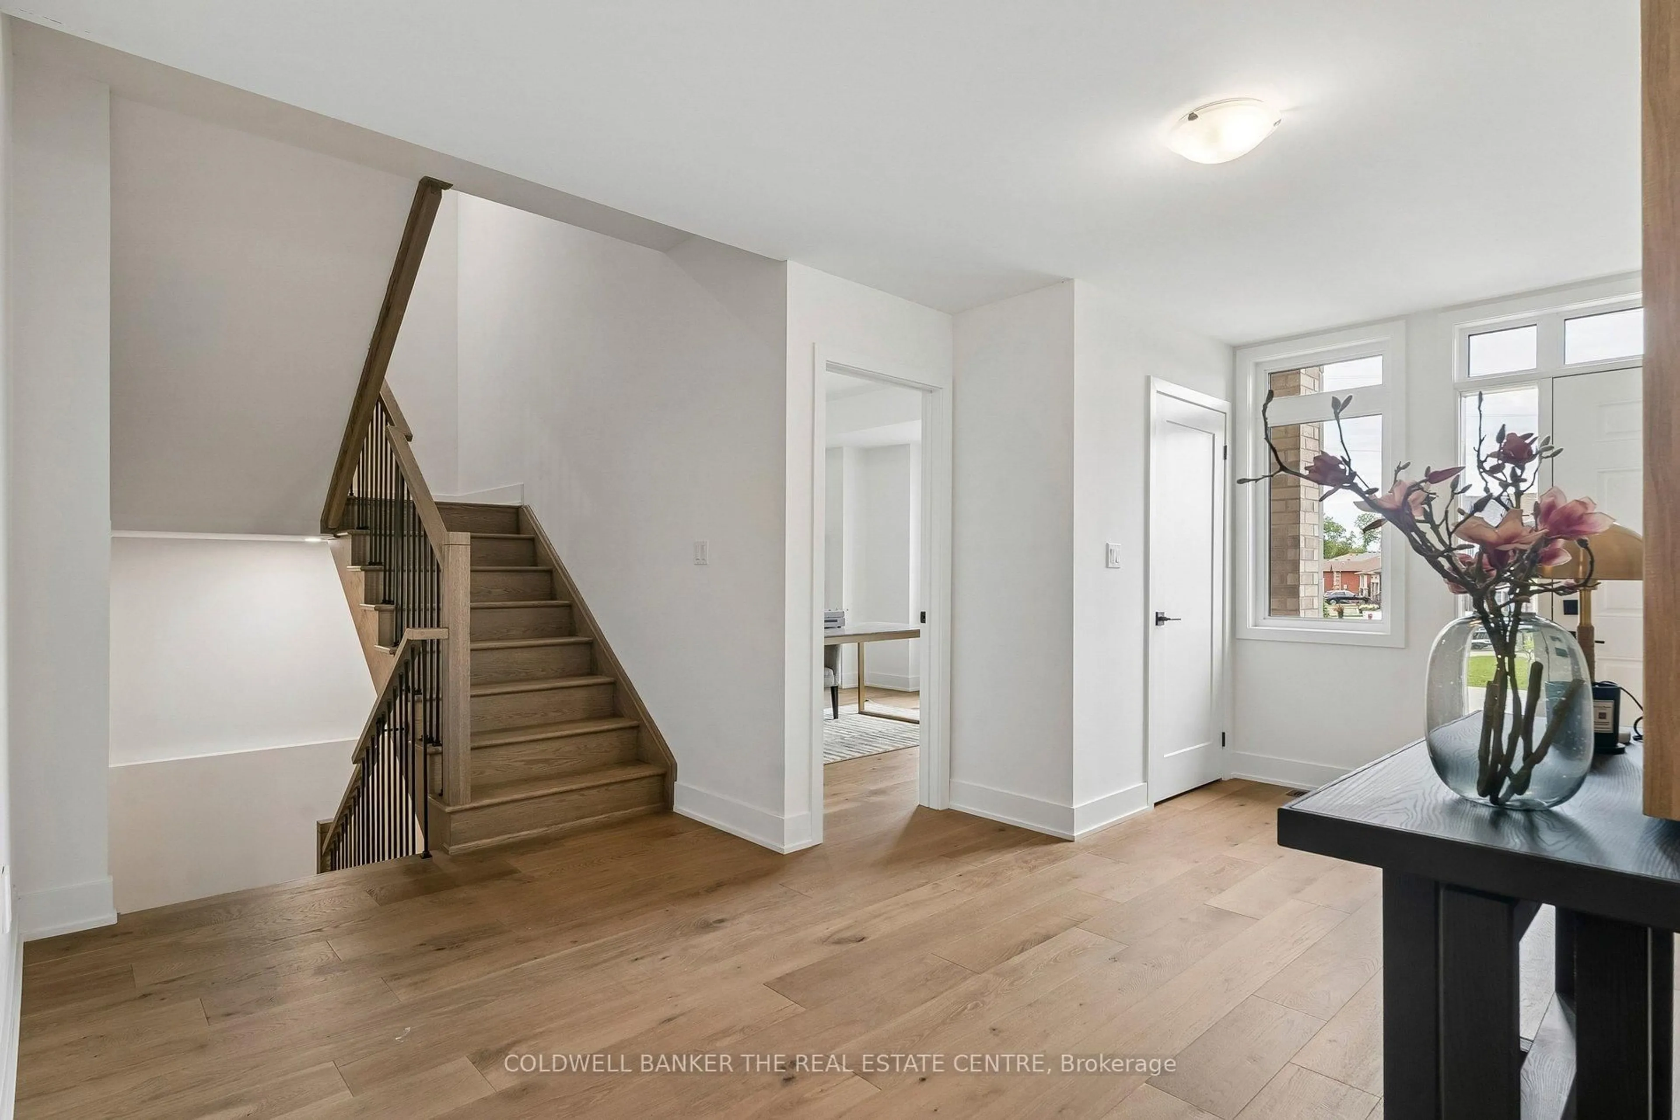
Welcome to 5 Ballinger Way. This stunning 2,520 sq. ft. home has been professionally interior-designed and decorated, featuring approximately $106,000 in luxury upgrades and carefully curated finishes throughout!! This gorgeous CUSTOM DESIGNED kitchen is the heart of the home, featuring wall to wall cabinetry with extended uppers to the ceiling, additional pantry storage, quartz countertops and backsplash, and an impressive nearly 10 foot (9.4") island, is an entertainer's dream! Gorgeous and upgraded 7 inch hardwood flooring flows throughout the entire home, complemented by custom and sophisticated wall treatments that give every space a polished, designer feel. All 3 bathrooms have been beautifully upgraded with quartz countertops and custom tile selections. A rare bonus is the exceptional 6 car parking! Huge double car garage with room for 2 vehicles, plus a driveway accommodating an additional 4 cars. No detail has been overlooked in this beautifully finished, extensively upgraded home. Stylish, sophisticated and truly move-in ready!!
Property Details
Interior
Features
Upper Floor
3rd Br
3.45 x 3.35hardwood floor / 3 Pc Bath / Stone Counter
Laundry
1.63 x 1.98Tile Floor
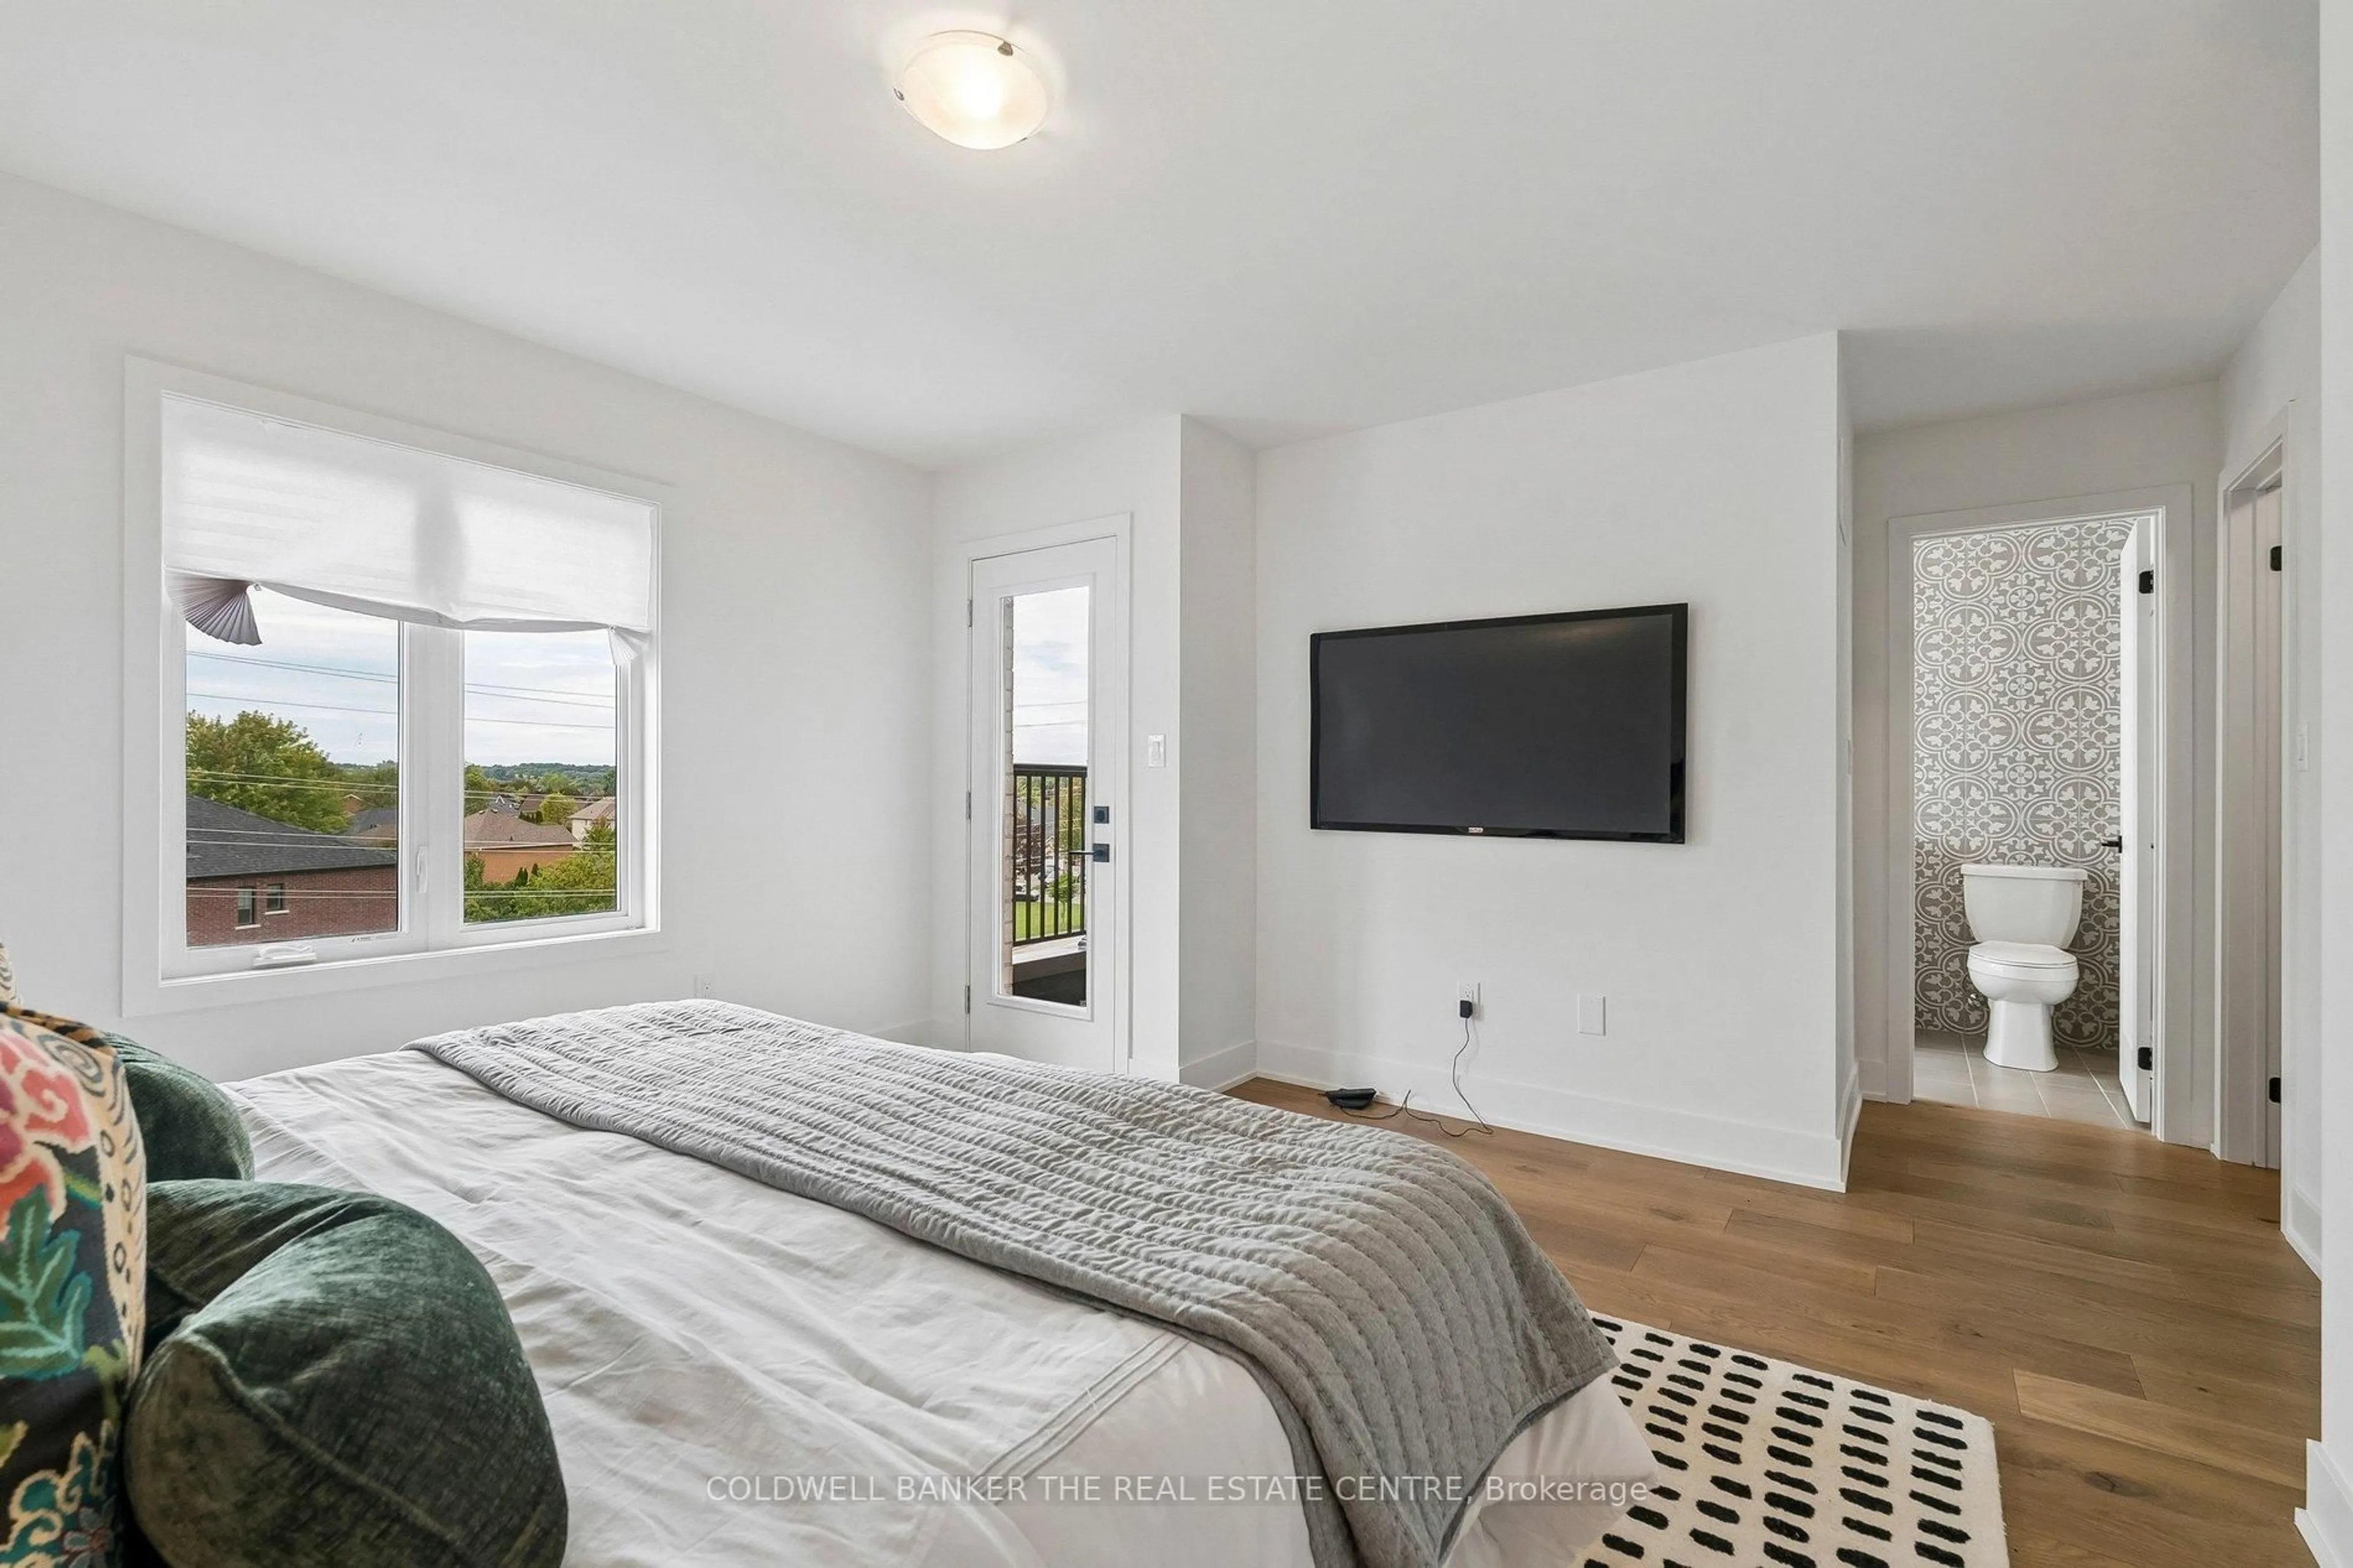
Primary
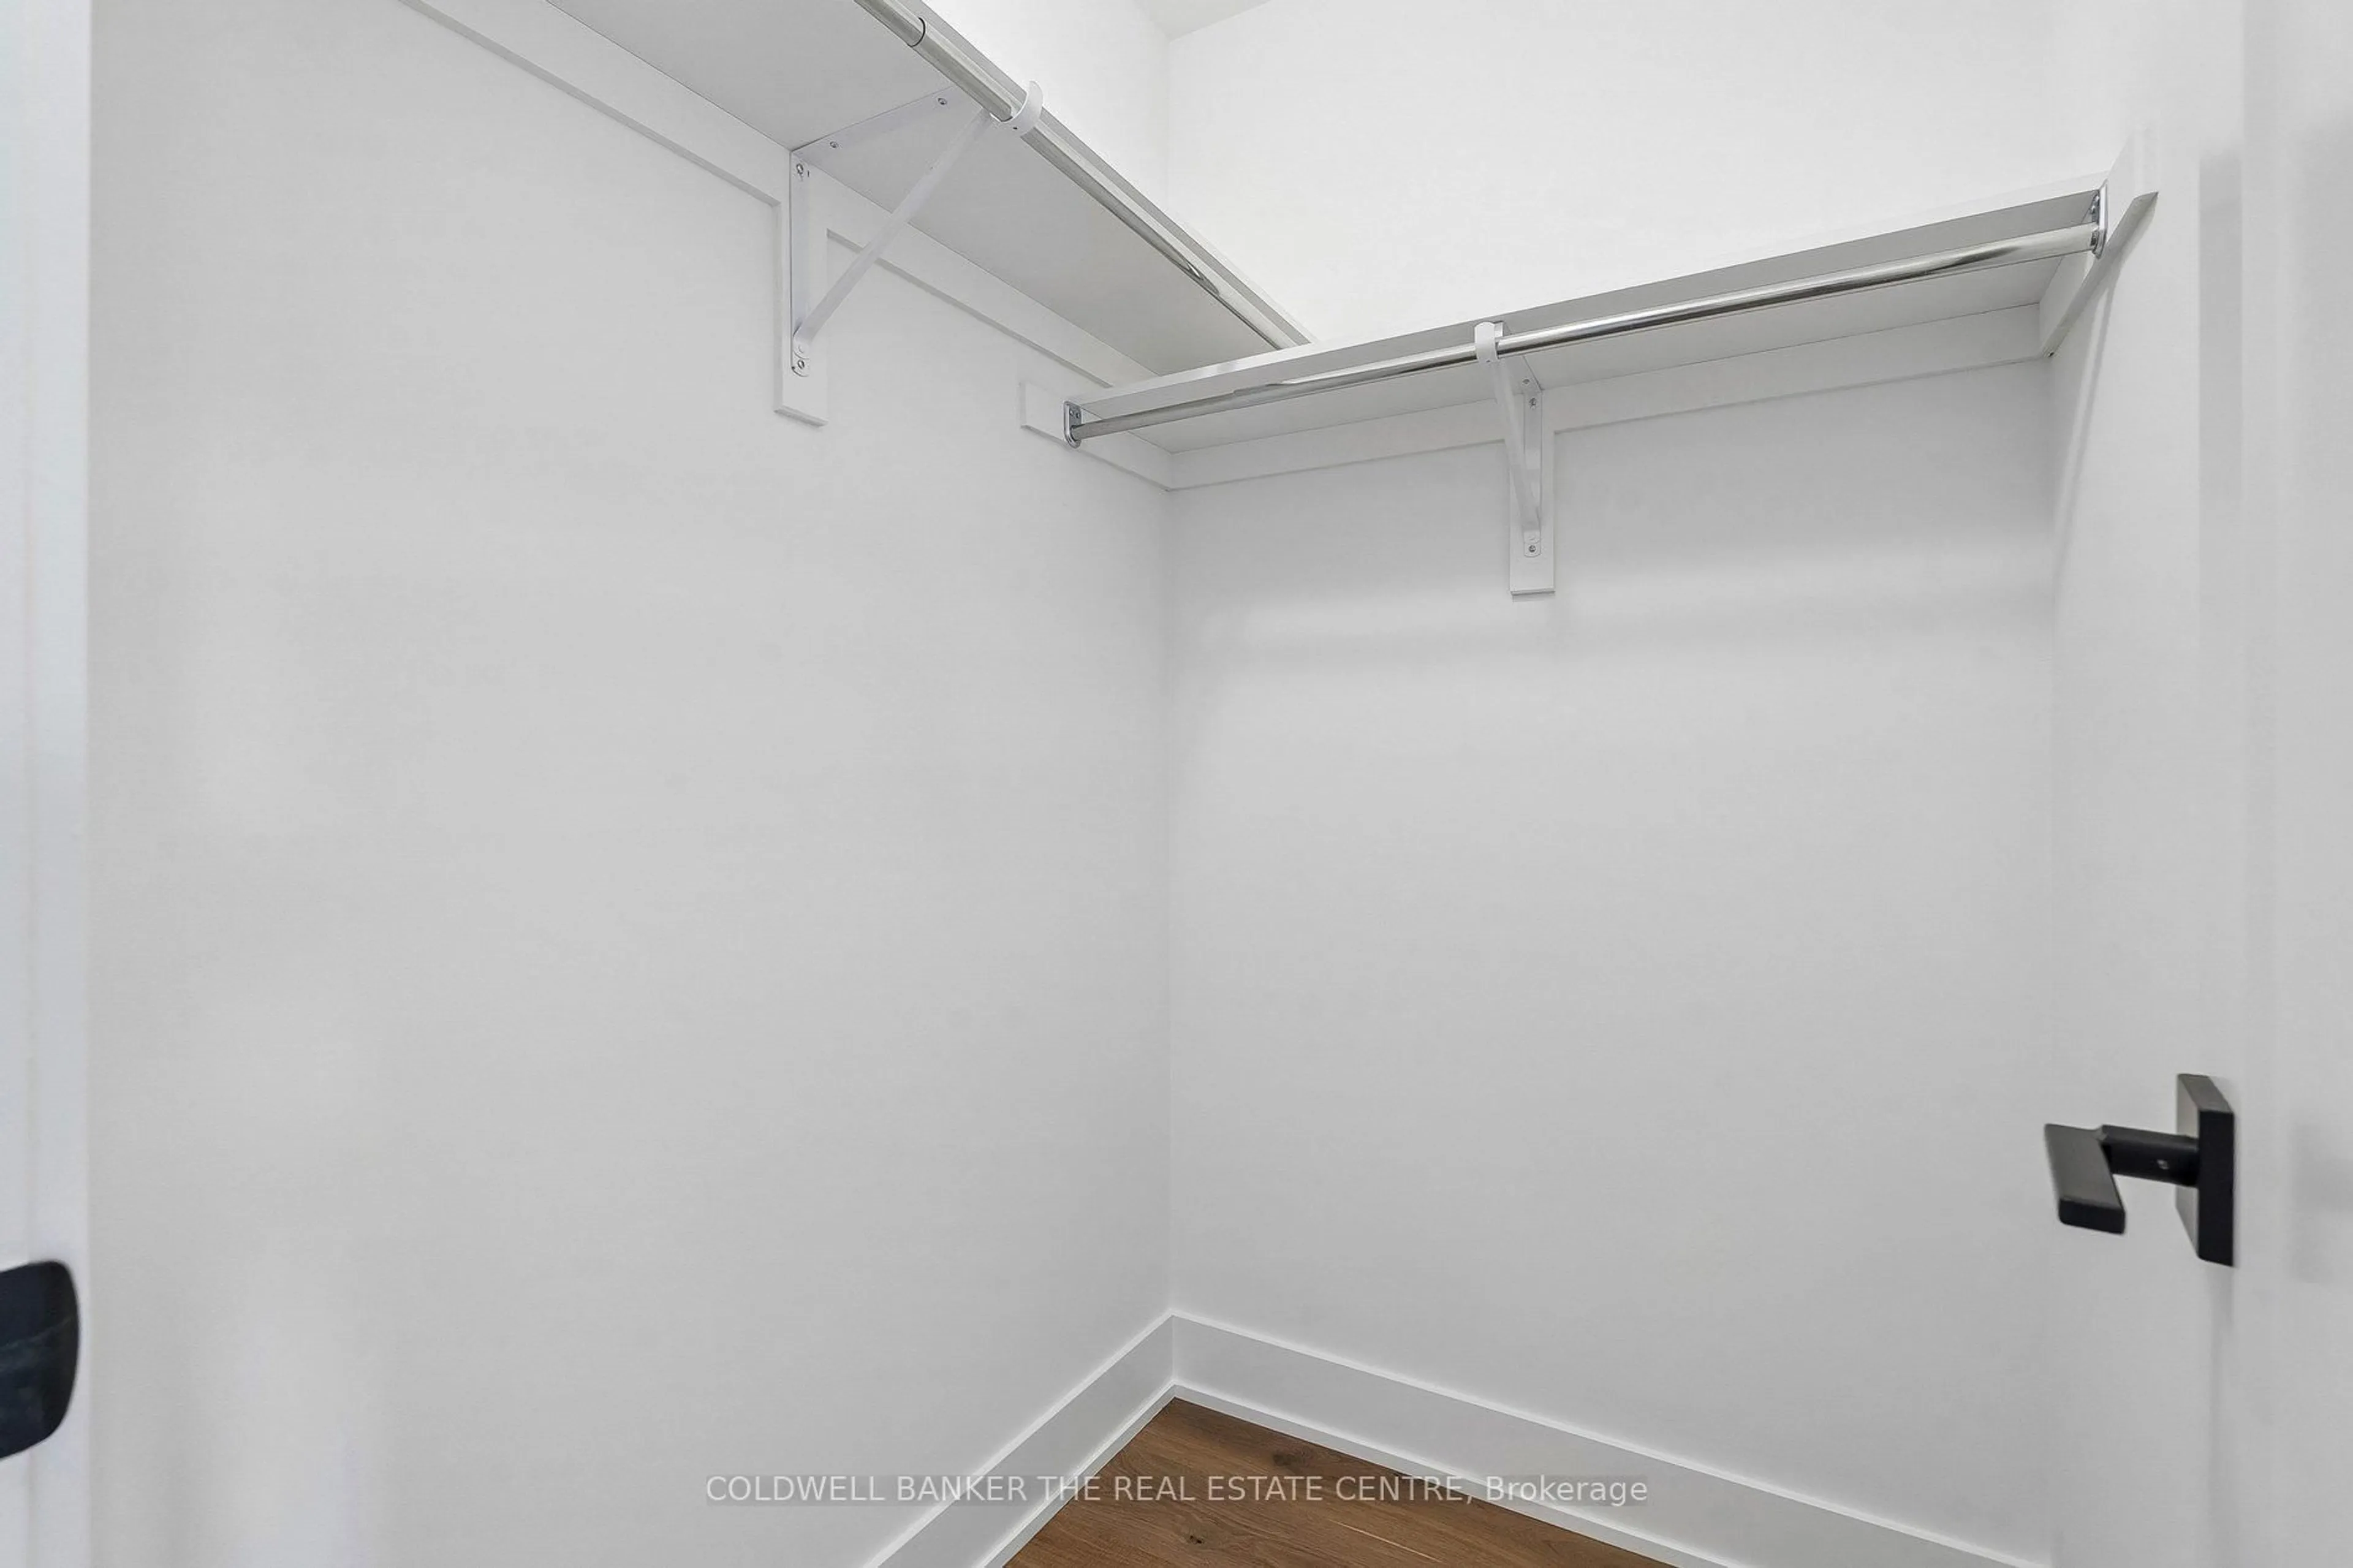
4.27 x 4.14hardwood floor / W/I Closet / W/O To Balcony
Bathroom
2.62 x 2.925 Pc Ensuite / Stone Counter / Glass Doors
Exterior
Features
Parking
Garage spaces 1
Garage type Attached
Other parking spaces 2
Total parking spaces 3
Property History
 35
35