Open: Today, 2PM to 4PM
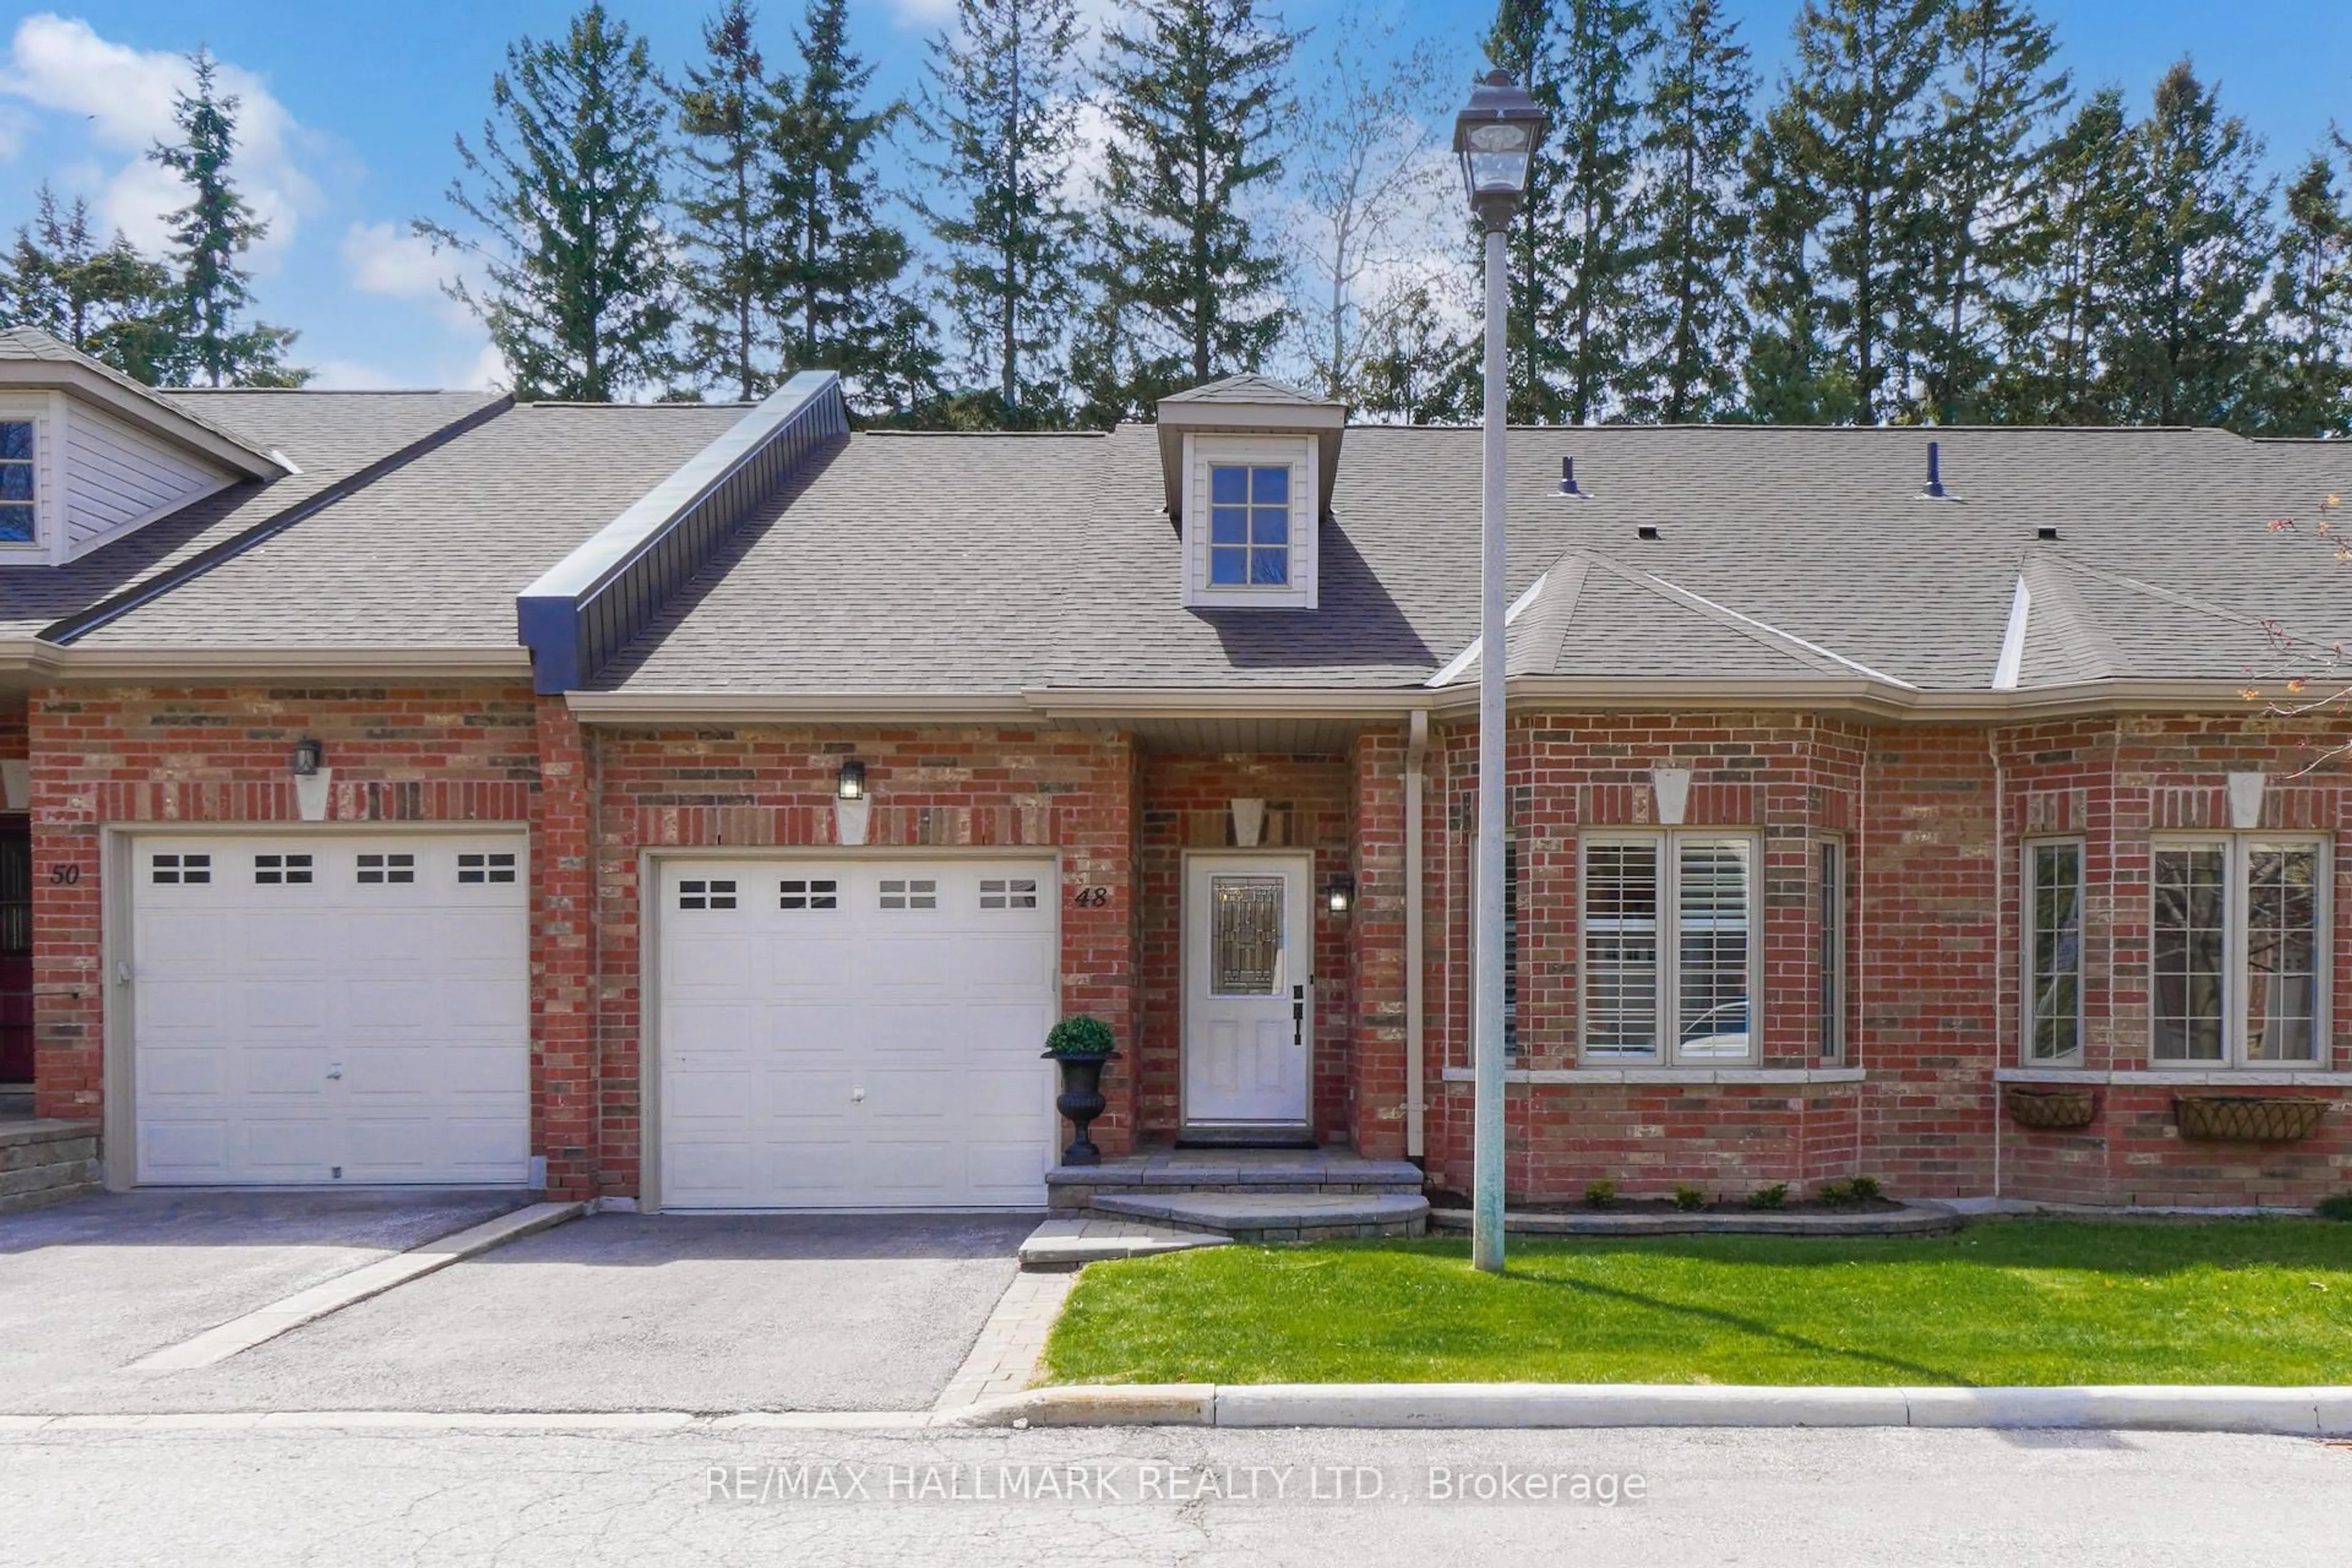
Home with brick exterior material, street for 48 Fred Barnard Way, Uxbridge Ontario L9P 0B9
3 days on Market

48 Fred Barnard Way, Uxbridge, Ontario L9P 0B9

In the same building:
-
Condo
2
2
~1400-1599 sqft
$879,900
Get pre-qualifiedPowered by nesto
Condo
2
2
~1400-1599 sqft

Contact us about this property

Call

Highlights

Property Estimate

Days on market3 days

Estimated valueNot available

Price/Sqft$589/sqft

Monthly cost

Open Calculator

Description

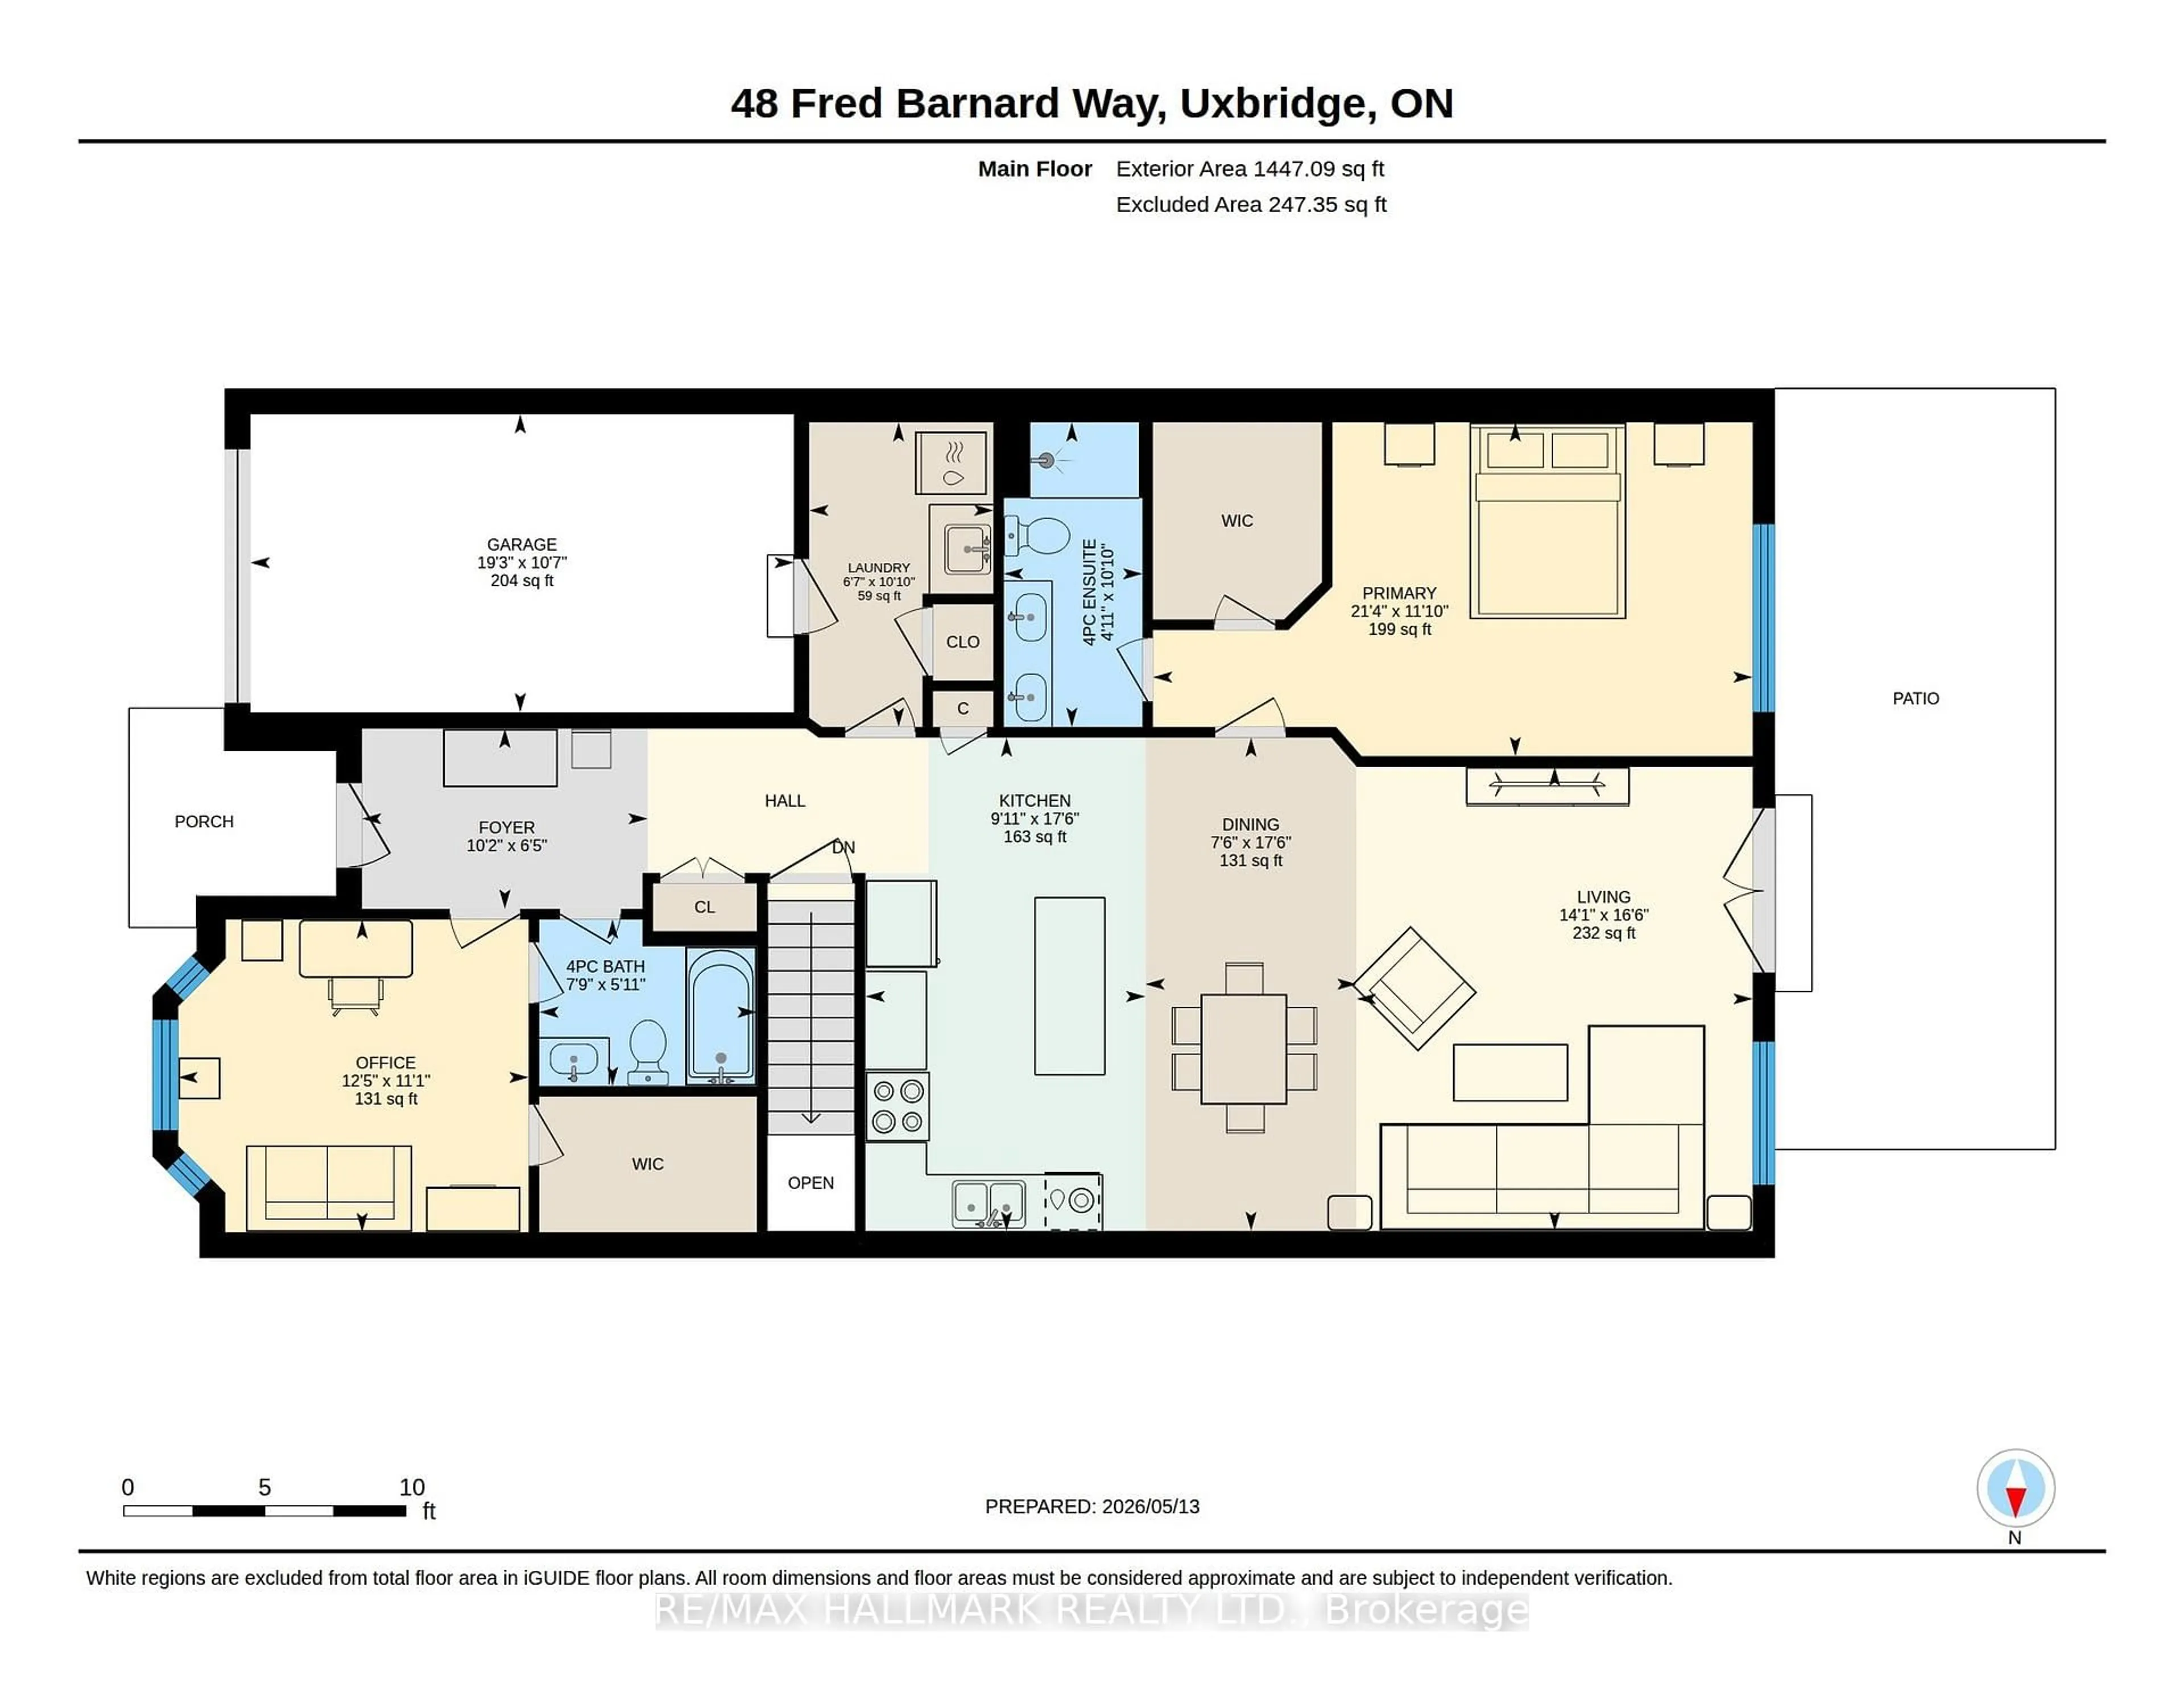
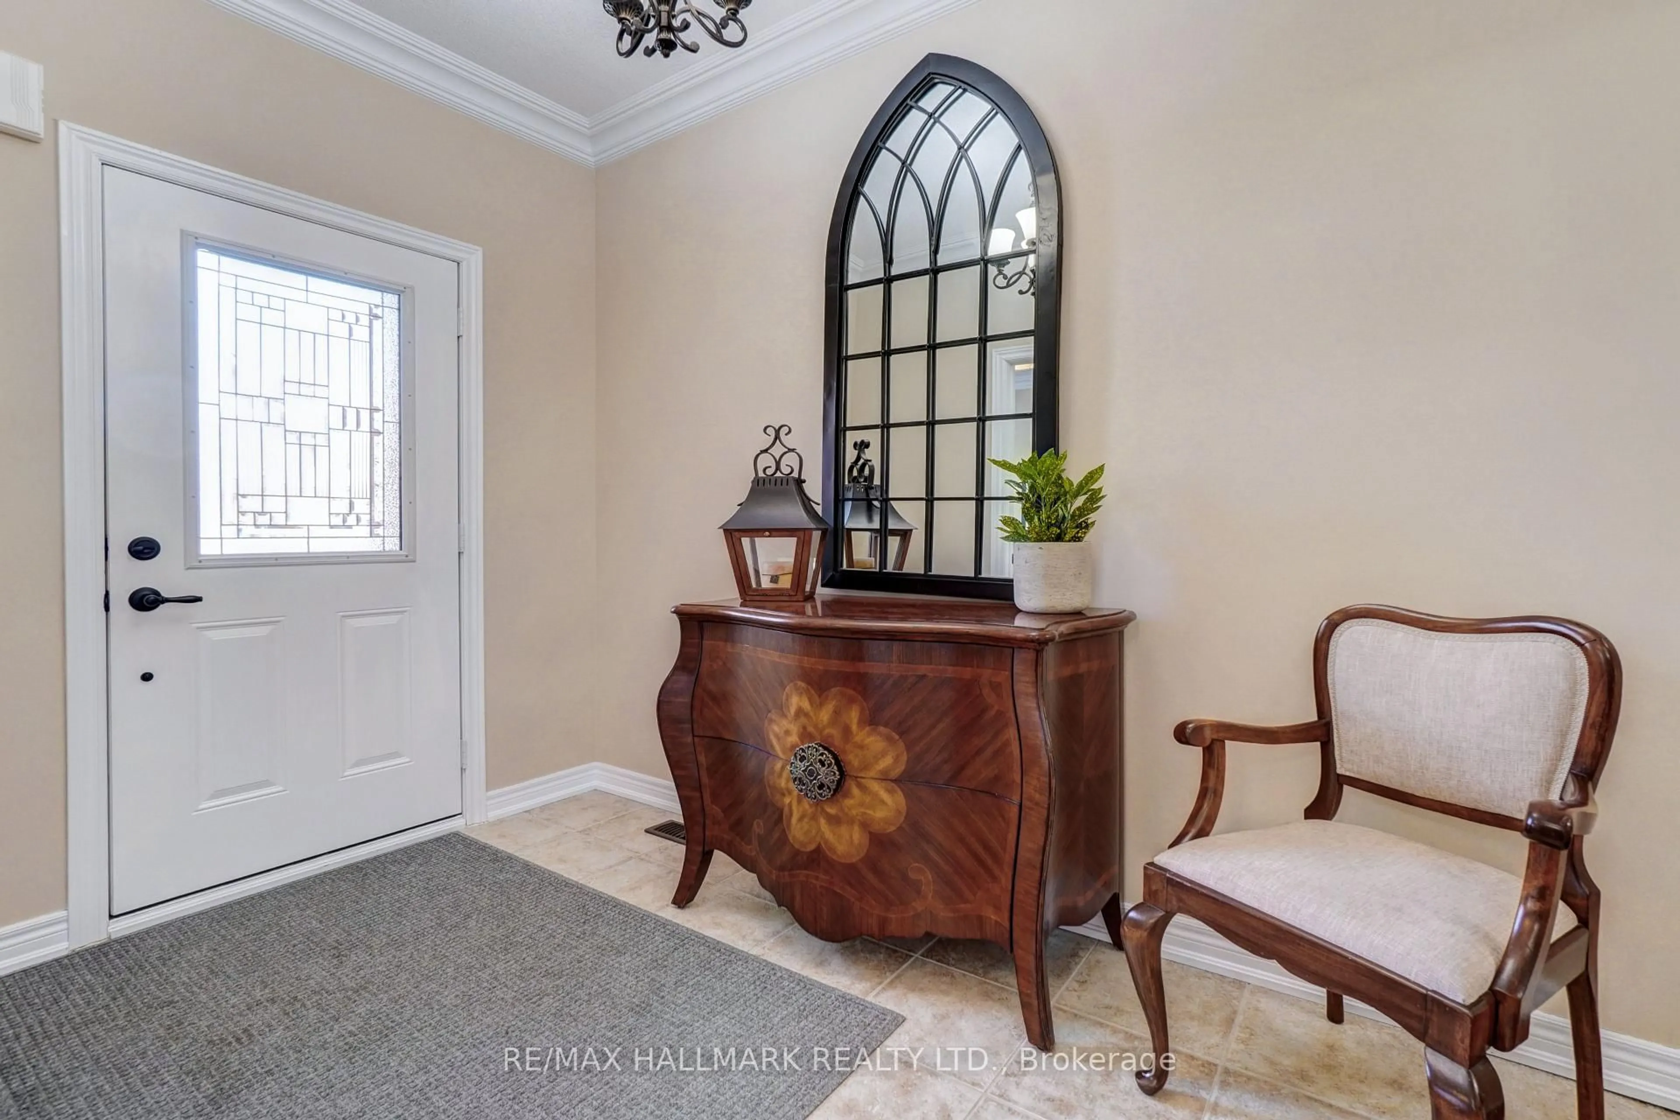
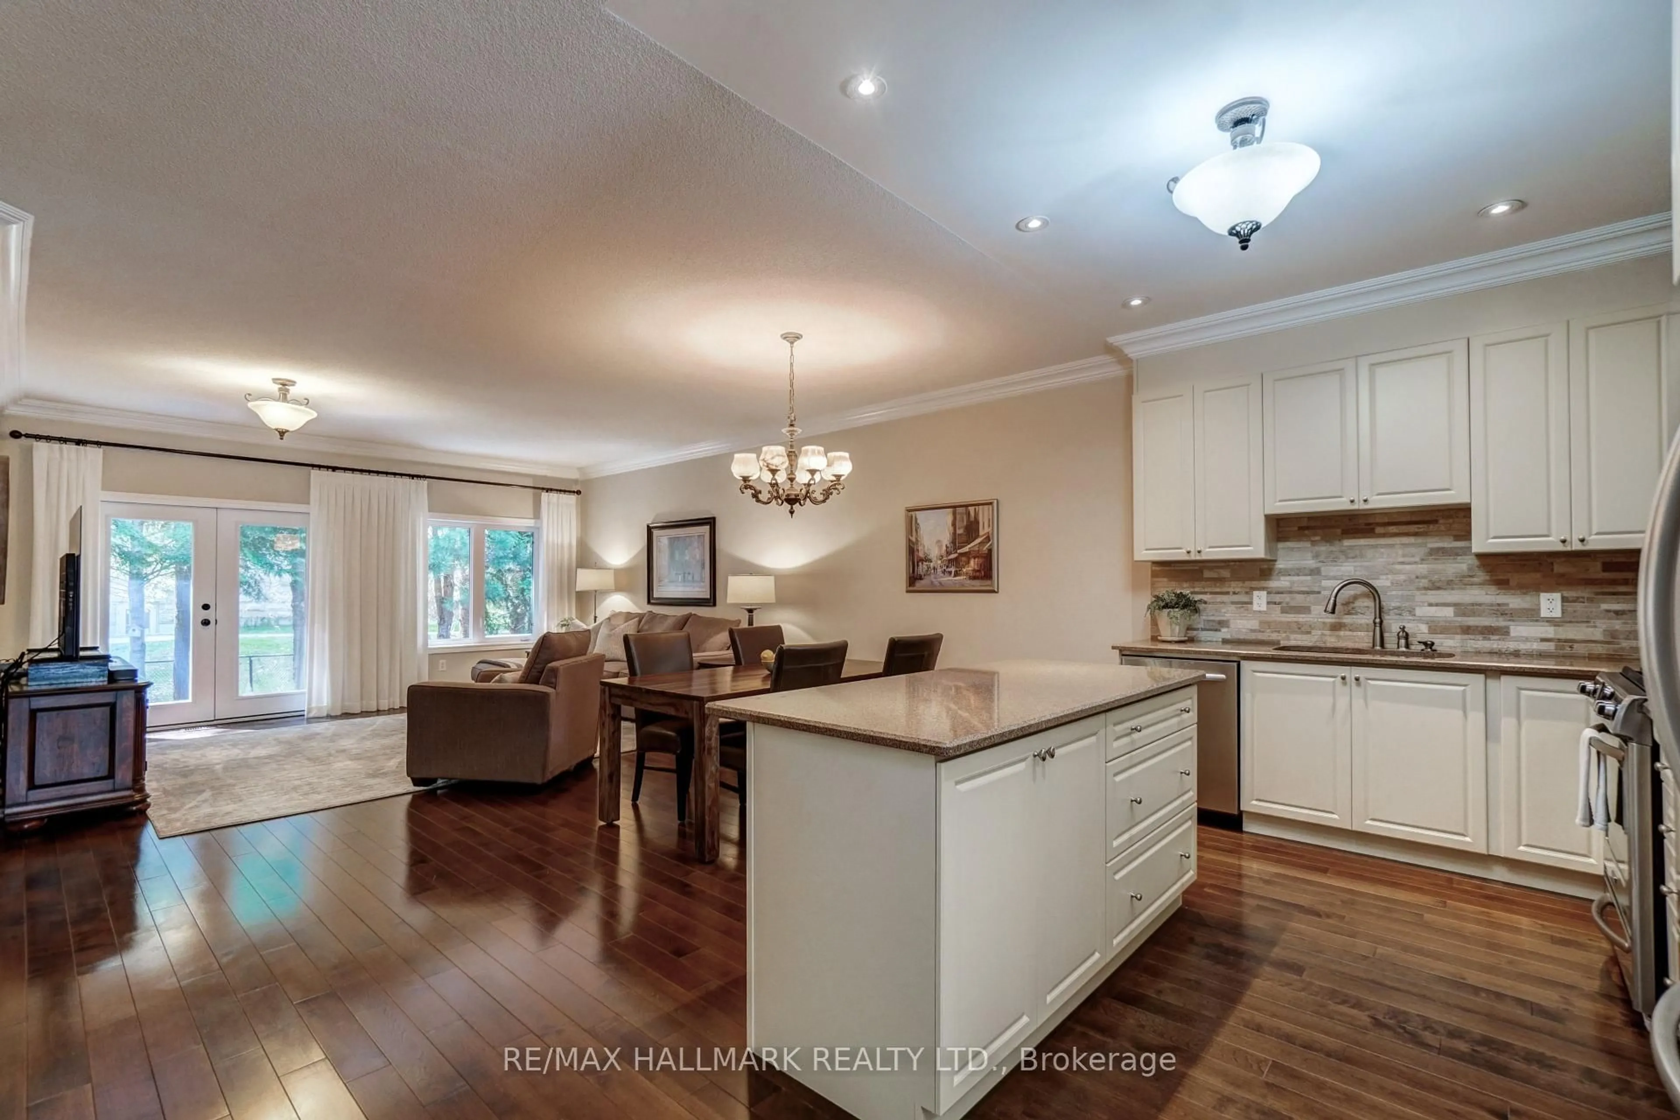
Welcome to 48 Fred Barnard Way, nestled in The Glens, a welcoming community of single-storey condo townhomes. Impeccably maintained and thoughtfully upgraded by the original owners, this 2-bedroom, 2-bath home offers exceptional comfort and an easy, one-level layout.The spacious kitchen features stainless steel KitchenAid appliances, upgraded lighting, quartz countertops, and under-cabinet central vacuum, all flowing seamlessly into the open-concept living and dining areas with beautiful hardwood floors throughout. Step out to the private back patio surrounded by trees and garden space-perfect for relaxing outdoors.The generous primary bedroom includes a walk-in closet with organizer and a renovated 6-piece ensuite bath. The second bedroom also offers a walk-in closet with organizers and a semi-ensuite bath. Additional conveniences include direct garage access, main-floor laundry with sink, and a large unfinished basement with bathroom rough-in, ready for storage or future living space.The condo corporation takes care of exterior maintenance, roadways, lawn care, and snow removal, making for effortless year-round living. Ideally located close to shopping, everyday amenities, and a great selection of restaurants, this home offers both convenience and comfort in a desirable setting. Enjoy the sense of community with neighbours gathering daily or spend peaceful time by the pond.


Upcoming Open House

May 24Sun2:00 PM - 4:00 PM

Property Details

StyleBungalow
View-
Age of property16-30
SqFt~1400-1599 SqFt
Lot Size-
Parking Spaces2
MLS ®NumberN13149020
Community NameNeighborhood of Uxbridge
Data SourceTRREB
Listing byRE/MAX HALLMARK REALTY LTD.

Features

Heating: Forced Air
Central Vacuum
Cooling: Central Air
Basement: Unfinished, Full

Main Floor

Living

5.02 x 4.29

hardwood floor / W/O To Patio / Large Window

Dining

5.34 x 2.29

hardwood floor / central vacuum / Combined W/Living

Kitchen

5.34 x 3.03

Stainless Steel Appl / Quartz Counter / Centre Island

Primary

3.61 x 6.49

hardwood floor / W/I Closet / Ensuite Bath


Parking

Garage spaces 1

Garage type Built-In

Other parking spaces 1

Total parking spaces 2


1Story
Inclusions
Hydro
Water
Parking
Cable
Heat

Property History

May 20, 2026
ListedActive
$879,900
3 days on market
history photo preview50
Listing by trreb®
Property listed by RE/MAX HALLMARK REALTY LTD., Brokerage
Agent Banner Image
Interested in this property?Get in touch to get the inside scoop.

Market Data - Neighborhood of Uxbridge

Geo Zone Map ThumbnailNeighborhood of Uxbridge

Seller's Market

View Market Data

Condo - for the past 30 days

Buyer's market Seller's market

Avg. Days on Market

Past 30 days

39 days

Compared to

2025

48 days

2024

46 days

2023

25 days

New Listings

Past 30 days

4 listings

Compared to

2025

6 listings

2024

3 listings

2023

4 listings

Units sold

Past 30 days

4 units

Compared to

2025

2 units

2024

3 units

2023

3 units

Median Sold Price

Past 30 days

$515,450

Compared to

2025

$799,500

2024

$750,000

2023

$678,000


Population and Demographics

Overview

Total population 21754
Average household income $166,682

Age (%)

0 to 19
21%
20 to 34
16%
35 to 49
17%
50 to 64
25%
65 and plus
21%

Household composition (%)

Single family
75%
Single person
22%
Multi person
2%
Multi family
1%

Mother tongue (%)

English
92%
Others
5%
German
1%
Italian
1%

House tenancy (%)

Owners
84%
Renters
16%

What’s nearby?Essentials within 5 km

Local Logic

Transportation Scores

Estimated Budget