4069 Front St, Uxbridge, Ontario L0C 1A0
Contact us about this property
Highlights
Estimated valueThis is the price Wahi expects this property to sell for.
The calculation is powered by our Instant Home Value Estimate, which uses current market and property price trends to estimate your home’s value with a 90% accuracy rate.Not available
Price/Sqft$991/sqft
Monthly cost
Open Calculator
Description
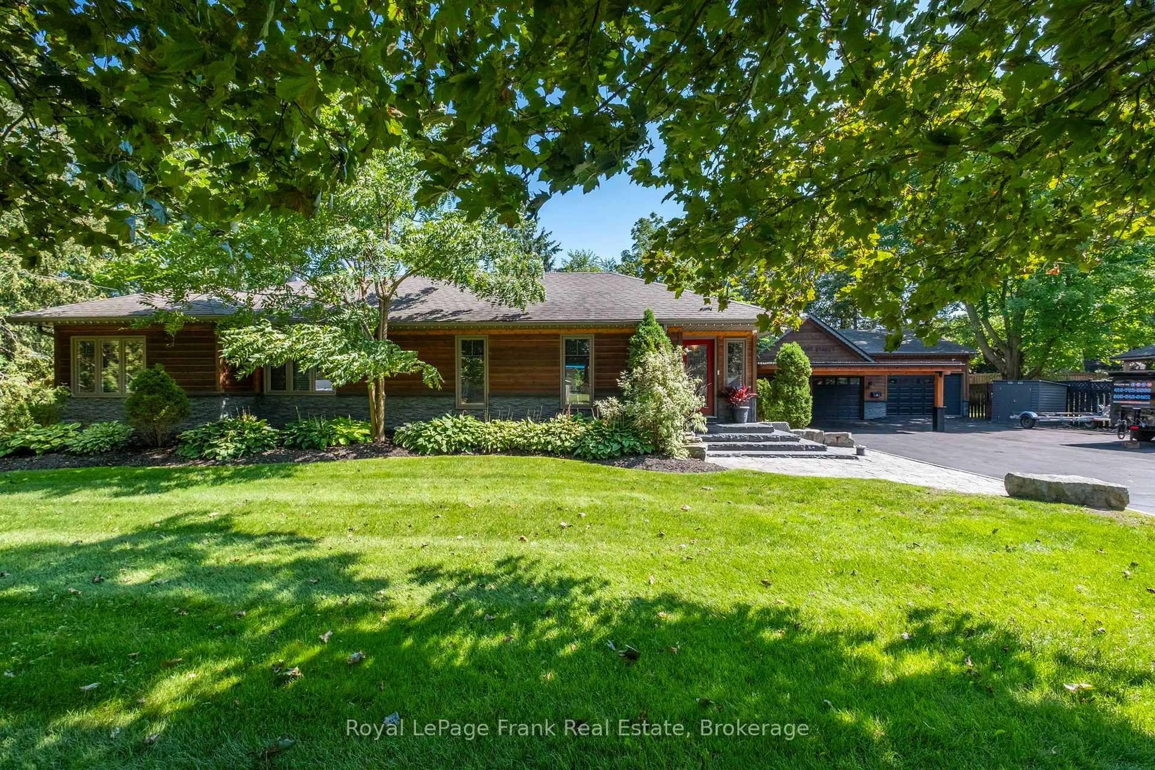
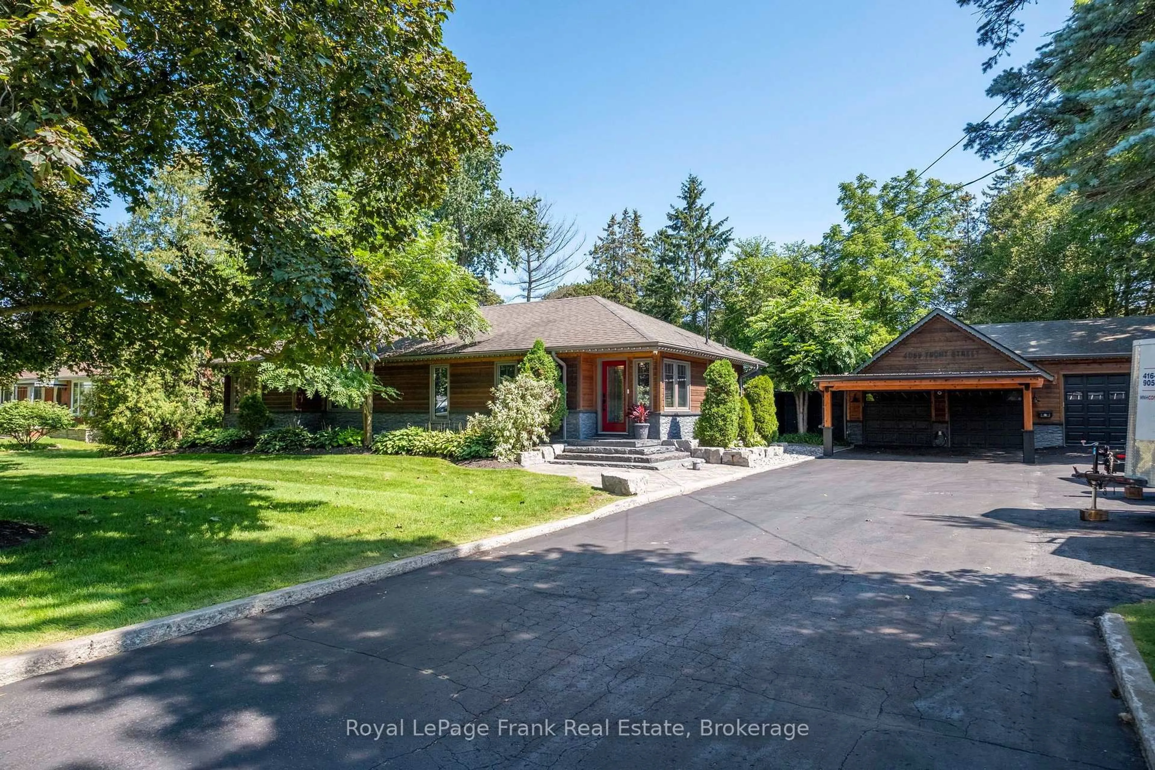
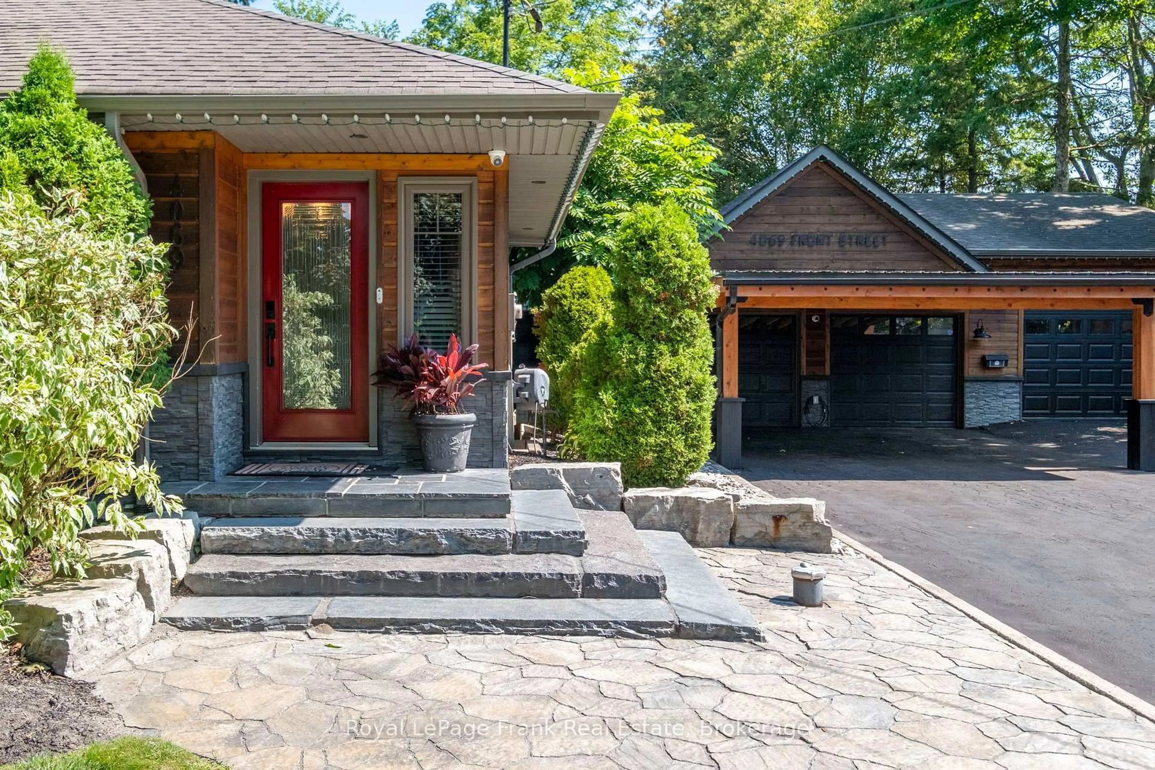
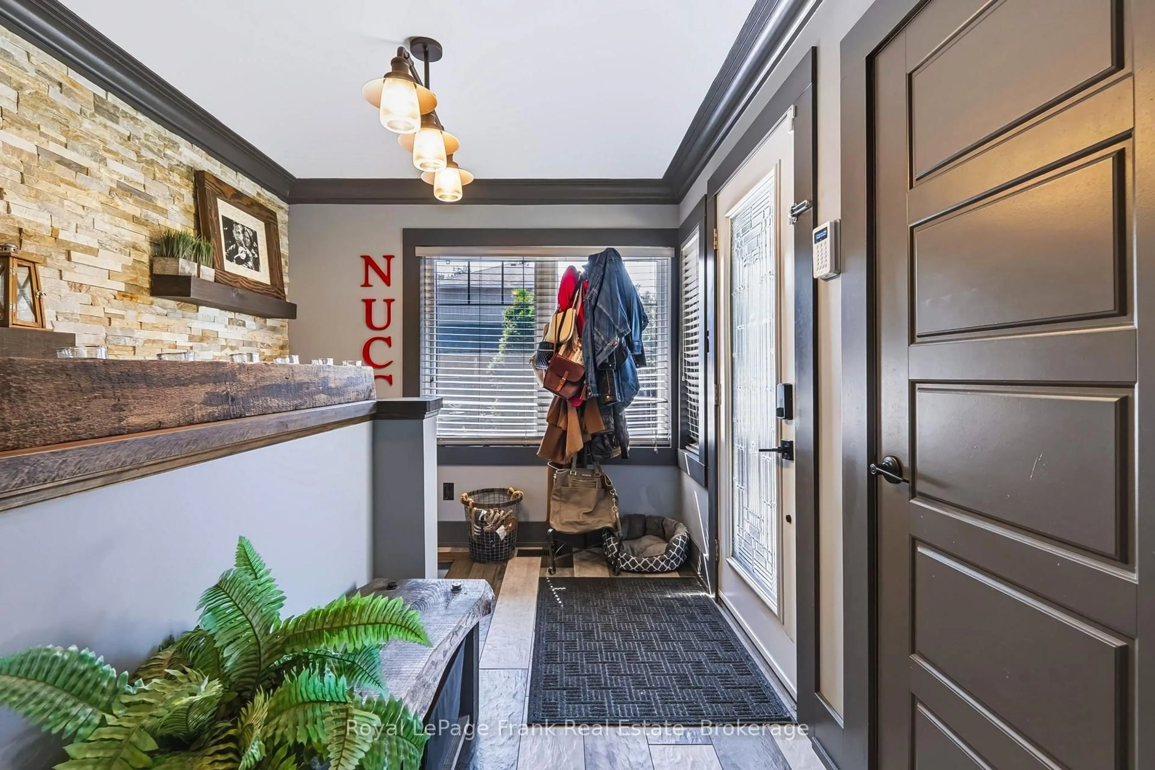
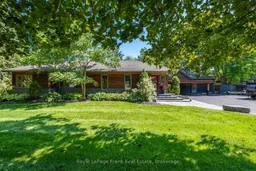
Welcome To An Extraordinary, Fully Reimagined Bungalow In The Heart Of Goodwood. Meticulously Renovated And Customized From Top To Bottom, Inside And Out. This Exceptional 3+1 Bedroom Home Showcases Premium Finishes, Thoughtful Craftsmanship And No Detail Overlooked. A Stunning Sunroom Designed For Indoor-Outdoor Dining Opens Seamlessly To A Private Backyard Oasis Complete With A Saltwater Pool, Hot Tub, Cabana, Fire Pit And Beautifuly Designed Outdoor Living Spaces. Set On A Generous Lot And Offering Refined Interiors, Resort-Style Amenities And True Turnkey Living, This Exceptional Property Is A Rare Find In The Heart of Goodwood. Upgrades & Improvements: Entire Home Extensively Renovated Including Vaulted Ceilings with Pine Beams, Windows, Roof, Doors, Siding- 2018. A Douglas Fir Backyard Pergola, Security Cameras, Trex Deck, Driveway Extension, and Surround Sound Inside and Out - 2018. Upgraded 200 Amp Electrical Panet - 2012. Pool- 2012. Hot Tub - 2018. Cabana With 2 piece Bathroom, - 2022. Gas Fireplace Installed In Sunroom - 2024. Alarm System Installed - 2024. New Pool Liner - 2025. Side Shed and Fence - 2025. New Water-Filtration system- 2025. Garage 60 Amp Subpanel - 2026. Ev Charger Installed In Garage - 2026. New Pressure Tank - 2026. Driveway Resealed - 2026. New Polymeric Sand And Patterned Concrete Resealed - 2026.
Property Details
Interior
Features
Main Floor
Primary
4.56 x 4.03Sliding Doors / W/I Closet / hardwood floor
Kitchen
3.7 x 3.35Sliding Doors / Stainless Steel Appl / Quartz Counter
Dining
3.15 x 3.35Sliding Doors / Eat-In Kitchen / Porcelain Floor
Living
5.18 x 3.36Open Concept / Electric Fireplace / hardwood floor
Exterior
Features
Parking
Garage spaces 3
Garage type Detached
Other parking spaces 10
Total parking spaces 13
Property History
 50
50

