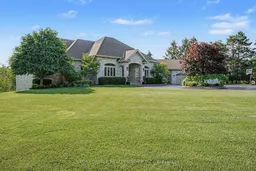
A rare opportunity to own an executive, custom-built bungalow showcasing exceptional craftsmanship, timeless elegance, and resort-style living. Set on a private 1.75-acre sanctuary with direct access to the Countryside Preserve and Uxbridge Trails. This magazine-worthy residence offers 7,000 sq. ft. of finished luxury designed for modern living and sophisticated entertaining. The main level features soaring vaulted ceilings, an abundance of natural light, and a bright open layout. The gourmet chef's kitchen is appointed with Quartz countertops, an oversized island, cherrywood cabinetry, and premium Viking Professional appliances. The principal living areas flow seamlessly to the expansive deck overlooking breathtaking forest views. Bedrooms are generously sized, each with its own private ensuite, complemented by exquisite spa-inspired baths Rich walnut flooring throughout, a formal dining room, inviting family room, sun-filled den, and convenient main-floor laundry with access to the deck and 3+-car garage complete the main level. The fully finished walkout lower level is an entertainer's dream, featuring two additional bedrooms with ensuite bathrooms, a theatre room with surround sound, a steam room, and a private gym. Step outside to Landscape Ontario's 2022 Award of Excellence Winner, with a resort-style backyard fully fenced with professional landscaping, an oversized in-ground pool, and an amazing gazebo with TV-perfect for hosting guests. Located on a prestigious, quiet cul-de-sac in the heart of Uxbridge, this turnkey estate offers luxury, privacy, and convenience, just minutes from the renowned Uxbridge Trails and all local amenities. Ideal for multi-generational living, hosting guests, or a private work-from-home lifestyle.
Inclusions: Gas Burner & Equp., All Window Coverings, S/S Fridge, S/S Stove, S/S B/I D/W, B/I Microwave, Washer, Dryer, C/Vac, C/Air, Gas F/P, TV In MBR,TV in Gazebo, Gas F/P, Gas Firepit, B/I Closet Organizers, All Pool Accessories, Water Filtration System, Water Softener, Irrig. System 100 Heads. Huge Deck W/Custom Glass Railings. Pella Designer Series Windows W/B/I Shades & W/O Doors. 8' Solid Core Doors. R/I Wet Bar, Wine Cellar, Steam Rm., Exercise Rm., 3 GDO Openers With Remotes, Pool Table, and Ping-Pong Table.

 50Listing by trreb®

