4 Gord Matthews Way, Uxbridge, Ontario L9P 0E9
Contact us about this property
Highlights
Estimated valueThis is the price Wahi expects this property to sell for.
The calculation is powered by our Instant Home Value Estimate, which uses current market and property price trends to estimate your home’s value with a 90% accuracy rate.Not available
Price/Sqft$524/sqft
Monthly cost
Open Calculator
Description
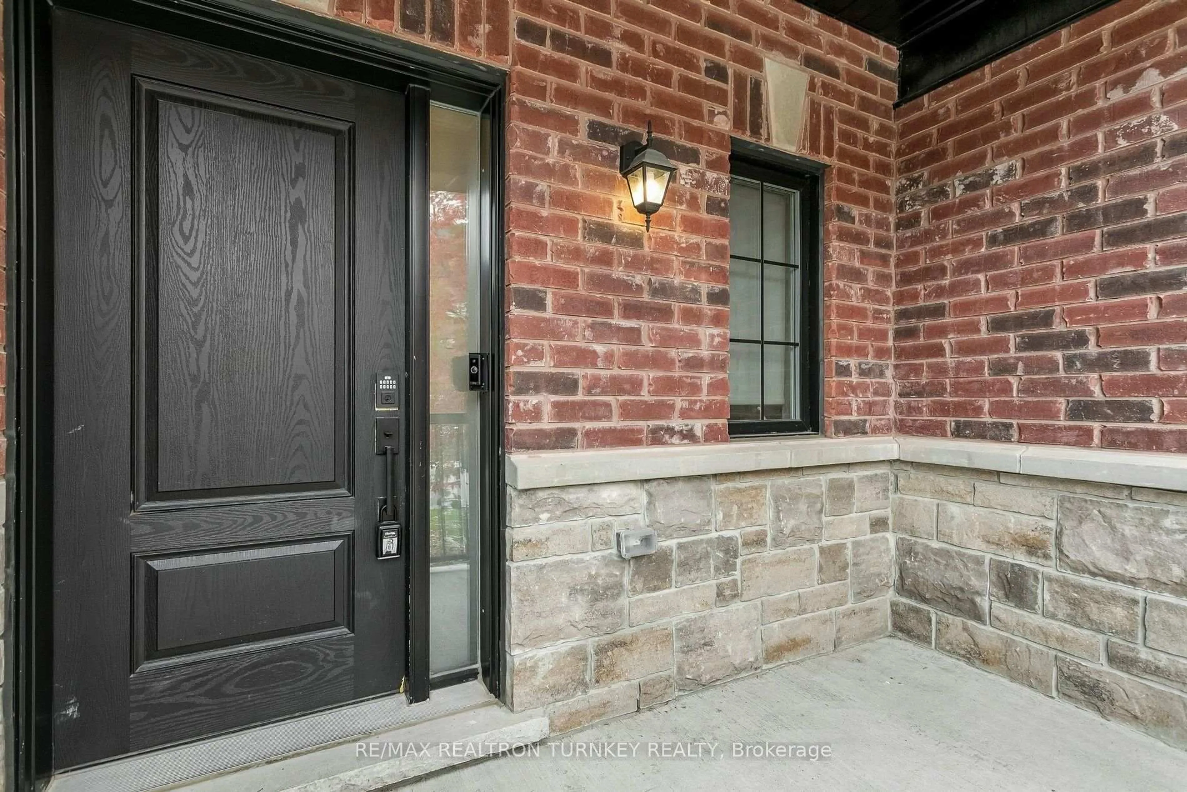
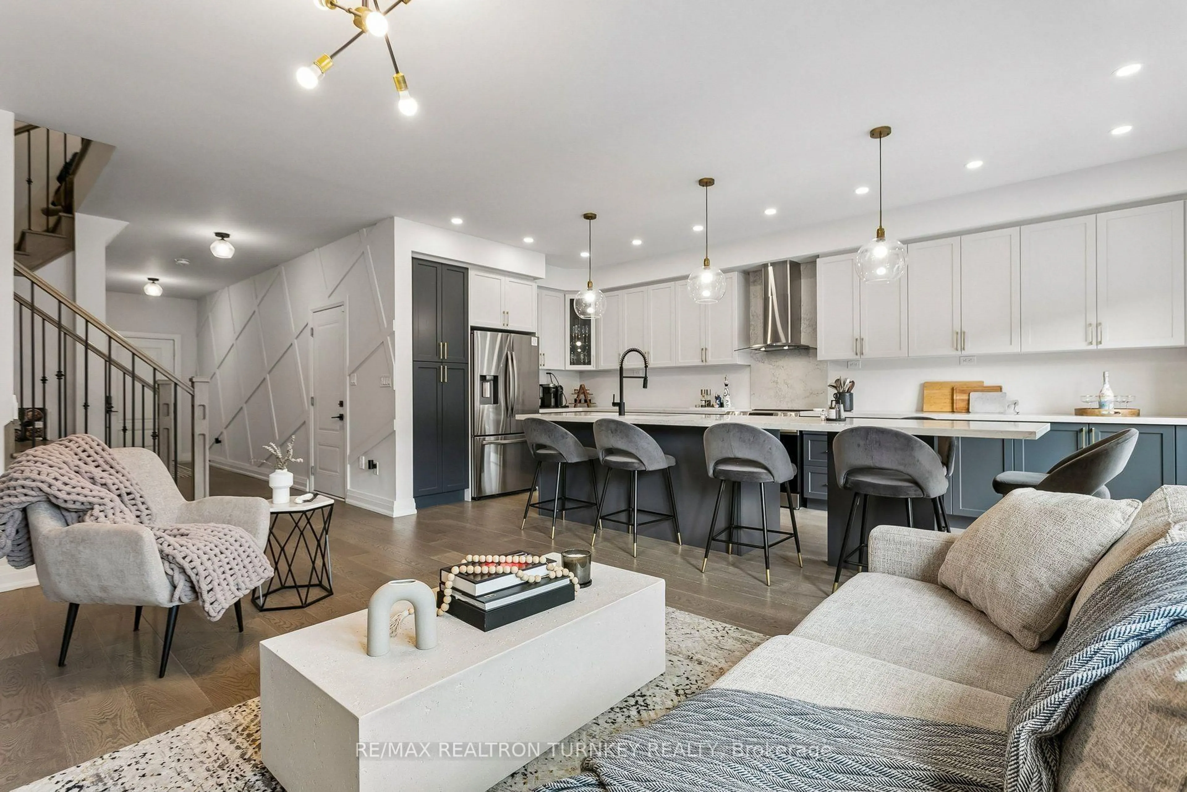
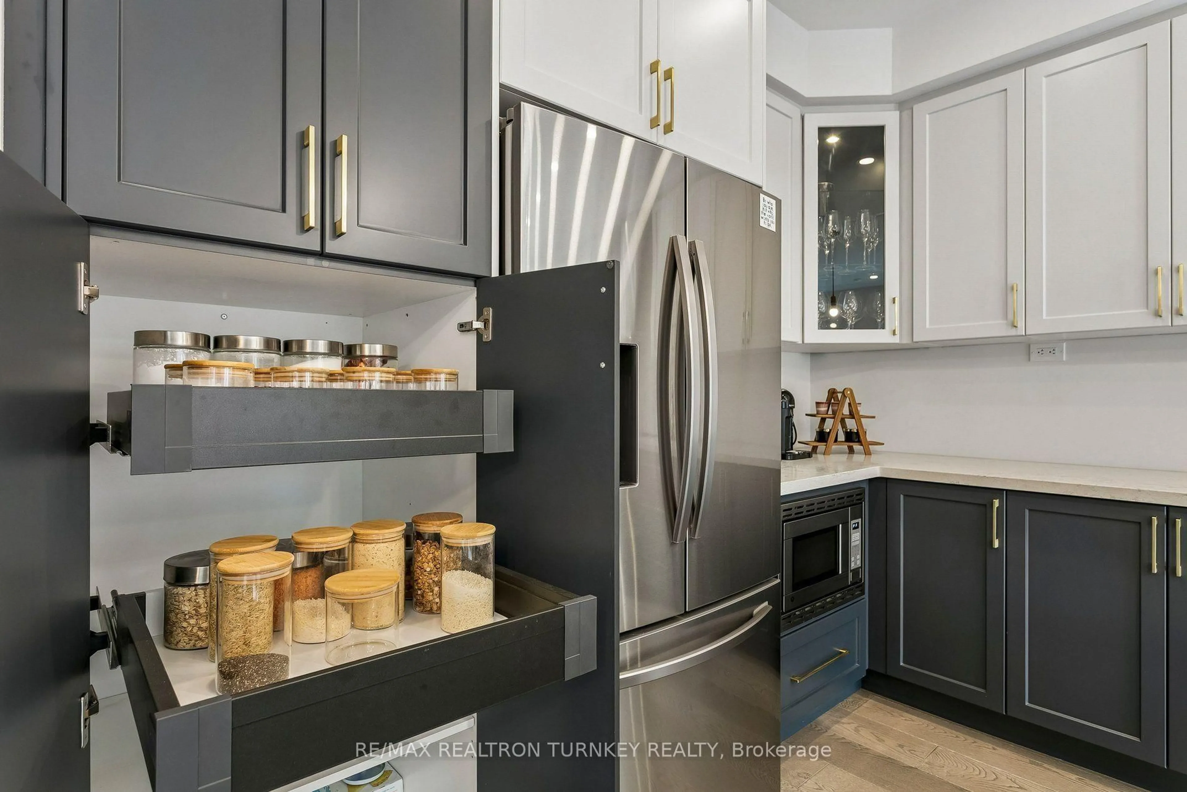
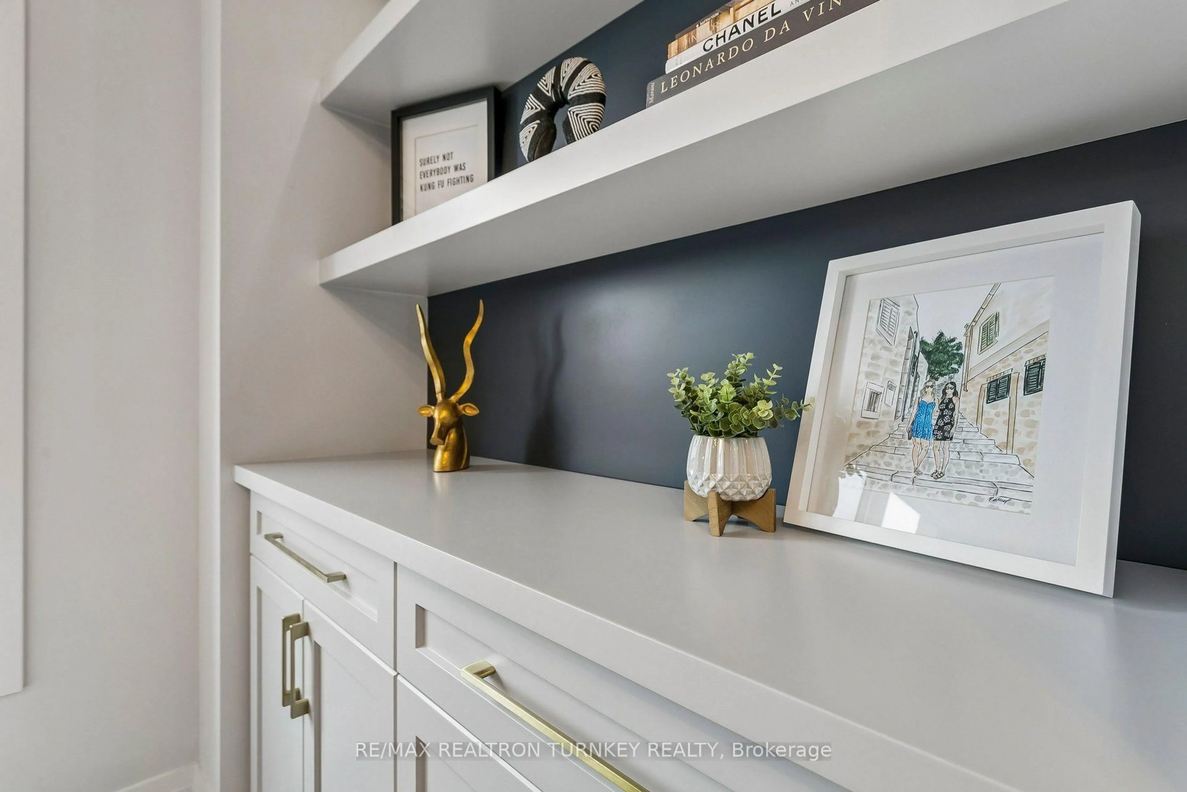
Introducing ... 4 Gord Matthews Way, a beautiful and substantially upgraded Uxbridge townhouse where thoughtful design, quality finishes and exceptional entertaining spaces come together. Step inside to 9-foot ceilings, beautiful engineered hardwood floors and custom cabinetry that immediately set this home apart. The heart of the main floor is the custom, gourmet kitchen, featuring a spectacular 12-foot long centre island to anchor the space. Abundant cabinetry and a seamless connection to the family room, where built-in shelving surrounds the gas fireplace - perfect for storing all of your items. Walk out from the kitchen onto your private composite & cedar deck, the perfect spot for morning coffee or evening drinks. Upstairs, the primary bedroom suite offers a true retreat with a generous walk-in closet featuring custom built-ins and a luxurious 5-piece ensuite. Two additional bedrooms each offer their own walk-in closets and share a convenient semi-ensuite 3-pc bathroom. The fully finished walkout basement takes entertaining to another level, with a stylish built-in dry-bar, ample rec room space to hunker down, a 3-piece bathroom AND a private sauna by SaunaCore. Walk outside to a beautifully hard-scaped patio finished with pavers and river rock, creating an inviting extension of the living space. Very simple to manage with next to zero backyard maintenance required. Home also has a huge Entrance Storage Closet & Additional Storage areas in basement! With four bathrooms, main-floor garage access, custom built-ins throughout, a Honeywell home security system (buyer to pay for monitoring) and over $125,000 in upgrades, this is far more than a townhouse. It's a beautifully finished home designed for the way you want to live.
Upcoming Open House
Property Details
Interior
Features
Main Floor
Living
4.06 x 6.25hardwood floor / Gas Fireplace / B/I Shelves
Kitchen
2.62 x 6.25hardwood floor / Centre Island / Quartz Counter
Breakfast
0.0 x 0.0Combined W/Kitchen / W/O To Deck / Eat-In Kitchen
Exterior
Features
Parking
Garage spaces 1
Garage type Attached
Other parking spaces 2
Total parking spaces 3
Property History
 47
47

