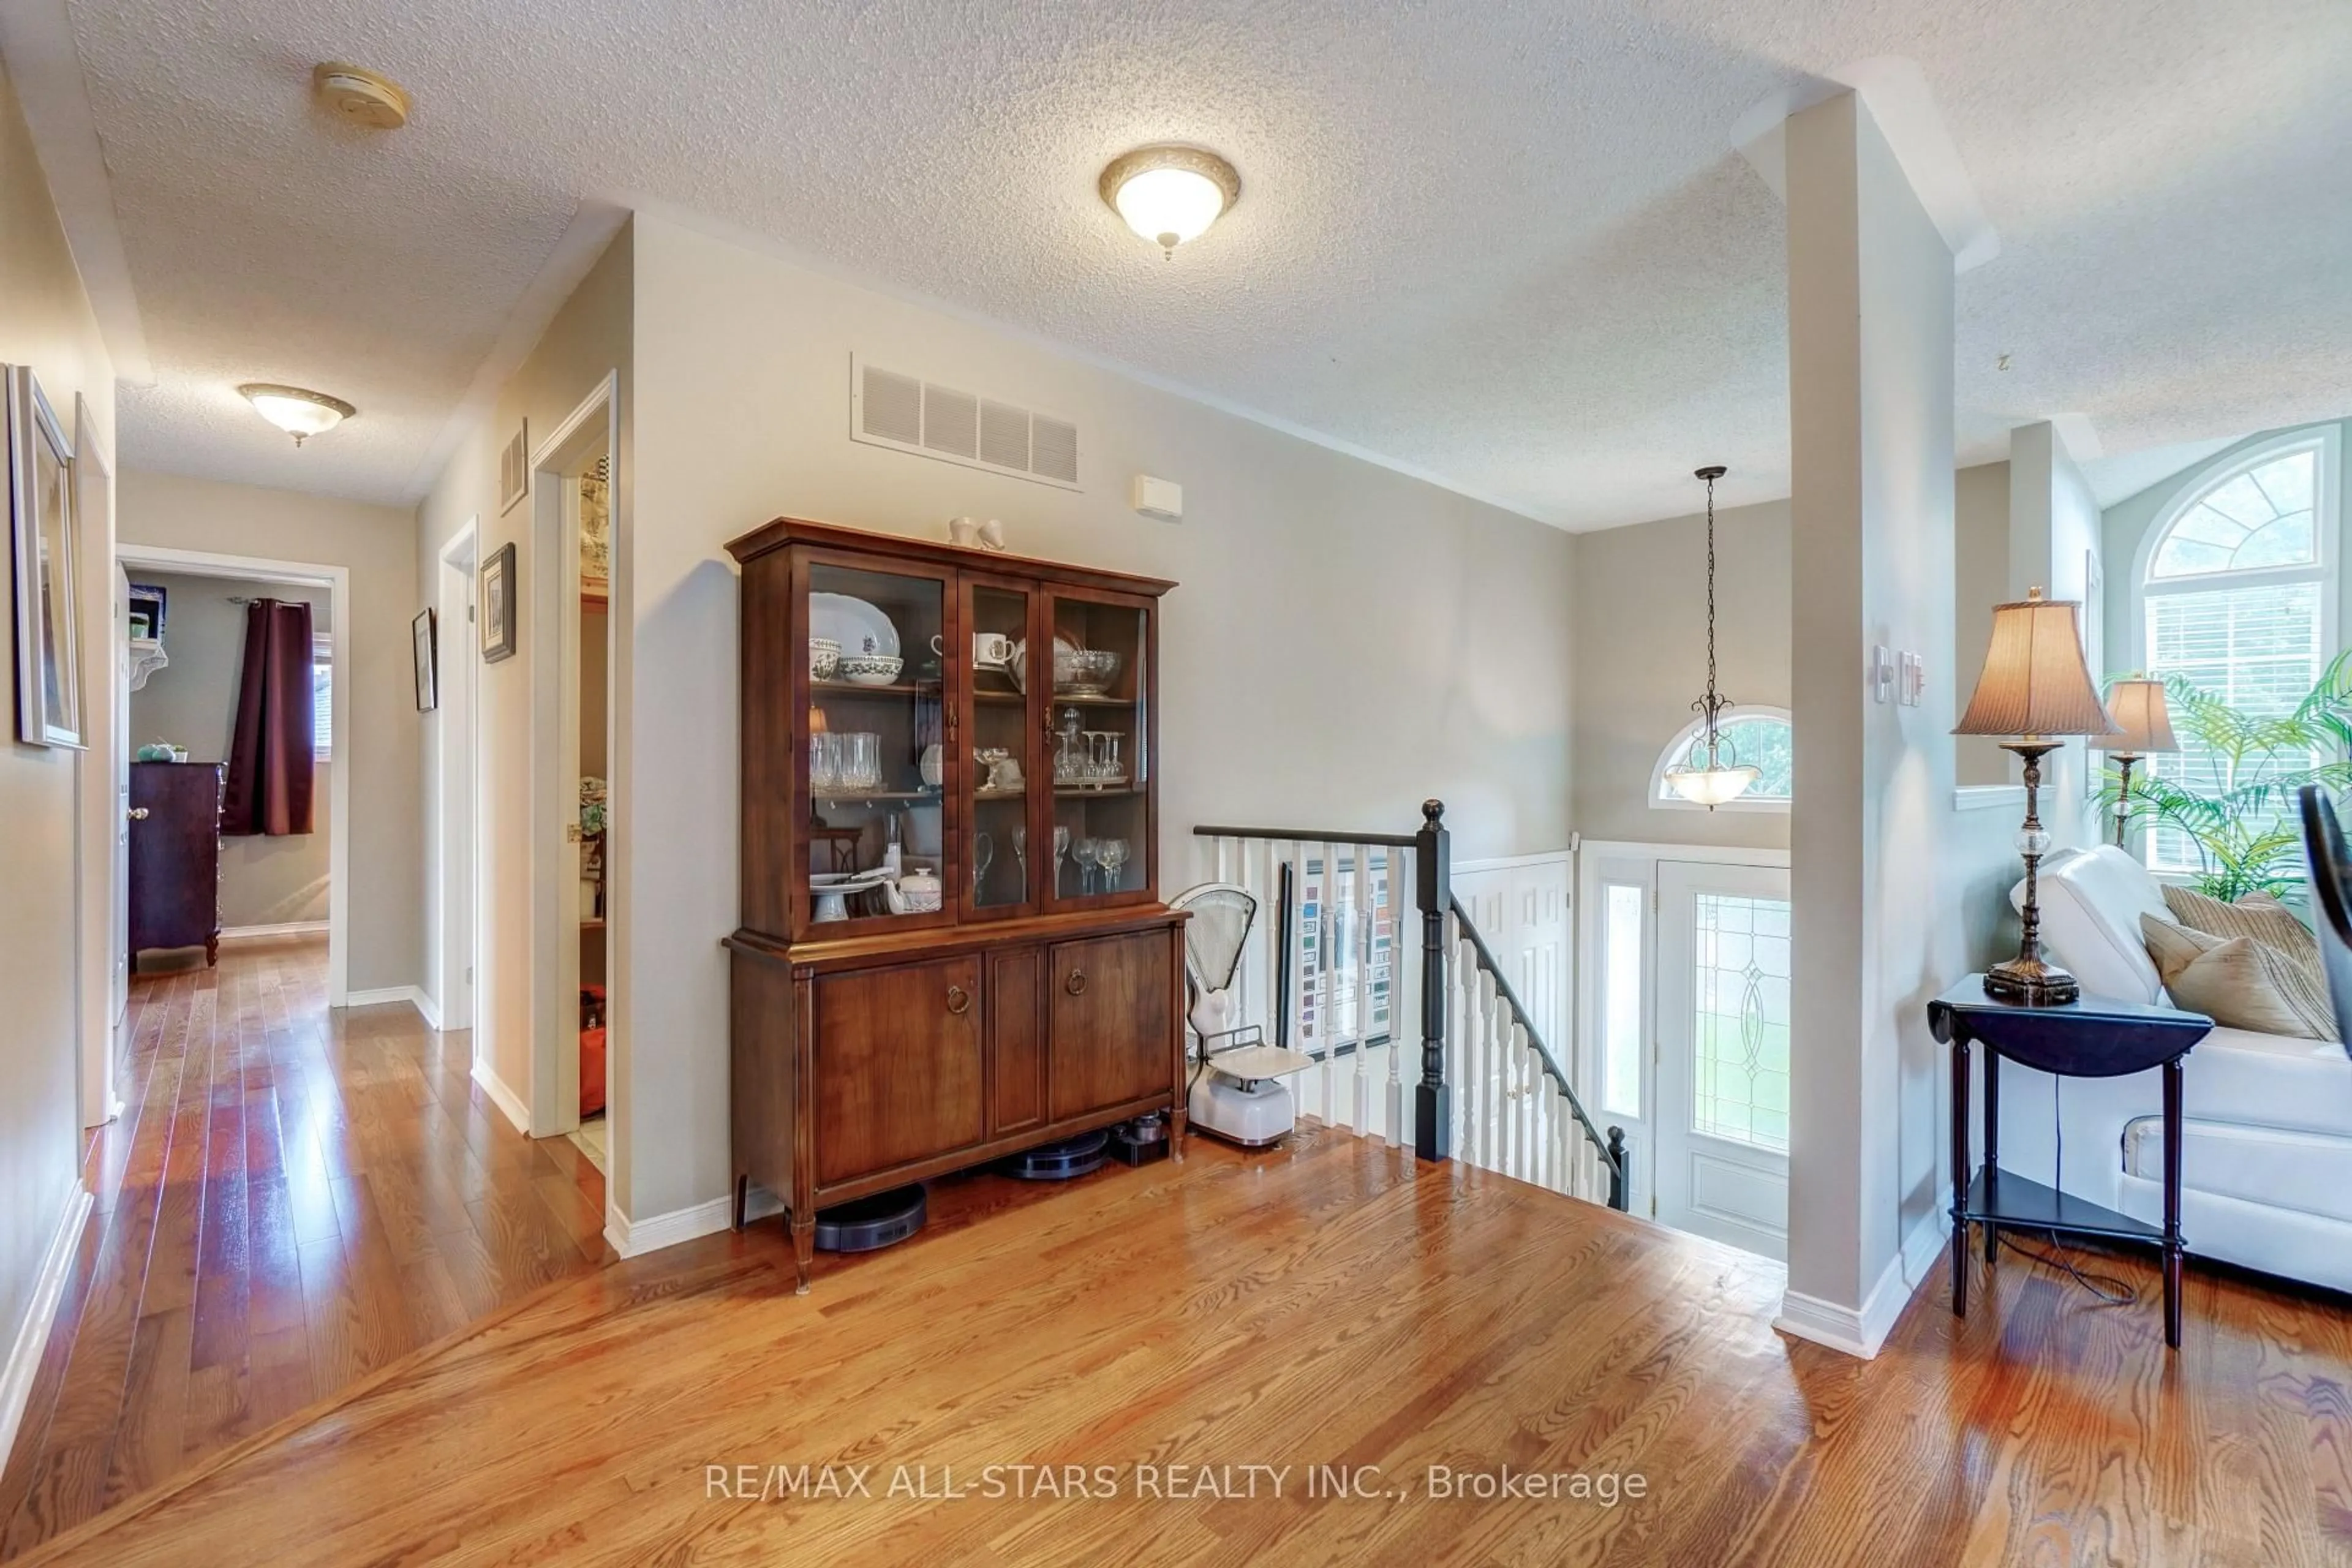
29 Fourth Ave, Uxbridge, Ontario L9P 1V5

Detached
3 + 1
3
~1100-1500 sqft
$1,089,900
Get pre-qualifiedPowered by nesto
Detached
3 + 1
3
~1100-1500 sqft

Contact us about this property

Call

Highlights

Property Estimate

Estimated valueNot available

Price/Sqft$858/sqft

Monthly cost

Open Calculator

Description

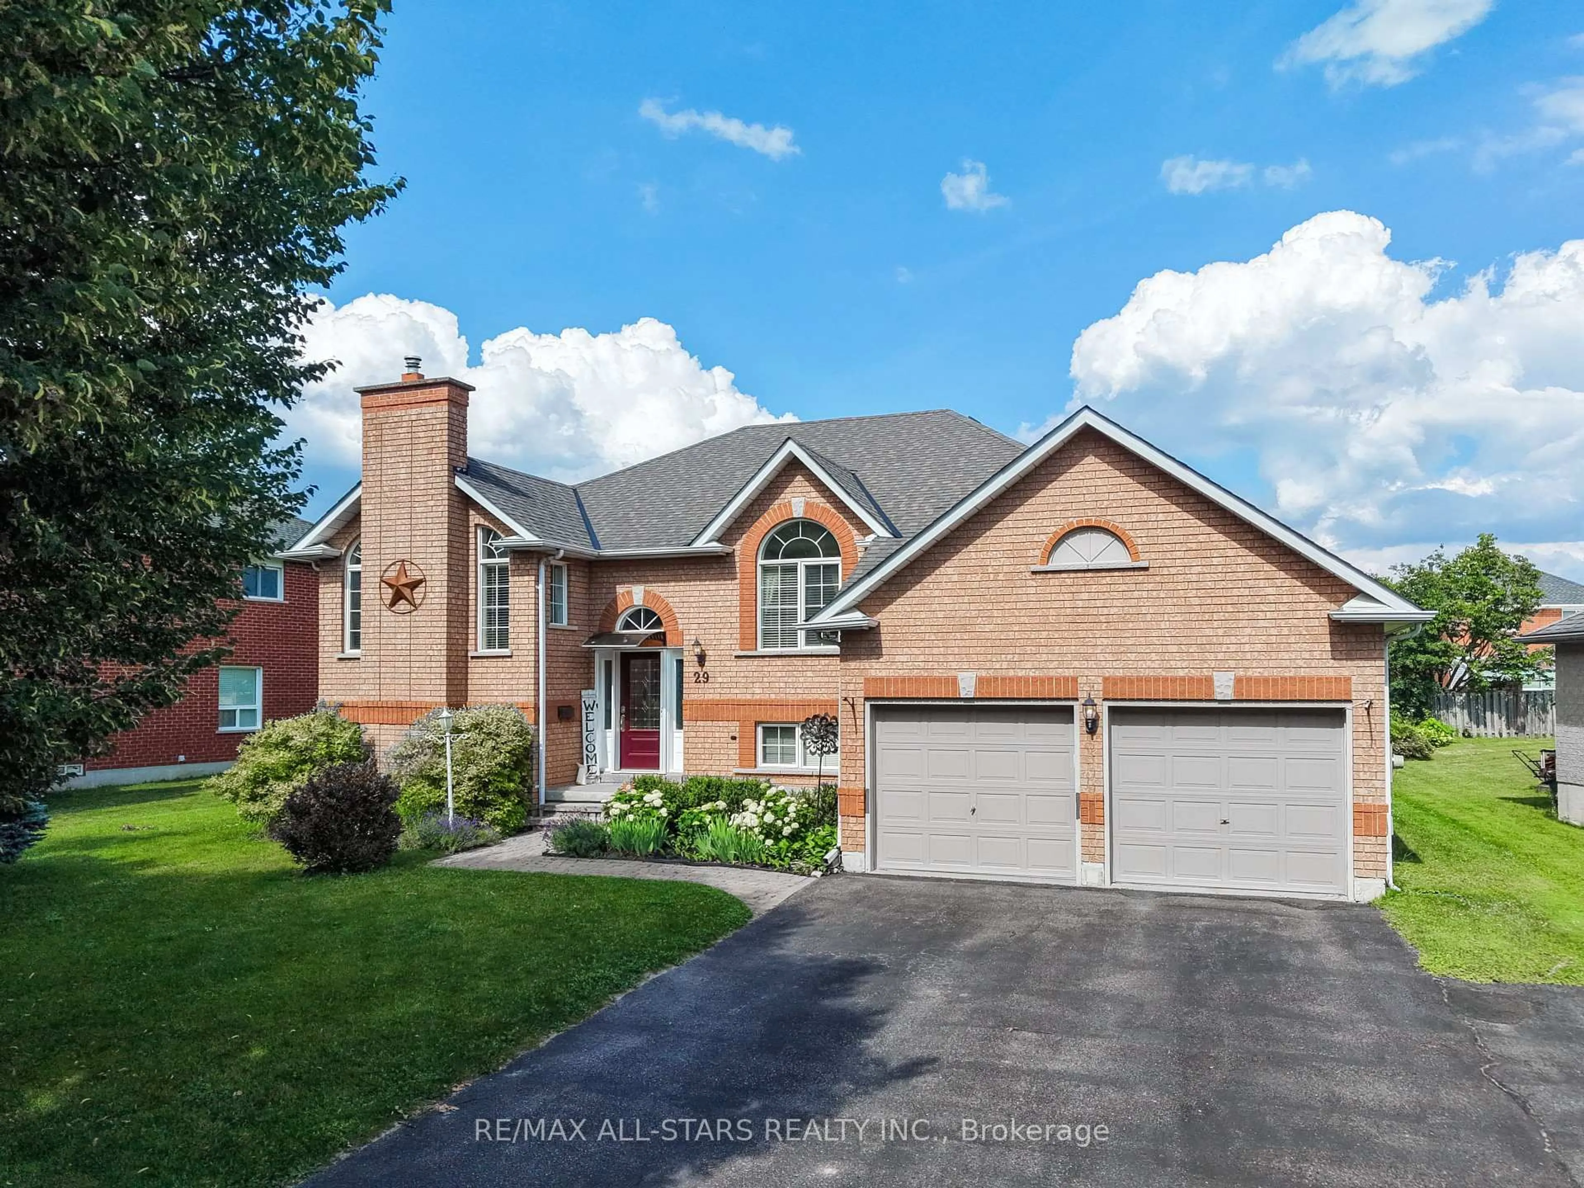
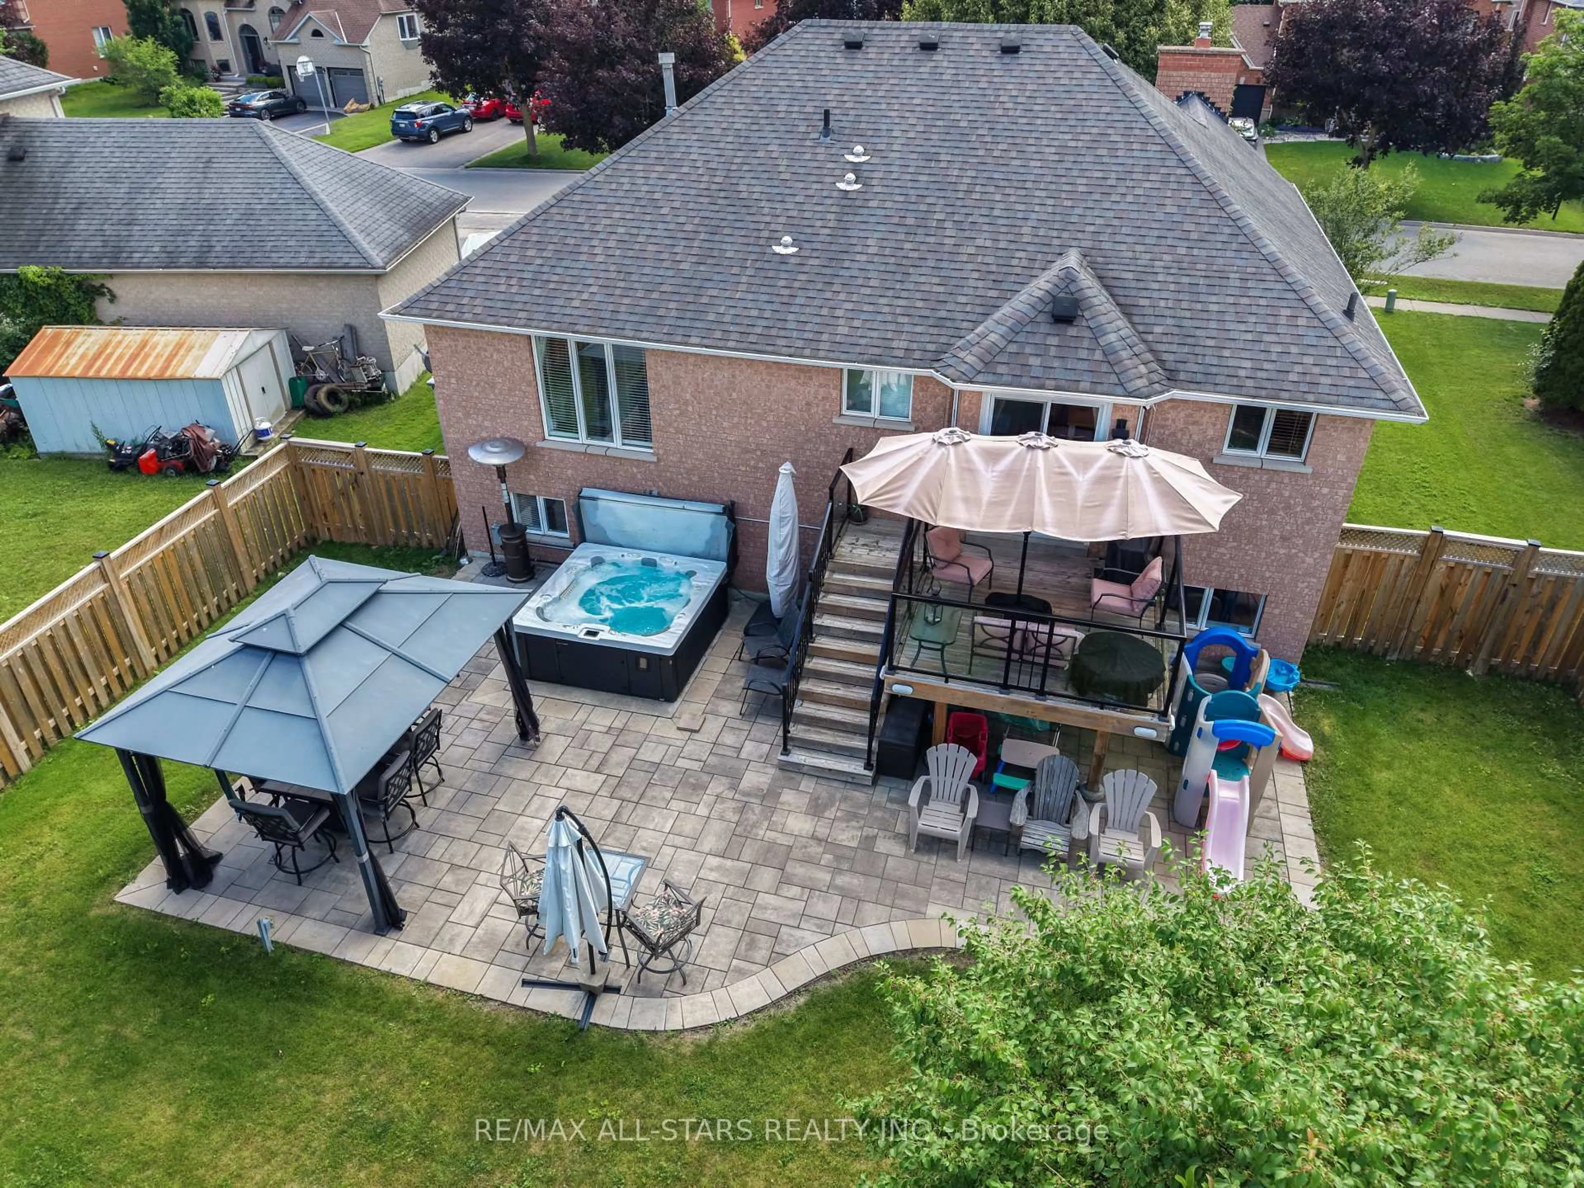
Welcome to this beautifully maintained raised bungalow in family-friendly Barton Farms, offering over 2,700 sq. ft. of finished living space on an oversized, fully fenced lot within walking distance to schools, parks, downtown Uxbridge, restaurants, shopping, and trails. Thoughtfully designed for both everyday living and entertaining, the bright main floor features hardwood flooring, a gas fireplace, and an inviting eat-in kitchen with granite countertops and a walkout to the backyard. The spacious primary suite offers a large ensuite, while two additional bedrooms and a full bathroom complete the main level. The finished lower level lives like a main floor thanks to oversized above-grade windows that fill the space with natural light. Enjoy a large family room with a second gas fireplace, games room, fourth bedroom, full 4-piece bathroom, and plenty of flexible space for growing families, guests, or a home office. Step outside to your private backyard retreat featuring a professionally built walkout deck, a hardtop gazebo with a propane fire table and chairs, a 7-person hot tub, and a newly fenced backyard, creating the perfect setting for relaxing or entertaining. Located in one of Uxbridge's most desirable family neighbourhoods, this move-in-ready home offers the perfect combination of comfort, space, and convenience.


Property Details

StyleBungalow-Raised
View-
Age of property-
SqFt~1100-1500 SqFt
Lot Size8,264 SqFt(108.02 x 76.51)
Parking Spaces5
MLS ®NumberN13547974
Community NameNeighborhood of Uxbridge
Data SourceTRREB
Listing byRE/MAX ALL-STARS REALTY INC.

Features

Heating: Forced Air
Cooling: Central Air
Fireplace
Basement: Finished, Full

Features

Lot size: 8,264 SqFt

Parking

Garage spaces 2

Garage type Attached

Other parking spaces 3

Total parking spaces 5


Property History

Date unavailable
ListedActive
$1,089,900
< 1h on market
history photo preview50
Listing by trreb®
Property listed by RE/MAX ALL-STARS REALTY INC., Brokerage
Agent Banner Image
Interested in this property?Get in touch to get the inside scoop.

Market Data - Neighborhood of Uxbridge

Geo Zone Map ThumbnailNeighborhood of Uxbridge

Balanced Market

View Market Data

Detached house - for the past 30 days

Buyer's market Seller's market

Avg. Days on Market

Past 30 days

26 days

Compared to

2025

31 days

2024

8 days

2023

12 days

New Listings

Past 30 days

59 listings

Compared to

2025

71 listings

2024

51 listings

2023

52 listings

Units sold

Past 30 days

24 units

Compared to

2025

16 units

2024

13 units

2023

29 units

Median Sold Price

Past 30 days

$1,172,500

Compared to

2025

$1,079,500

2024

$1,260,000

2023

$1,425,000


Population and Demographics

Overview

Total population 21754
Average household income $166,682

Age (%)

0 to 19
21%
20 to 34
16%
35 to 49
17%
50 to 64
25%
65 and plus
21%

Household composition (%)

Single family
75%
Single person
22%
Multi person
2%
Multi family
1%

Mother tongue (%)

English
92%
Others
5%
German
1%
Italian
1%

House tenancy (%)

Owners
84%
Renters
16%

What’s nearby?Essentials within 5 km

Local Logic

Transportation Scores

Estimated Budget