16 hours on Market

2223 Concession Road 7 Rd, Clarington, Ontario L0B 1J0

Detached
4
3
~2500-3000 sqft
$1,425,000
Get pre-qualifiedPowered by nesto
Detached
4
3
~2500-3000 sqft

Contact us about this property

Call

Highlights

Property Estimate

Days on market16 hours

Estimated valueNot available

Price/Sqft$523/sqft

Monthly cost

Open Calculator

Description

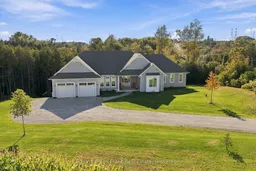
Nestled on 1.6 private acres, surrounded by open farm fields and mature forest with scenic trails leading to a peaceful creek, this exceptional property offers the perfect balance of privacy, tranquility, and modern living-all just minutes from the hamlet of Enniskillen and the town of Bowmanville. Built in 2023, this custom bungalow spans over 2,500 sq. ft. above grade and features a walkout basement ready for your personal finishing touches. Thoughtfully designed with quality craftsmanship throughout, the home offers four spacious main-floor bedrooms and an outstanding open-concept layout ideal for both everyday living and entertaining. At the heart of the home is a stunning custom kitchen with upgraded cabinetry, an oversized island with stone countertops, premium Fisher & Paykel appliances and Emtek hardware, with a walkout to an entertainers deck overlooking the ravine. The kitchen seamlessly flows into the inviting family room beneath soaring cathedral ceilings and overlooking the backyard through massive windows that flood the space with natural light. Completing the main living area is formal dining room, creating the perfect setting for gatherings. The luxurious primary suite features cathedral ceilings, a walk-through closet, and a spa-inspired ensuite complete with a double vanity and glass shower. Additional highlights include a beautifully finished mudroom with main floor laundry, custom cabinetry, 9-foot ceilings throughout, solid-core doors, upgraded baseboards, designer lighting, pot lights, and carefully curated finishes that showcase the home's exceptional quality. The partially finished basement provides 2 walkouts and also offers 9-foot ceilings and includes a rough-in for a future bathroom, providing outstanding potential for additional living space. An oversized garage with extra-wide doors, an energy-efficient air-source heat pump with propane furnace backup, and premium mechanical systems ensure year-round comfort and efficiency.


Property Details

StyleBungalow
ViewTrees/Woods, Forest, Creek/Stream
Age of property0-5
SqFt~2500-3000 SqFt
Lot Size56,306 SqFt(237.29 x 237.29)
Parking Spaces12
MLS ®NumberE13827438
Community NameNeighborhood of Uxbridge
Data SourceTRREB
Listing byRoyal LePage Frank Real Estate

Features

Heating: Forced Air
Cooling: Central Air
Basement: W/O

Main Floor

Living

5.25 x 5.91

Cathedral Ceiling / Pot Lights / O/Looks Ravine

Kitchen

4.75 x 4.15

Centre Island / Quartz Counter / Stainless Steel Appl

Dining

5.65 x 3.59

Formal Rm / Pot Lights / O/Looks Frontyard

Primary

6.77 x 3.95

4 Pc Ensuite / W/I Closet / Cathedral Ceiling


Features

Lot size: 56,306 SqFt

Parking

Garage spaces 2

Garage type Built-In

Other parking spaces 10

Total parking spaces 12


Property History

Sep 25, 2026
ListedActive
$1,425,000
16 hours on market
history photo preview50
Listing by trreb®
Property listed by Royal LePage Frank Real Estate, Brokerage
Agent Banner Image
Interested in this property?Get in touch to get the inside scoop.

Market Data - Neighborhood of Uxbridge

Geo Zone Map ThumbnailNeighborhood of Uxbridge

Buyer's Market

View Market Data

Detached house - for the past 30 days

Buyer's market Seller's market

Avg. Days on Market

Past 30 days

36 days

Compared to

2025

48 days

2024

36 days

2023

21 days

New Listings

Past 30 days

33 listings

Compared to

2025

41 listings

2024

30 listings

2023

37 listings

Units sold

Past 30 days

18 units

Compared to

2025

16 units

2024

17 units

2023

16 units

Median Sold Price

Past 30 days

$1,192,500

Compared to

2025

$1,277,500

2024

$1,160,000

2023

$1,392,500


Population and Demographics

Overview

Total population 21754
Average household income $166,682

Age (%)

0 to 19
21%
20 to 34
16%
35 to 49
17%
50 to 64
25%
65 and plus
21%

Household composition (%)

Single family
75%
Single person
22%
Multi person
2%
Multi family
1%

Mother tongue (%)

English
92%
Others
5%
German
1%
Italian
1%

House tenancy (%)

Owners
84%
Renters
16%

What’s nearby?Essentials within 5 km

Local Logic

Transportation Scores

Estimated Budget