1 day on Market

21 Fourth Ave, Uxbridge, Ontario L9P 1V5

Detached
3 + 2
3
~1500-2000 sqft
$1,175,000
Get pre-qualifiedPowered by nesto
Detached
3 + 2
3
~1500-2000 sqft

Contact us about this property

Call

Highlights

Property Estimate

Days on market1 day

Estimated valueNot available

Price/Sqft$685/sqft

Monthly cost

Open Calculator

Description

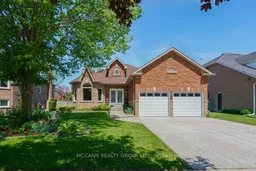
Welcome to 21 Fourth Avenue - a beautifully maintained bungalow in the heart of Uxbridge, a town known for its charm, community feel, and incredible lifestyle. Ideally located within walking distance to schools, parks, trails, the movie theatre, local restaurants, shops, and downtown amenities, this home offers the perfect blend of convenience and small-town living.Situated in a highly sought-after family neighbourhood and within one of Uxbridge's desirable school districts, this well-cared-for home showcases true pride of ownership throughout. The bright and spacious main level features soaring ceilings and an abundance of natural light, creating a warm and inviting atmosphere throughout the home. The beautifully updated kitchen offers oversized island seating, updated appliances, and an ideal layout for entertaining and everyday family living.Offering 3 spacious bedrooms on the main floor and an additional 2 bedrooms in the fully finished lower level, this home provides flexibility for growing families, guests, or multi-generational living. The double car garage adds convenience and functionality, while the beautifully maintained lawn and manicured gardens reflect the exceptional care and attention this property has received over the years.Thoughtfully maintained and move-in ready, this is a wonderful opportunity to enjoy spacious living in one of Uxbridge's most loved communities.


Property Details

StyleBungalow
View-
Age of property-
SqFt~1500-2000 SqFt
Lot Size6,493 SqFt(109.94 x 59.06)
Parking Spaces6
MLS ®NumberN13211494
Community NameNeighborhood of Uxbridge
Data SourceTRREB
Listing byMCCANN REALTY GROUP LTD.

Features

Heating: Forced Air
Cooling: Central Air
Fireplace
Basement: Finished, Full

Main Floor

Living

3.8 x 3.3

Picture Window / hardwood floor / Pot Lights

Dining

2.6 x 3.3

Combined W/Living / hardwood floor / Window

Kitchen

5.48 x 3.24

Centre Island / Stainless Steel Appl / W/O To Patio

Family

5.64 x 3.47

Open Concept / Laminate / Large Window


Features

Lot size: 6,493 SqFt

Parking

Garage spaces 2

Garage type Attached

Other parking spaces 4

Total parking spaces 6


Property History

May 29, 2026
ListedActive
$1,175,000
1 day on market
history photo preview39
Listing by trreb®
Property listed by MCCANN REALTY GROUP LTD., Brokerage
Agent Banner Image
Interested in this property?Get in touch to get the inside scoop.

Market Data - Neighborhood of Uxbridge

Geo Zone Map ThumbnailNeighborhood of Uxbridge

Strong Buyer's Market

View Market Data

Detached house - for the past 30 days

Buyer's market Seller's market

Avg. Days on Market

Past 30 days

35 days

Compared to

2025

25 days

2024

27 days

2023

14 days

New Listings

Past 30 days

47 listings

Compared to

2025

56 listings

2024

39 listings

2023

27 listings

Units sold

Past 30 days

13 units

Compared to

2025

17 units

2024

18 units

2023

18 units

Median Sold Price

Past 30 days

$1,071,000

Compared to

2025

$1,460,000

2024

$1,302,500

2023

$1,047,500


Population and Demographics

Overview

Total population 21754
Average household income $166,682

Age (%)

0 to 19
21%
20 to 34
16%
35 to 49
17%
50 to 64
25%
65 and plus
21%

Household composition (%)

Single family
75%
Single person
22%
Multi person
2%
Multi family
1%

Mother tongue (%)

English
92%
Others
5%
German
1%
Italian
1%

House tenancy (%)

Owners
84%
Renters
16%

What’s nearby?Essentials within 5 km

Local Logic

Transportation Scores

Estimated Budget