6 hours on Market

2099 Concession 2 Rd, Uxbridge, Ontario L4A 7X4

Detached
4 + 2
4
~3500-5000 sqft
$2,500,000
Get pre-qualifiedPowered by nesto
Detached
4 + 2
4
~3500-5000 sqft

Contact us about this property

Call

Highlights

Property Estimate

Days on market6 hours

Estimated valueNot available

Price/Sqft$607/sqft

Monthly cost

Open Calculator

Description

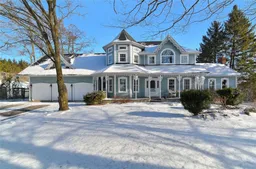
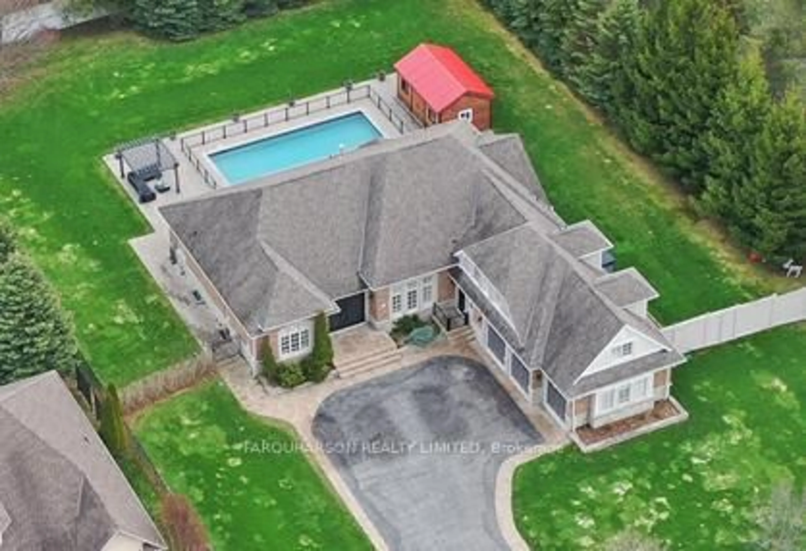
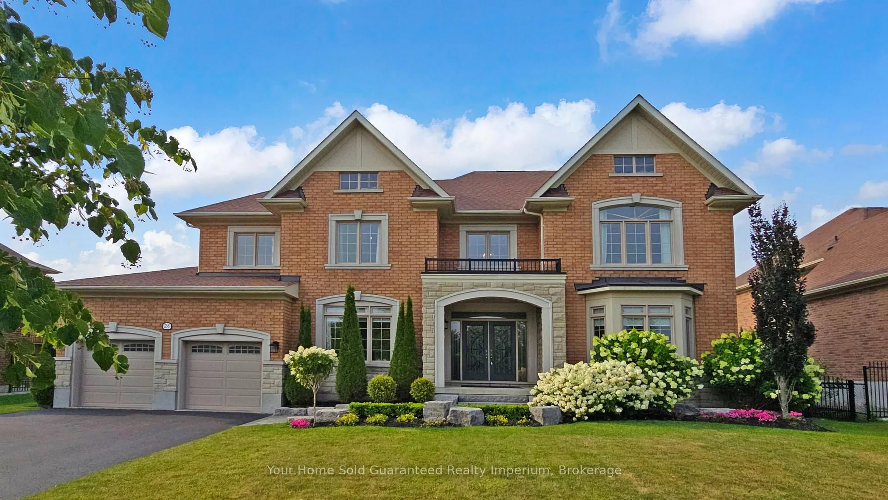
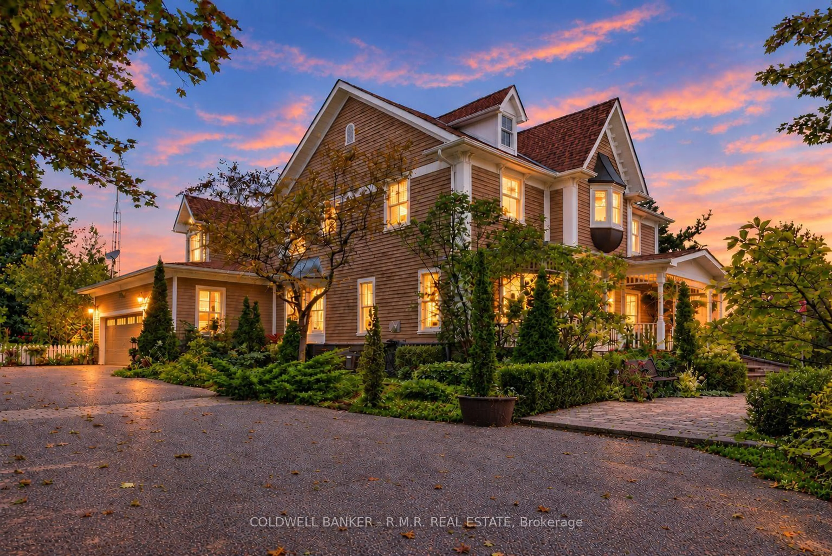
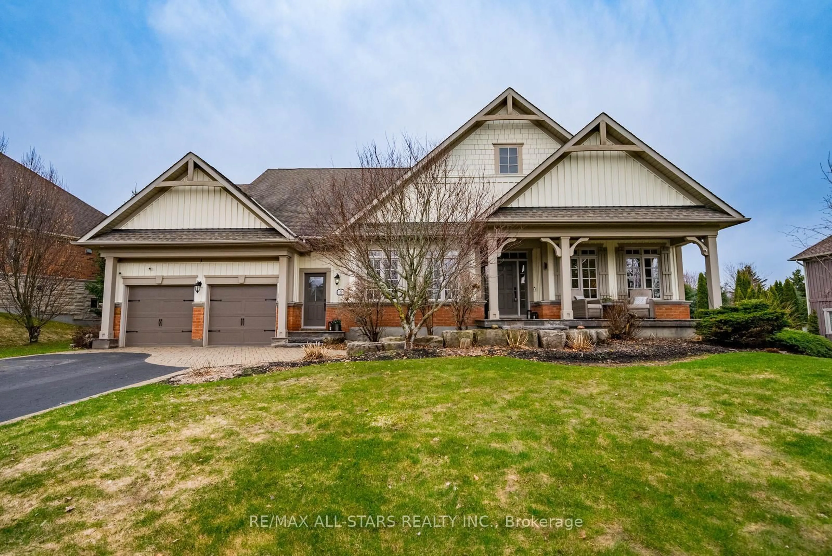
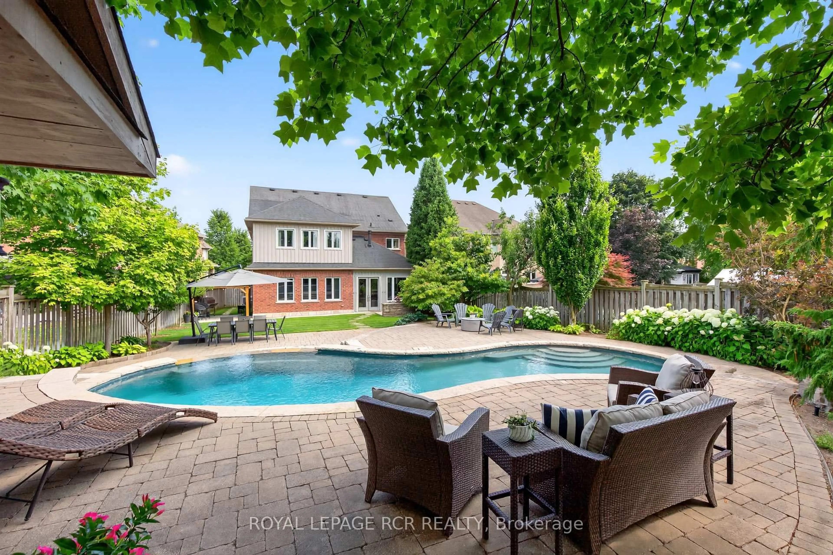
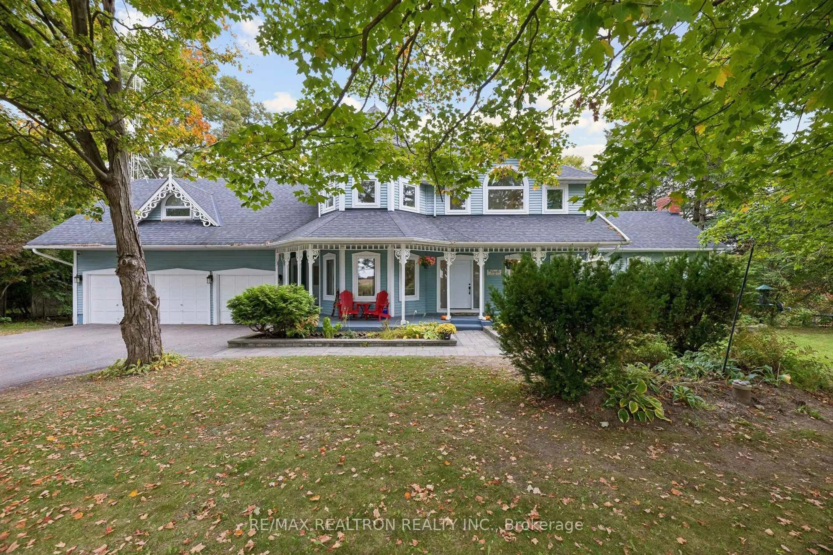
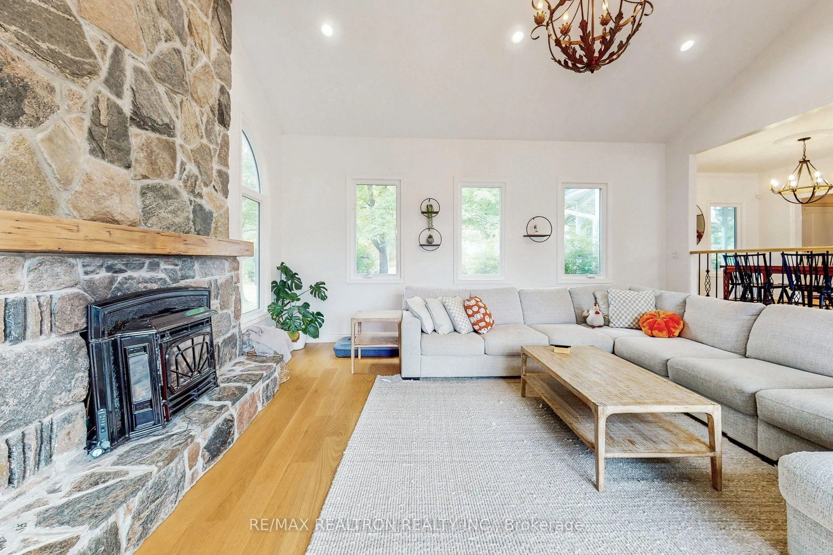
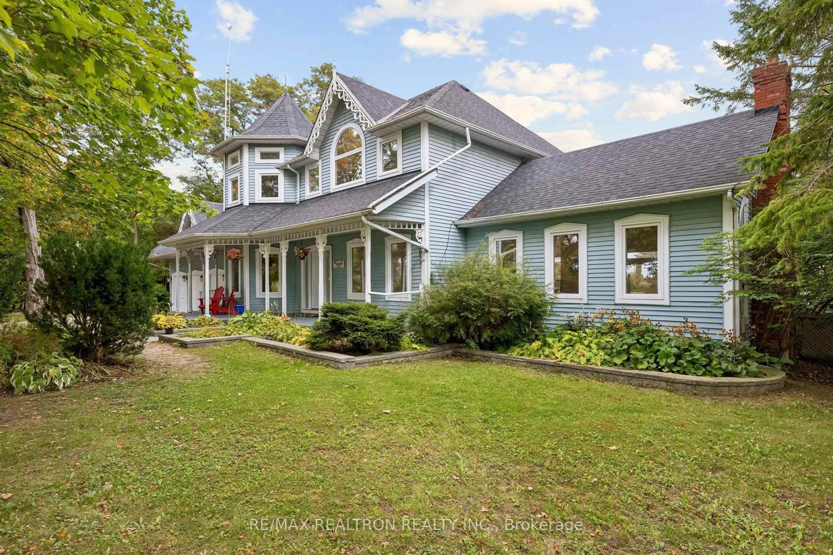
Fabulous Victorian style home, approximately 3,627 sq ft of luxury above grade and approximately total of 4,853 sq ft of finished living area. Lovely property of 1.29 acres, backing onto the privacy of natural landscape with panoramic views. The gorgeous bright interior consists of a gourmet kitchen, open-concept family room with floor-to-ceiling fireplace all overlooking the heated in-ground pool, gazebo, cabana and nature. Huge sitting area on the custom multilevel decks. Fully fenced rear yard. The interior of the home was painted in 2026, updated windows newer front doors, 200 AMP service on breakers. Just turn key, move in and enjoy this spectacular home and location.


Property Details

Style2-Storey
View-
Age of property-
SqFt~3500-5000 SqFt
Lot Size54,570 SqFt(407 x 134.08)
Parking Spaces9
MLS ®NumberN13869604
Community NameNeighborhood of Uxbridge
Data SourceTRREB
Listing byRE/MAX REALTRON REALTY INC.

Features

Heating: Forced Air
Central Vacuum
Cooling: Central Air
Fireplace
Basement: Fin W/O

Main Floor

Living

4.58 x 4.1

Separate Rm / B/I Shelves / hardwood floor

Dining

4.72 x 3.47

Open Concept / Formal Rm / hardwood floor

Family

6.08 x 5.77

Stone Fireplace / W/O To Deck / Cathedral Ceiling

Office

3.74 x 3.2

hardwood floor / Separate Rm / Window


Features

Lot size: 54,570 SqFt
Pool: Inground

Parking

Garage spaces 3

Garage type Attached

Other parking spaces 6

Total parking spaces 9


Property History
Oct 7, 2026
ListedActive
$2,500,000
6 hours on market
history photo preview42
Listing by trreb®
Property listed by RE/MAX REALTRON REALTY INC., Brokerage
Agent Banner Image
Interested in this property?Get in touch to get the inside scoop.

Market Data - Neighborhood of Uxbridge

Geo Zone Map ThumbnailNeighborhood of Uxbridge

Strong Buyer's Market

View Market Data

Detached house - for the past 30 days

Buyer's market Seller's market

Avg. Days on Market

Past 30 days

32 days

Compared to

2025

47 days

2024

25 days

2023

20 days

New Listings

Past 30 days

55 listings

Compared to

2025

62 listings

2024

47 listings

2023

48 listings

Units sold

Past 30 days

11 units

Compared to

2025

20 units

2024

13 units

2023

16 units

Median Sold Price

Past 30 days

$1,107,500

Compared to

2025

$1,337,500

2024

$980,000

2023

$1,272,500


Population and Demographics

Overview

Total population 21754
Average household income $166,682

Age (%)

0 to 19
21%
20 to 34
16%
35 to 49
17%
50 to 64
25%
65 and plus
21%

Household composition (%)

Single family
75%
Single person
22%
Multi person
2%
Multi family
1%

Mother tongue (%)

English
92%
Others
5%
German
1%
Italian
1%

House tenancy (%)

Owners
84%
Renters
16%

What’s nearby?Essentials within 5 km

Local Logic

Transportation Scores

Estimated Budget