18 Bud Doucette Crt, Uxbridge, Ontario L9P 0E4
Contact us about this property
Highlights
Estimated valueThis is the price Wahi expects this property to sell for.
The calculation is powered by our Instant Home Value Estimate, which uses current market and property price trends to estimate your home’s value with a 90% accuracy rate.Not available
Price/Sqft$478/sqft
Monthly cost
Open Calculator
Description
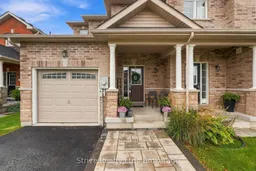
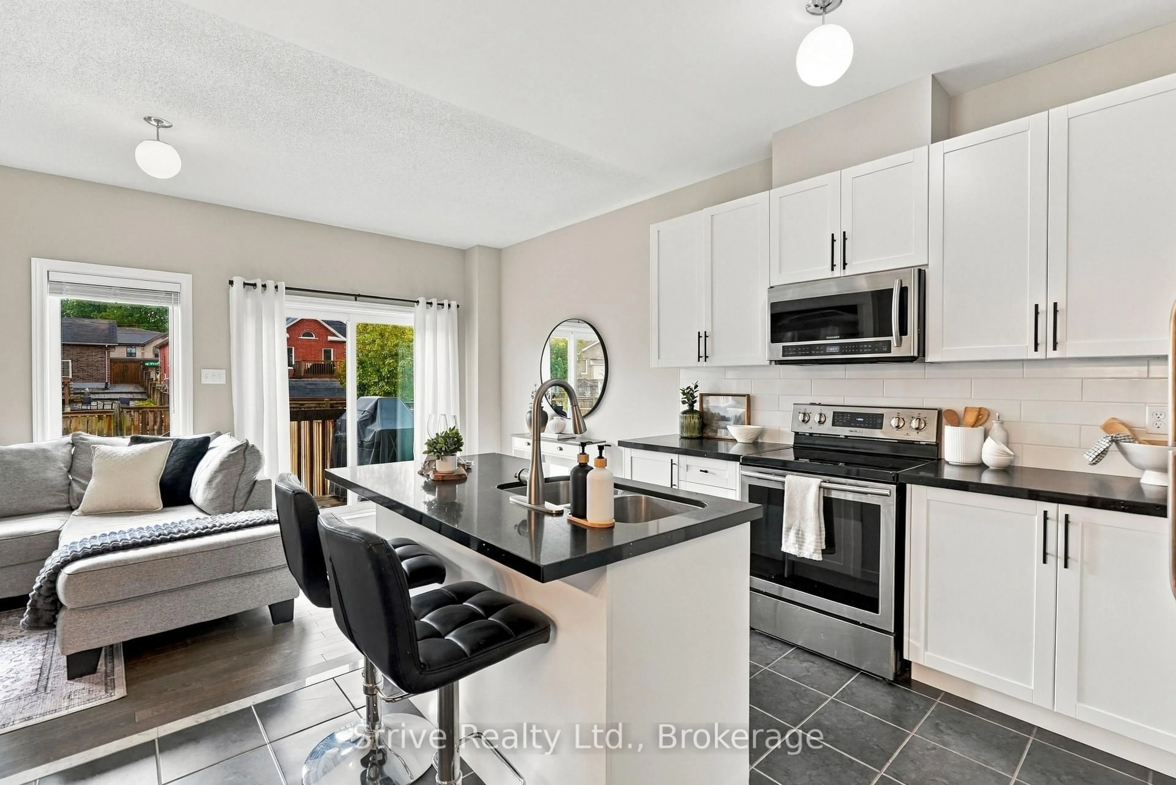
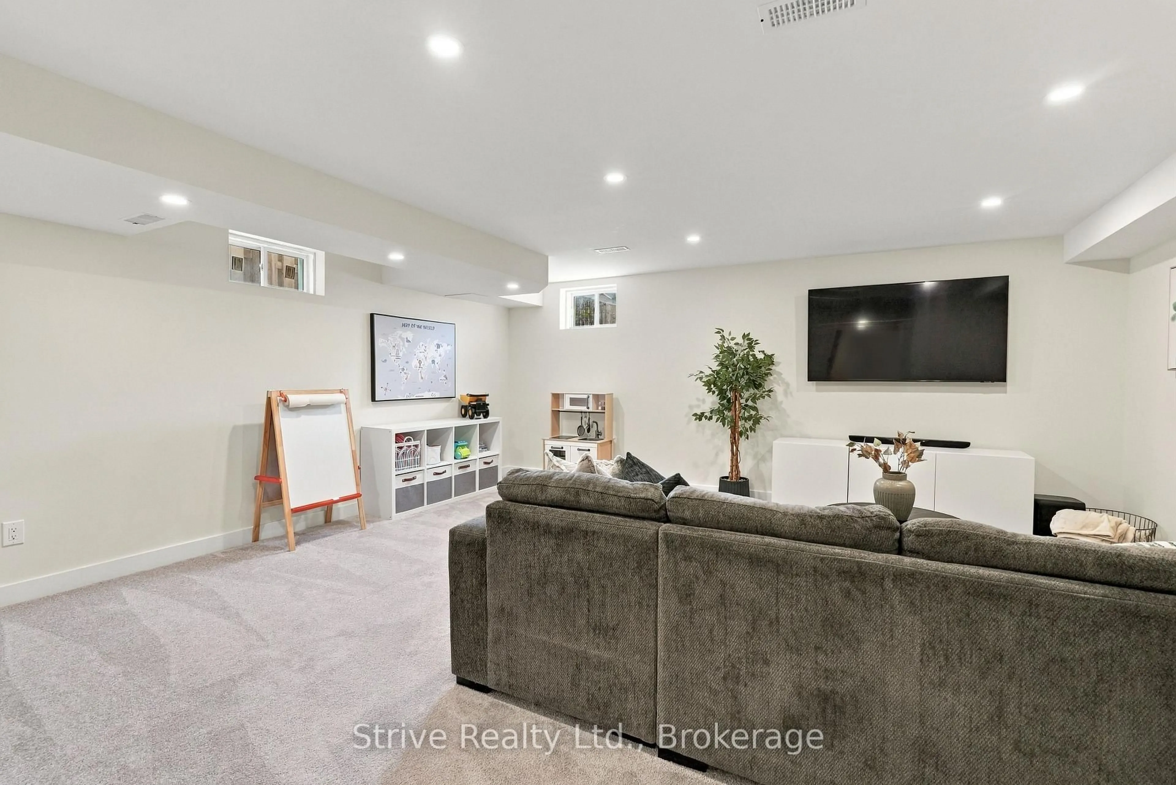
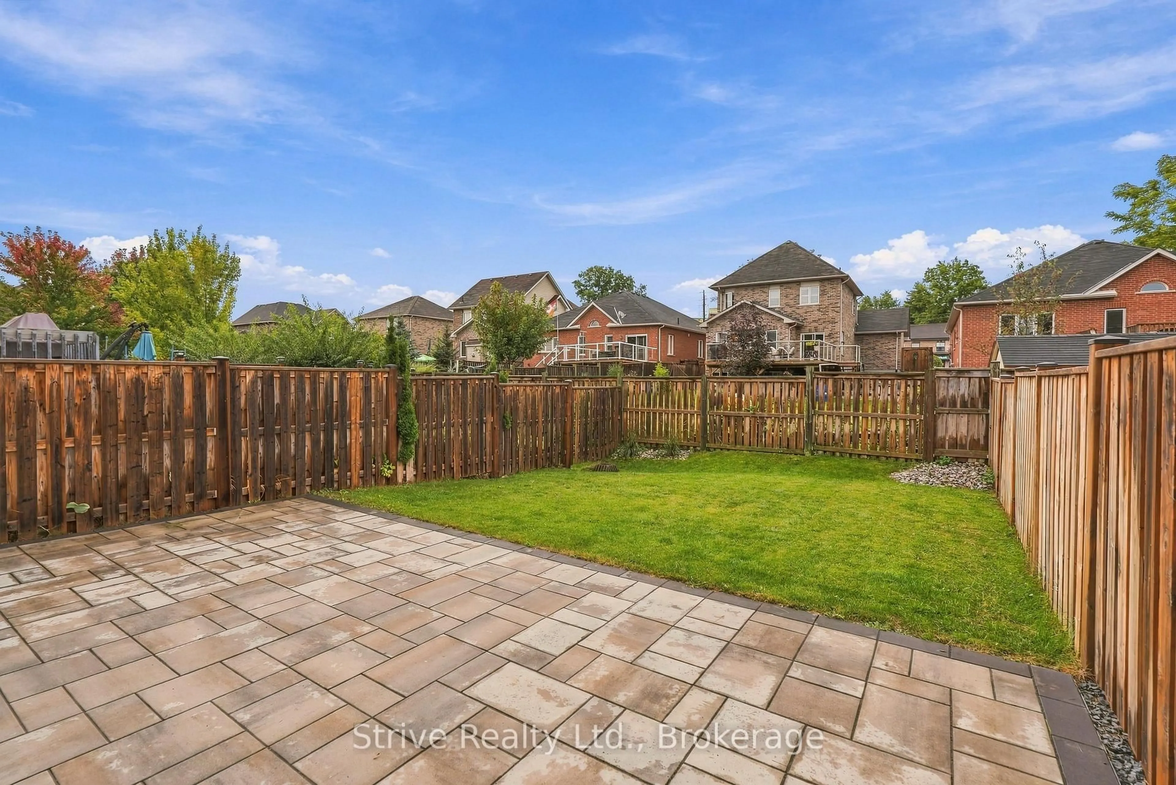
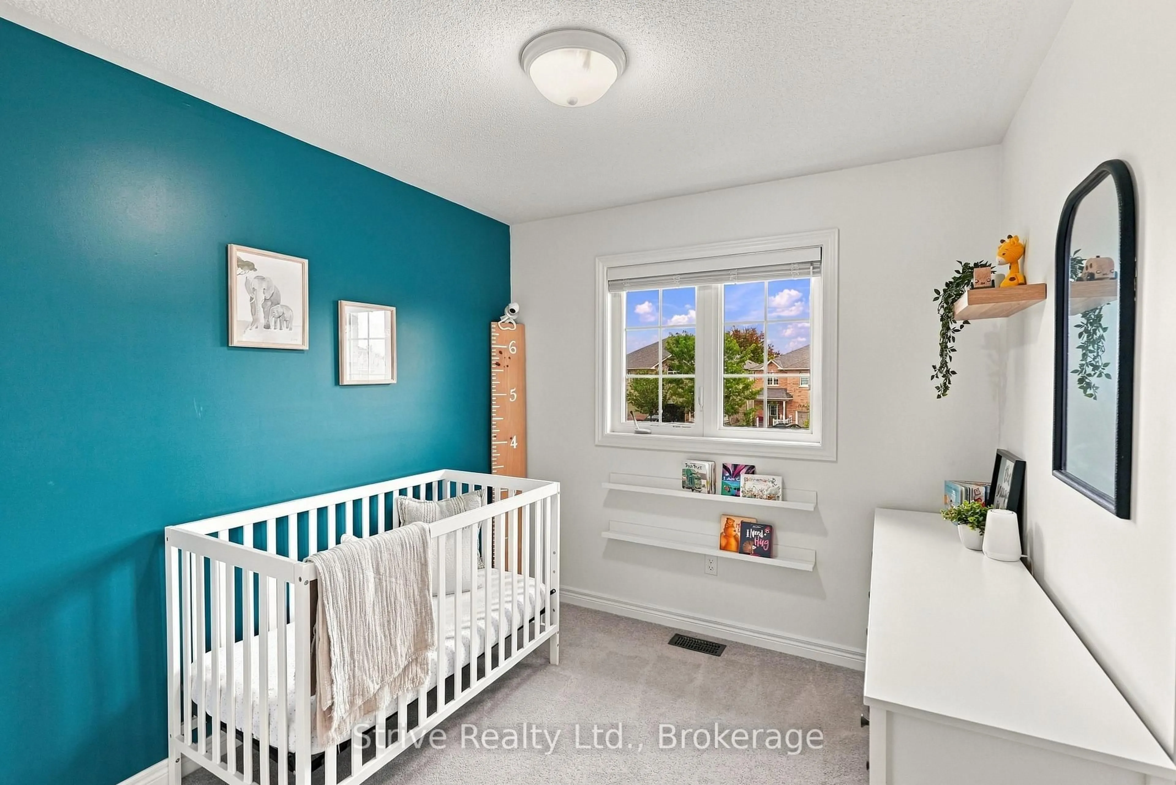
Welcome to 18 Bud Doucette Court-a stylish, beautifully upgraded end unit offering a rare combination of privacy, polished finishes and exceptional outdoor space. Built in 2016, this standout home features the only private driveway on the street, with parking for up to three vehicles.Inside, a striking fireplace feature wall, completed in 2024, creates a sophisticated focal point and adds warmth and character to the main living space. The professionally finished basement, completed in 2023, provides even more room to live, work and entertain-perfect for a media room, home office, gym or family retreat.Outside, extensive front and backyard hardscaping completed in 2024 elevates the home's curb appeal and creates beautifully finished spaces for relaxing and hosting. The fully fenced yard, completed in 2022, offers added privacy for children, pets and outdoor enjoyment. A new air-conditioning system was installed in 2019 for year-round comfort.Ideally located near Uxbridge schools, parks, trails and amenities, this impressive end unit delivers elevated, move-in-ready living in a sought-after family-friendly community.
Upcoming Open House
Property Details
Interior
Features
Main Floor
Living
5.84 x 2.8Exterior
Features
Parking
Garage spaces 1
Garage type Attached
Other parking spaces 4
Total parking spaces 5
Property History
 49