Open: Sat, 12PM to 2PM
trreb/IMG-N13793230_1c4f8592-b259-42ad-9657-dbe0d421da47-l.jpg
15 hours on Market

102 Second Ave, Uxbridge, Ontario L9P 1J9

Detached
2 + 2
3
~1500-2000 sqft
$1,049,000
Get pre-qualifiedPowered by nesto
Detached
2 + 2
3
~1500-2000 sqft

Contact us about this property

Call

Highlights

Property Estimate

Days on market15 hours

Estimated valueNot available

Price/Sqft$612/sqft

Monthly cost

Open Calculator

Description

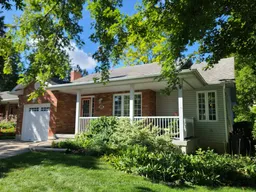
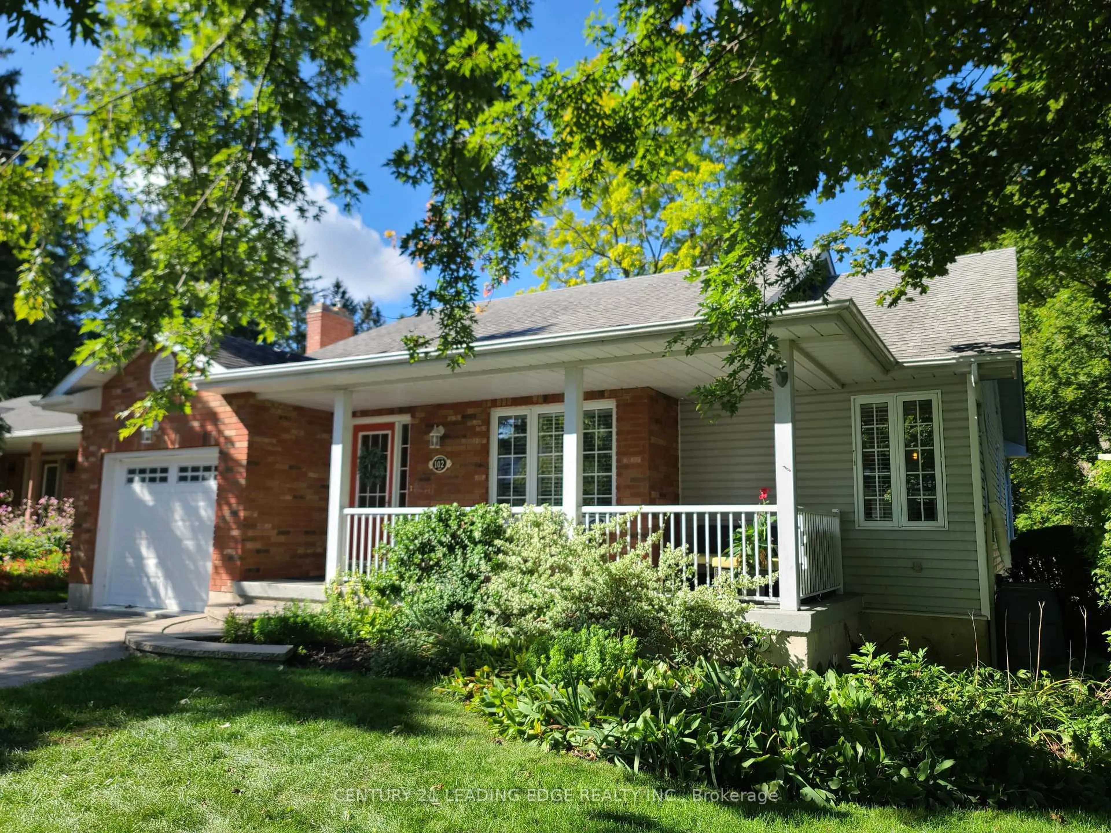
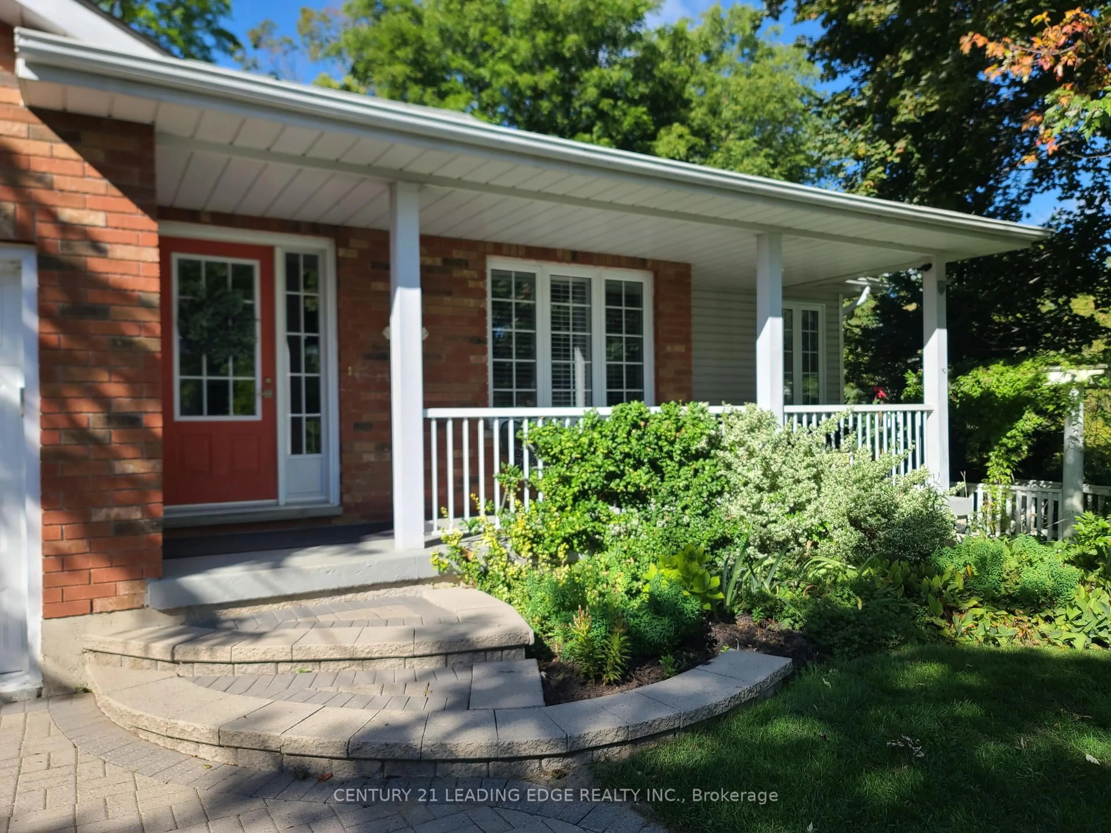
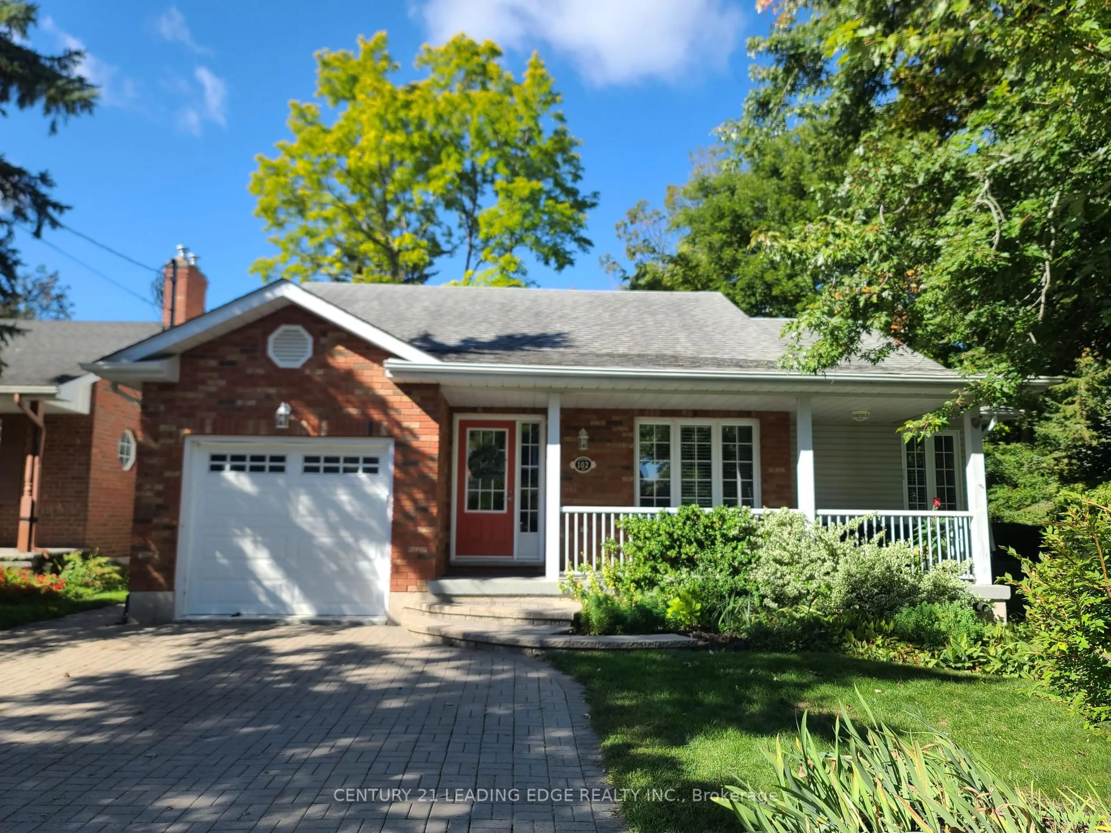
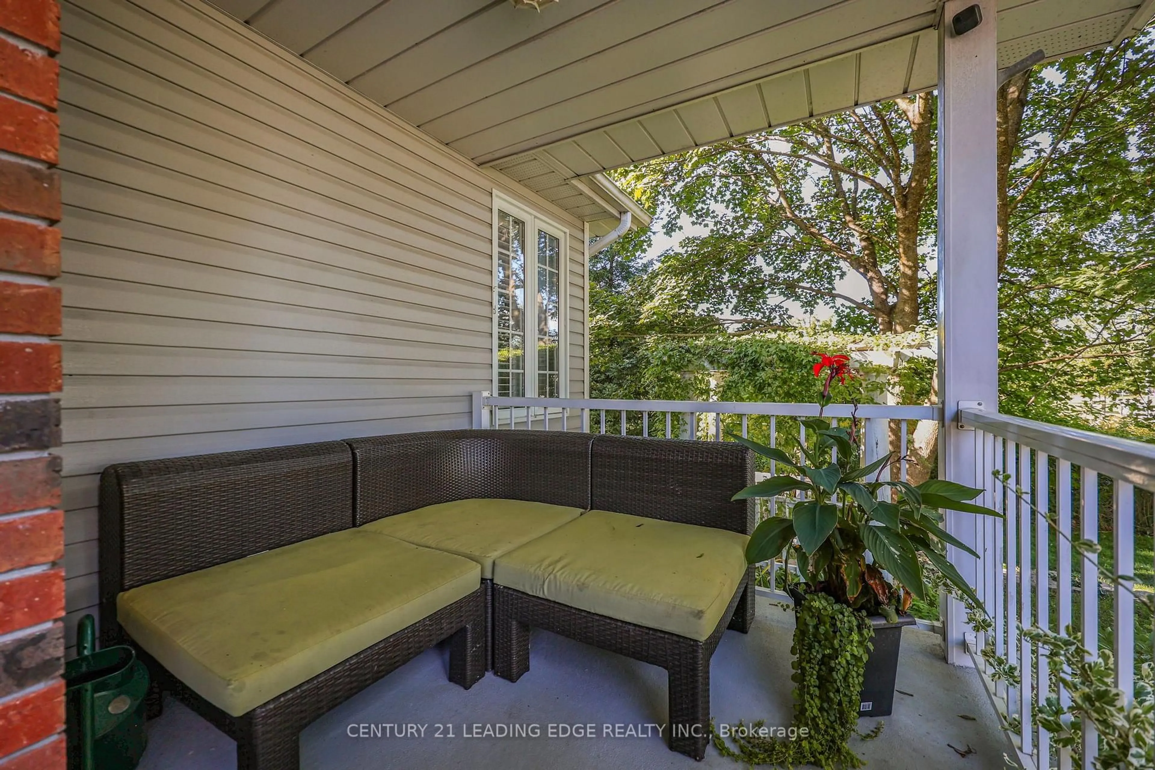
Welcome to 102 Second Ave! Fall in love with this custom built 2+2 bedroom bungalow, situated on an incredible 54' by 174' west facing lot & siding onto greenspace. This home features a large covered front porch with sitting nook, approx 1,560+sqft of main floor living space, an open concept design with a stunning vaulted ceiling in the living room, a cozy dining area overlooking the family sized eat-in kitchen with breakfast area, gas cooktop, b/i oven, breakfast bar & walk-out to deck. Spacious primary bedroom with walk-in closet & an inviting spa-like 5pc ensuite (large shower, freestanding tub, double sinks & skylight). 2nd bedroom with double closet, main floor laundry, 4pc bath (skylight) & bonus main floor den/office (currently used as a bedroom). The spacious finished basement features a large family room with gas fireplace, a wet bar and walk-out to yard, 2 more bedrooms both with double closets & above grade windows (great for overnight guests), a 3pc bath & a recreation/craft room. Separate storage room, a cold cellar, owned on-demand water heater and water softner. Beautifully landscaped with a 4 car interlock stone driveway, backyard stone patio and mature trees. One car garage with direct access to home & sideyard. An entertainer's delight for hosting family & friends inside or out in the private, deep yard, a true gem! Close walk to schools, park and downtown amenities. A must see!


Upcoming Open House

Sep 19Sat12:00 PM - 2:00 PM

Property Details

StyleBungalow
View-
Age of property16-30
SqFt~1500-2000 SqFt
Lot Size9,408 SqFt(174.13 x 54.03)
Parking Spaces5
MLS ®NumberN13793230
Community NameNeighborhood of Uxbridge
Data SourceTRREB
Listing byCENTURY 21 LEADING EDGE REALTY INC.

Features

Heating: Forced Air
Cooling: Central Air
Fireplace
Basement: Full, Walk-Up

Bsmt Floor

Family

6.2 x 4.25

Laminate / Gas Fireplace / Walk-Up

Rec

5.6 x 3.1

Laminate

3rd Br

3.5 x 3.25

Broadloom / Double Closet / Above Grade Window

4th Br

3.5 x 2.25

Broadloom / Double Closet / Above Grade Window


Features

Lot size: 9,408 SqFt

Parking

Garage spaces 1

Garage type Built-In

Other parking spaces 4

Total parking spaces 5


Property History

Sep 16, 2026
ListedActive
$1,049,000
15 hours on market
history photo preview47
Listing by trreb®
Property listed by CENTURY 21 LEADING EDGE REALTY INC., Brokerage
Agent Banner Image
Interested in this property?Get in touch to get the inside scoop.
Market Data - Neighborhood of Uxbridge

Geo Zone Map ThumbnailNeighborhood of Uxbridge

Buyer's Market

View Market Data

Detached house - for the past 30 days

Buyer's market Seller's market

Avg. Days on Market

Past 30 days

36 days

Compared to

2025

48 days

2024

36 days

2023

21 days

New Listings

Past 30 days

33 listings

Compared to

2025

41 listings

2024

30 listings

2023

37 listings

Units sold

Past 30 days

18 units

Compared to

2025

16 units

2024

17 units

2023

16 units

Median Sold Price

Past 30 days

$1,192,500

Compared to

2025

$1,277,500

2024

$1,160,000

2023

$1,392,500


Population and Demographics

Overview

Total population 21754
Average household income $166,682

Age (%)

0 to 19
21%
20 to 34
16%
35 to 49
17%
50 to 64
25%
65 and plus
21%

Household composition (%)

Single family
75%
Single person
22%
Multi person
2%
Multi family
1%

Mother tongue (%)

English
92%
Others
5%
German
1%
Italian
1%

House tenancy (%)

Owners
84%
Renters
16%

What’s nearby?Essentials within 5 km

Local Logic

Transportation Scores

Estimated Budget