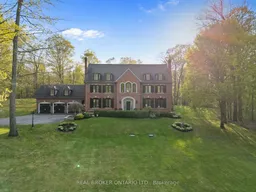
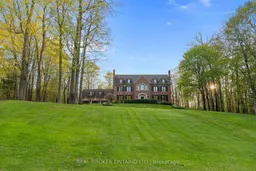
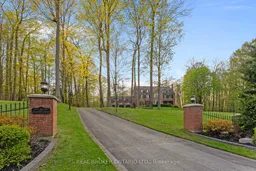
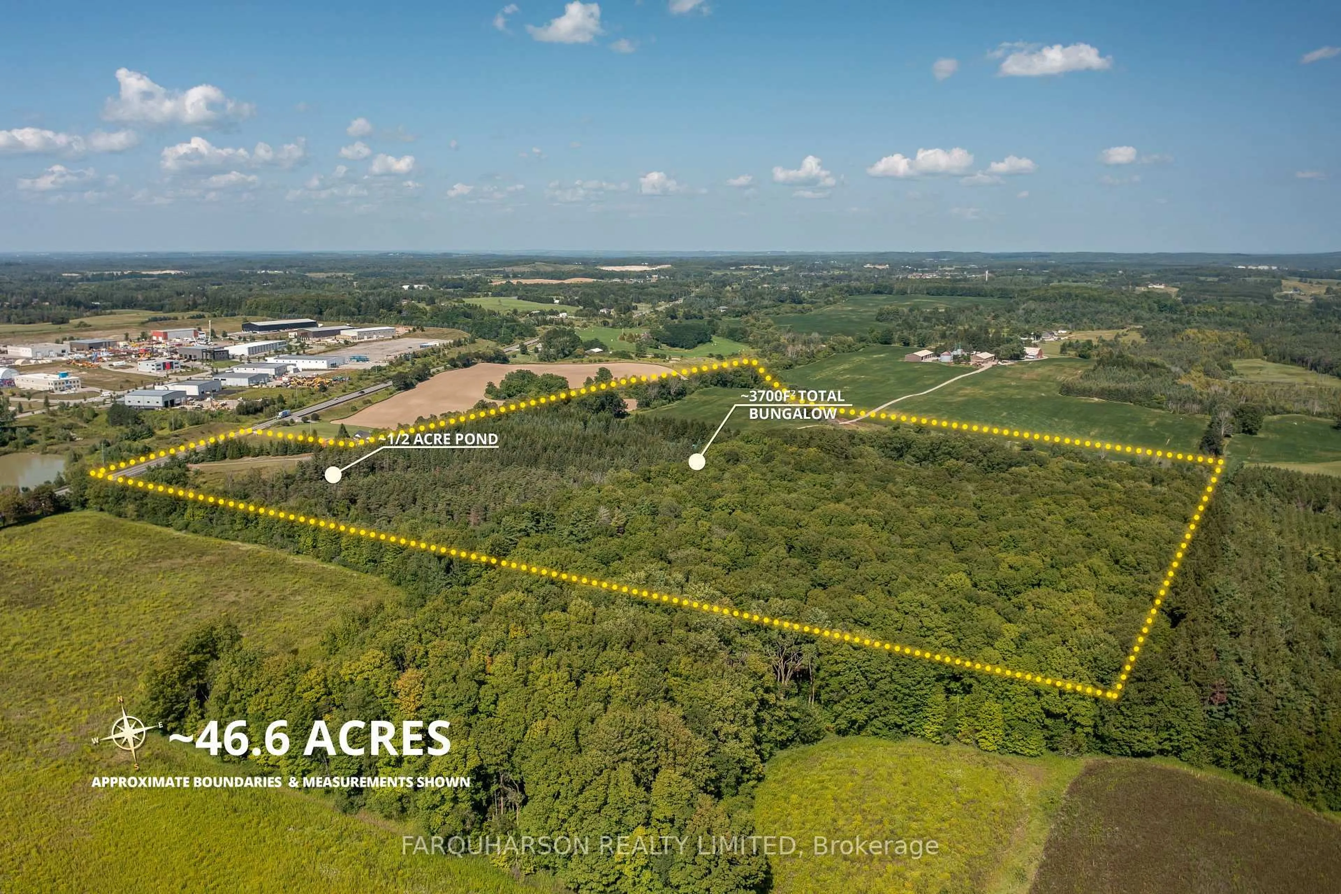
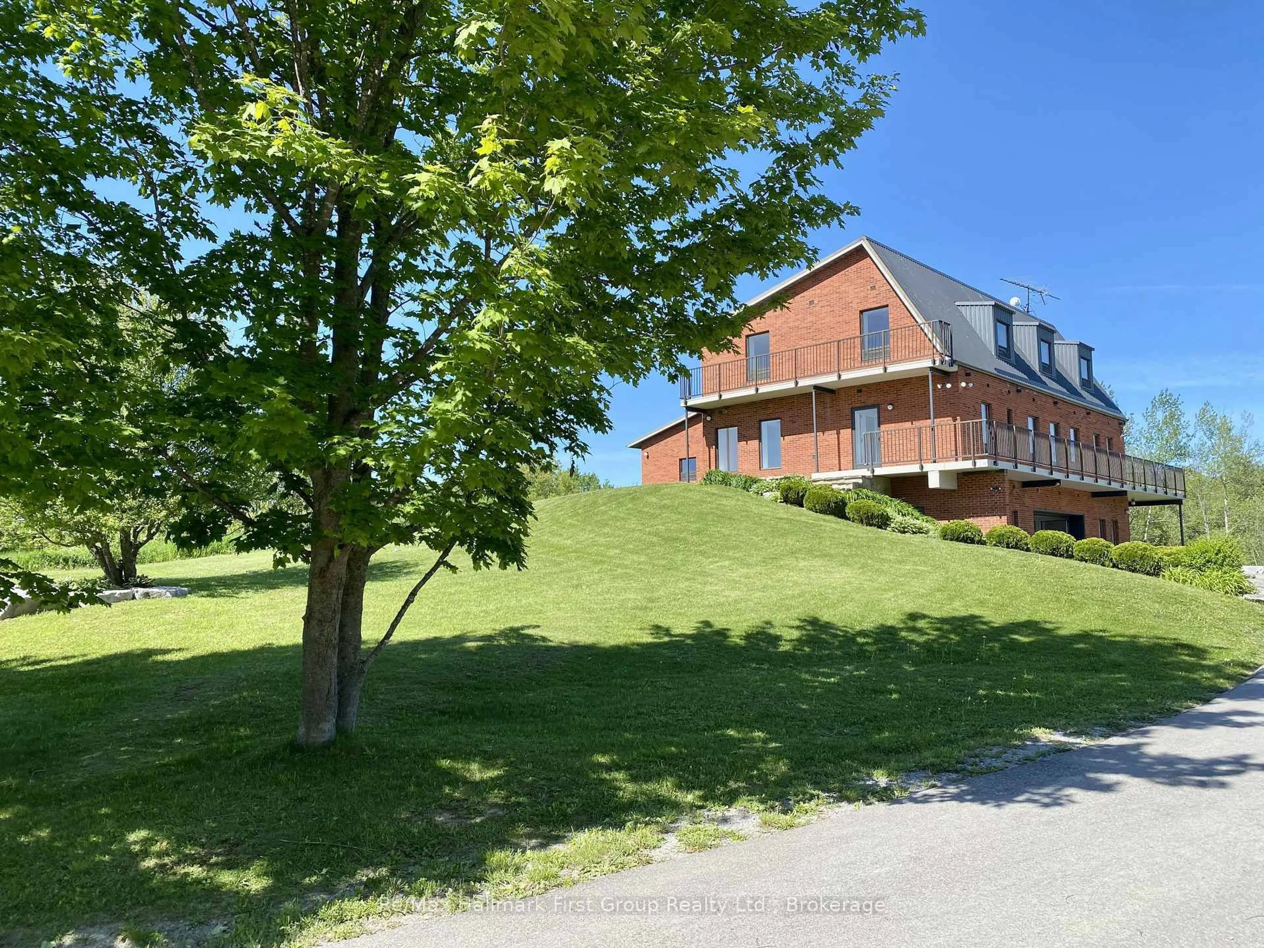
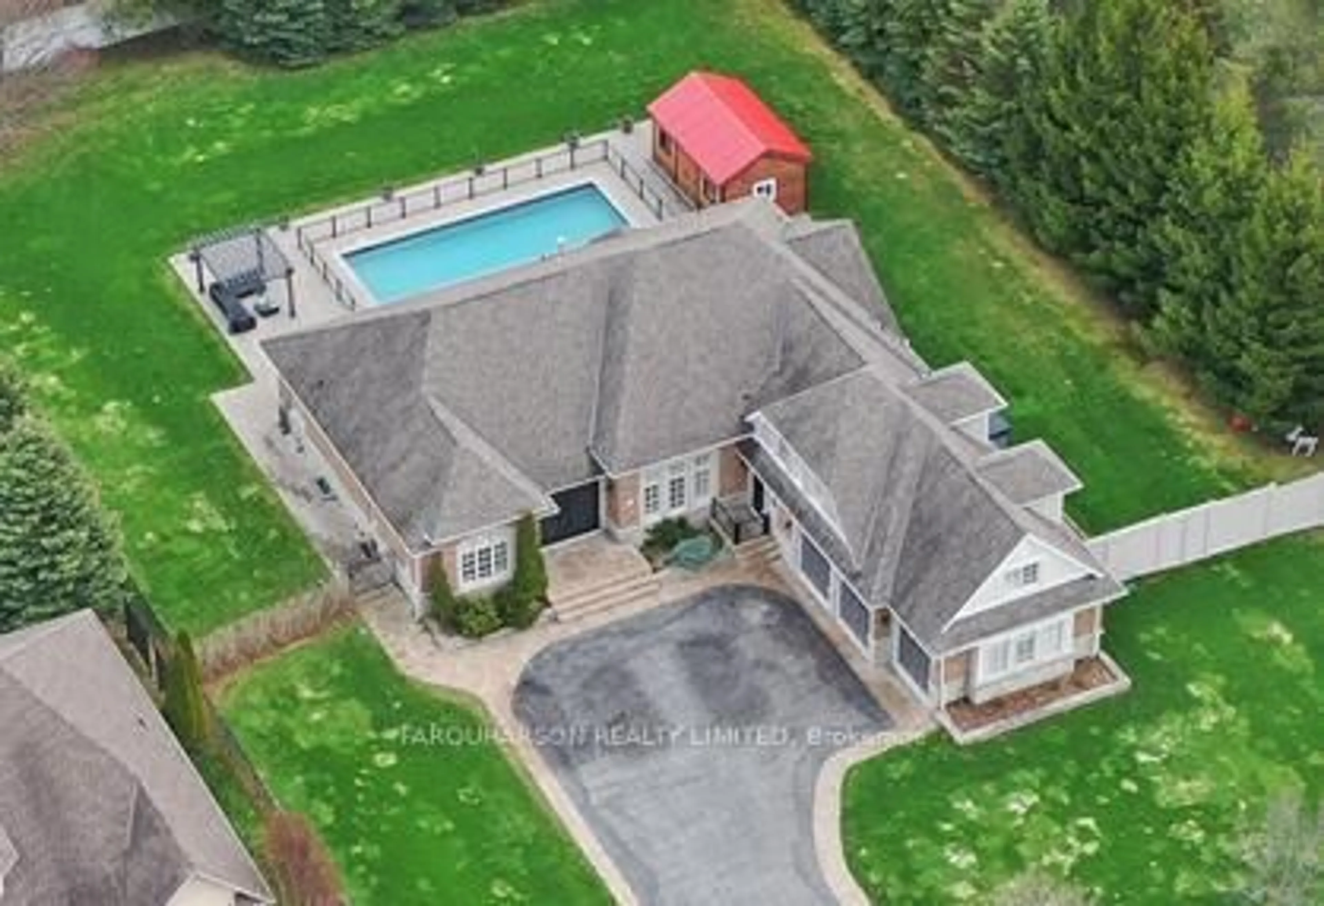
A pic from outside/outdoor area/front of a property/back of a property/a pic from drone, forest/trees view for 10 Oakview Pl, Uxbridge Ontario L9P 0L1
3 days on Market

10 Oakview Pl, Uxbridge, Ontario L9P 0L1

Detached
5 + 1
6
~5000 + sqft
$2,998,888
Get pre-qualifiedPowered by nesto
Detached
5 + 1
6
~5000 + sqft

Contact us about this property

Call

Highlights

Property Estimate

Days on market3 days

Estimated valueNot available

Price/Sqft$300/sqft

Monthly cost

Open Calculator

Description

Welcome to 10 Oakview Place, one of Uxbridge's most iconic estate properties, set on a breathtaking 1.9-acre hilltop lot in prestigious Foxfire Estates. Surrounded by mature trees, incredible landscaping, and manicured gardens, this home offers unmatched privacy, unforgettable curb appeal, and a commanding presence. Inspired by timeless estate architecture, this property feels straight out of a movie. This exceptional residence offers over 5,000 sq ft above grade plus a fully finished lower level designed for luxury living and entertaining. A dramatic winding staircase framed by soaring windows overlooking the private backyard retreat featuring an in-ground pool, hot tub, expansive deck, and peaceful forest views. Dual staircases add both grandeur and functionality to the thoughtfully designed layout. The main floor showcases soaring ceilings, hardwood flooring, intricate millwork, and remarkable ceiling detail throughout. The expansive chef's kitchen features high-end appliances, granite countertops, custom cabinetry, and stunning views of the property. Large principal rooms provide the perfect balance of elegance and comfort for both family living and entertaining. A spacious mudroom with direct access to the 3-car garage offers everyday convenience for busy families. The second floor offers 5 spacious bedrooms, each with its own ensuite bathroom, creating the ultimate layout for large families or guests. Second-floor laundry adds everyday convenience. The fully finished basement is built for entertaining with a custom wet bar, dedicated movie theatre, large recreation spaces, and multiple areas to host family and friends year-round. Located on one of the most exclusive cul-de-sacs in Uxbridge, this is a rare opportunity to own a landmark estate property with complete privacy, resort-style amenities, and timeless luxury in one of Durham Region's most sought-after communities.


Property Details

Style2-Storey
ViewGarden, Pool, Trees/Woods
Age of property31-50
SqFt~5000 + SqFt
Lot Size82,799 SqFt(257.42 x 321.65)
Parking Spaces13
MLS ®NumberN13154728
Community NameNeighborhood of Uxbridge
Data SourceTRREB
Listing byREAL BROKER ONTARIO LTD.

Features

Heating: Forced Air
Cooling: Central Air
Fireplace
Basement: Finished, Full

Lower Floor

Br

7.24 x 3.97

B/I Closet / Broadloom / Above Grade Window

Rec

13.36 x 10.92

hardwood floor / Wet Bar / 3 Pc Bath


Features

Lot size: 82,799 SqFt
Pool: Inground

Parking

Garage spaces 3

Garage type Attached

Other parking spaces 10

Total parking spaces 13


Property History

May 21, 2026
ListedActive
$2,998,888
3 days on market
history photo preview50
Listing by trreb®
Property listed by REAL BROKER ONTARIO LTD., Brokerage
Agent Banner Image
Interested in this property?Get in touch to get the inside scoop.
Market Data - Neighborhood of Uxbridge

Geo Zone Map ThumbnailNeighborhood of Uxbridge

Strong Buyer's Market

View Market Data

Detached house - for the past 30 days

Buyer's market Seller's market

Avg. Days on Market

Past 30 days

35 days

Compared to

2025

25 days

2024

27 days

2023

14 days

New Listings

Past 30 days

47 listings

Compared to

2025

56 listings

2024

39 listings

2023

27 listings

Units sold

Past 30 days

13 units

Compared to

2025

17 units

2024

18 units

2023

18 units

Median Sold Price

Past 30 days

$1,071,000

Compared to

2025

$1,460,000

2024

$1,302,500

2023

$1,047,500


Population and Demographics

Overview

Total population 21754
Average household income $166,682

Age (%)

0 to 19
21%
20 to 34
16%
35 to 49
17%
50 to 64
25%
65 and plus
21%

Household composition (%)

Single family
75%
Single person
22%
Multi person
2%
Multi family
1%

Mother tongue (%)

English
92%
Others
5%
German
1%
Italian
1%

House tenancy (%)

Owners
84%
Renters
16%

What’s nearby?Essentials within 5 km

Local Logic

Transportation Scores

Estimated Budget