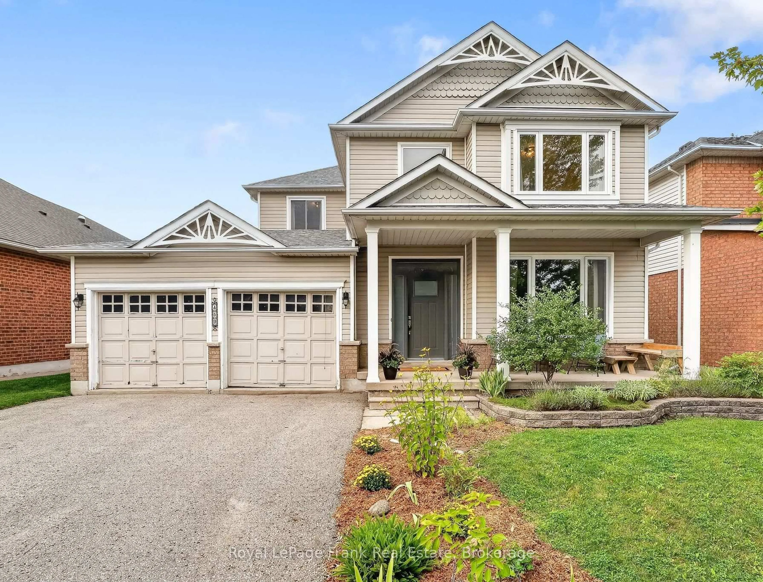
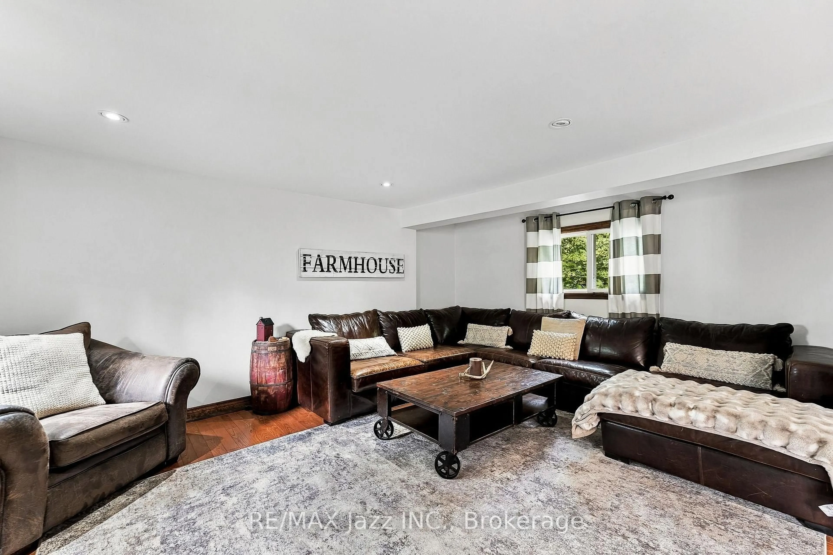
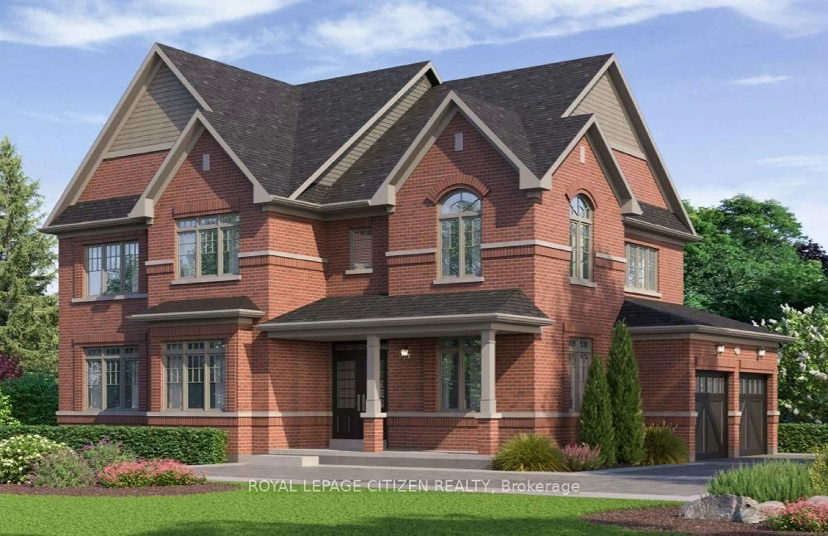
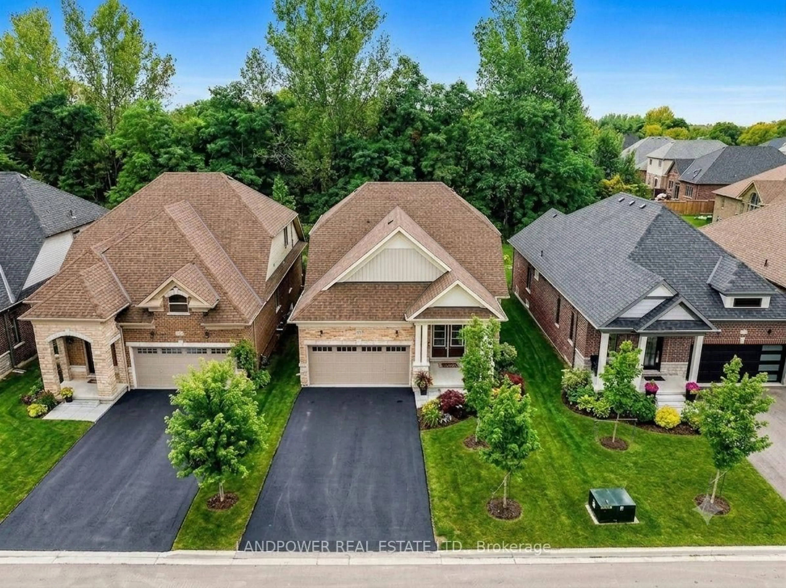
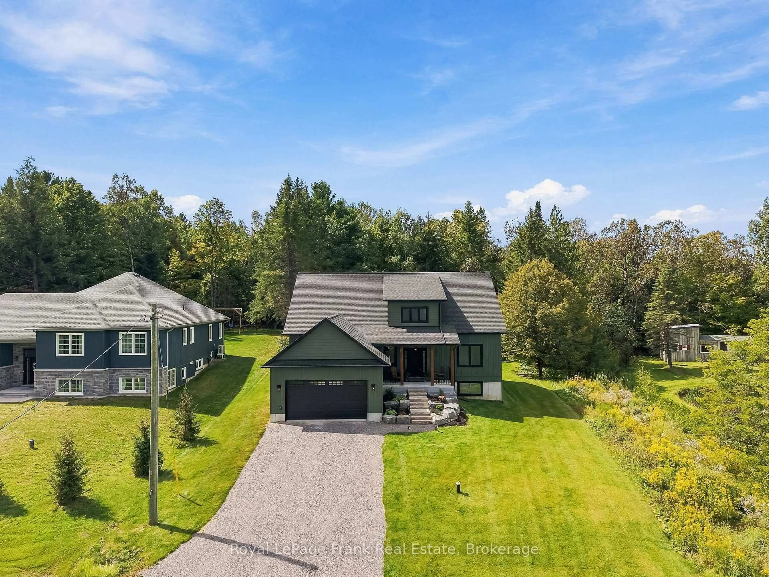
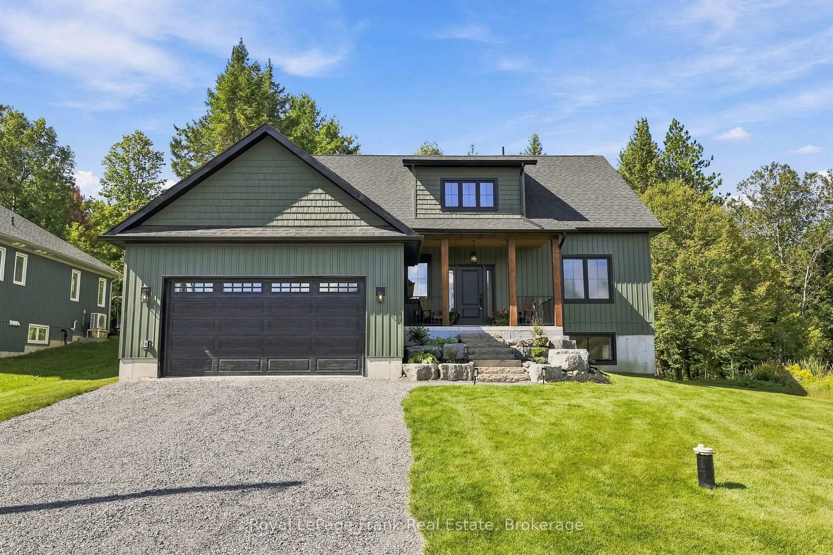
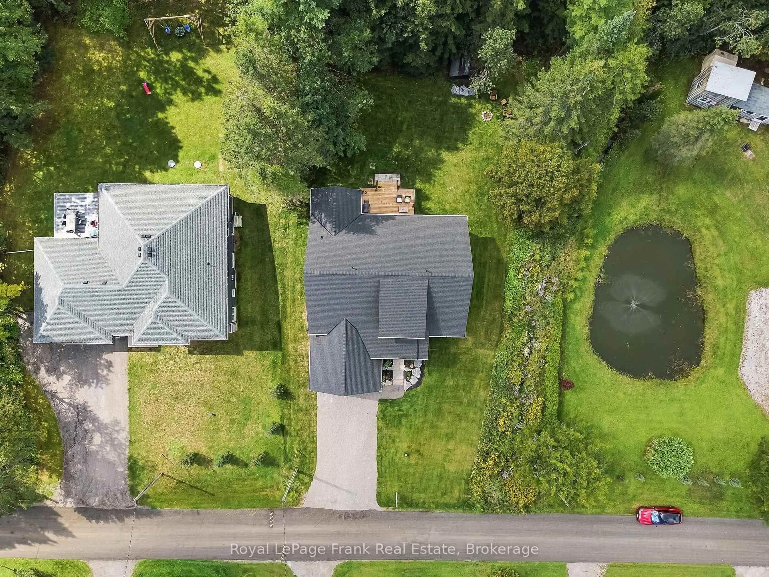
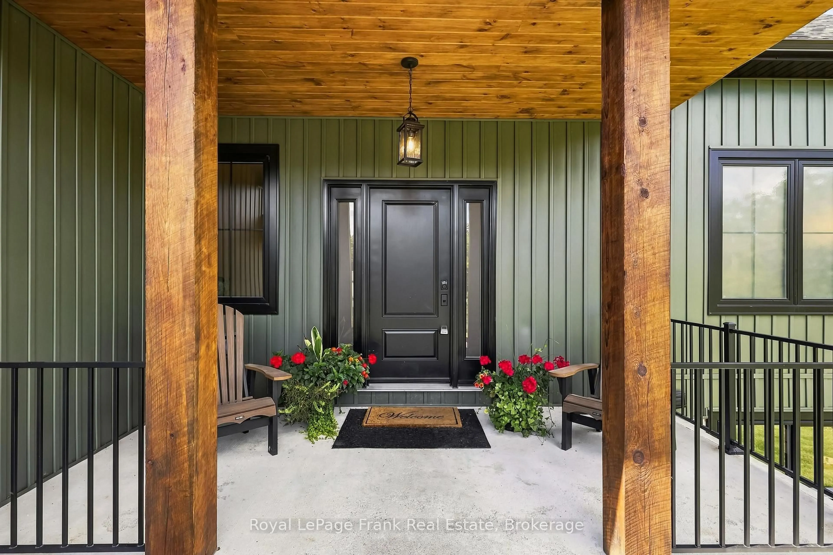
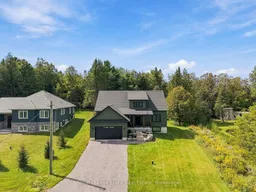
Welcome to this exceptional custom-built home, completed in 2025 and located in a sought-after private gated community just 15 minutes outside Port Perry. Situated on an impressive 98' x 159' lot backing onto a peaceful forest with no rear neighbours, this stunning 3-bedroom, 4-bathroom home offers an incredible blend of luxury, privacy and family-friendly living. The striking entrance features armour stone, gardens, black windows and a covered front porch accented with tongue-and-groove wood. Inside, the spacious foyer leads to a private home office and an extraordinary open-concept main level with soaring vaulted ceilings, luxury vinyl plank flooring and a custom fireplace with built-in bookshelves. The chef-inspired kitchen features quartz countertops, a large centre island, abundant custom cabinetry and a walk-in pantry with beverage fridge. The main-floor primary suite offers a luxurious 5-piece ensuite with freestanding tub, custom glass shower and huge walk-in closet. A beautifully finished main-floor laundry room adds convenience. Upstairs, two generously sized bedrooms share a large 5-piece bathroom, while the hallway overlooks the breathtaking main living space below. One bedroom features a walk-in closet, while the other offers a fun secret bonus/playroom tucked inside its closet. The fully finished basement provides expansive living and entertaining space with large above-grade windows, an additional bedroom, workout/guest room and 3-piece bathroom. Outside, enjoy the private deck with glass railings overlooking the backyard and surrounding forest, with a pond beside the property. The insulated and drywalled double garage and 200-amp electrical service complete the home. Enjoy an incredible community lifestyle with a large swimming pool, beach volleyball, playground, soccer and baseball fields, plus a community hall hosting potlucks, picnics, yoga, dart nights and regular gatherings.
Inclusions: Refrigerator, Stove & Range Hood, Dishwasher, Beverage Fridge, Washer, Dryer, All ELFs, All window coverings
 50Listing by trreb®