Contact us about this property
Highlights
Estimated valueThis is the price Wahi expects this property to sell for.
The calculation is powered by our Instant Home Value Estimate, which uses current market and property price trends to estimate your home’s value with a 90% accuracy rate.Not available
Price/Sqft$542/sqft
Monthly cost
Open Calculator
Description

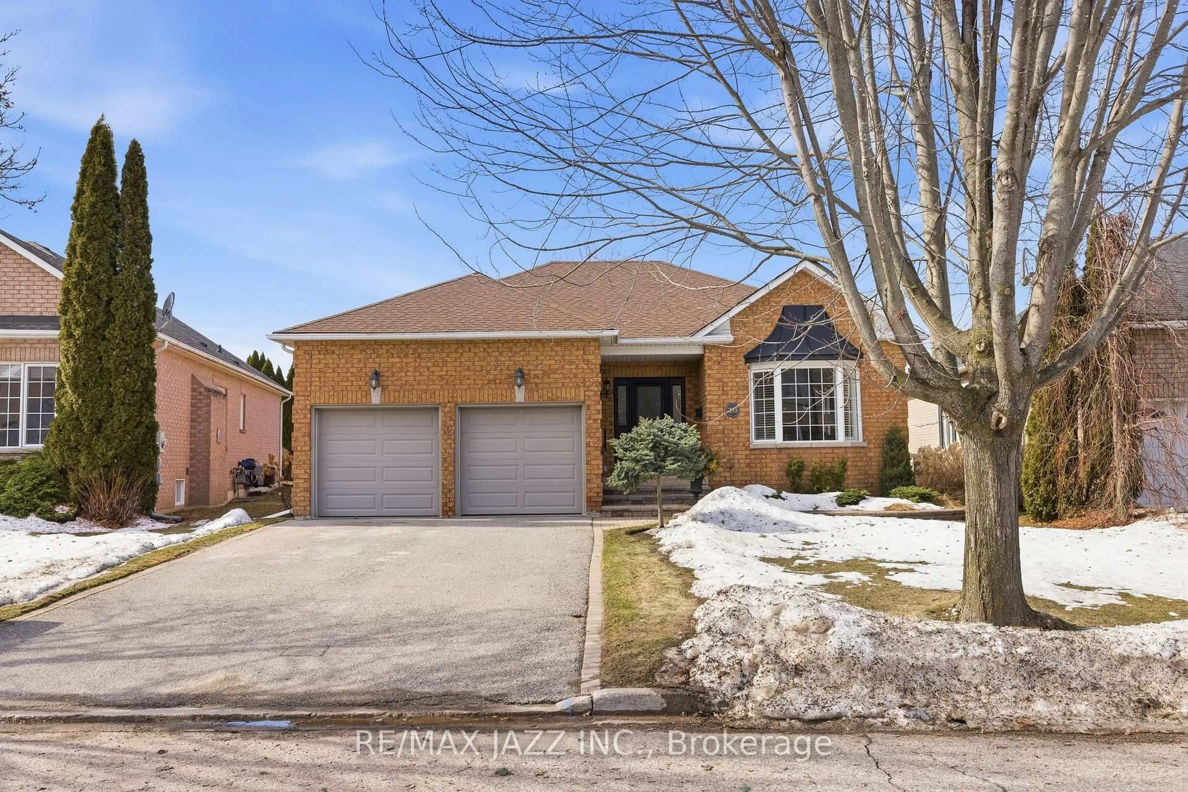
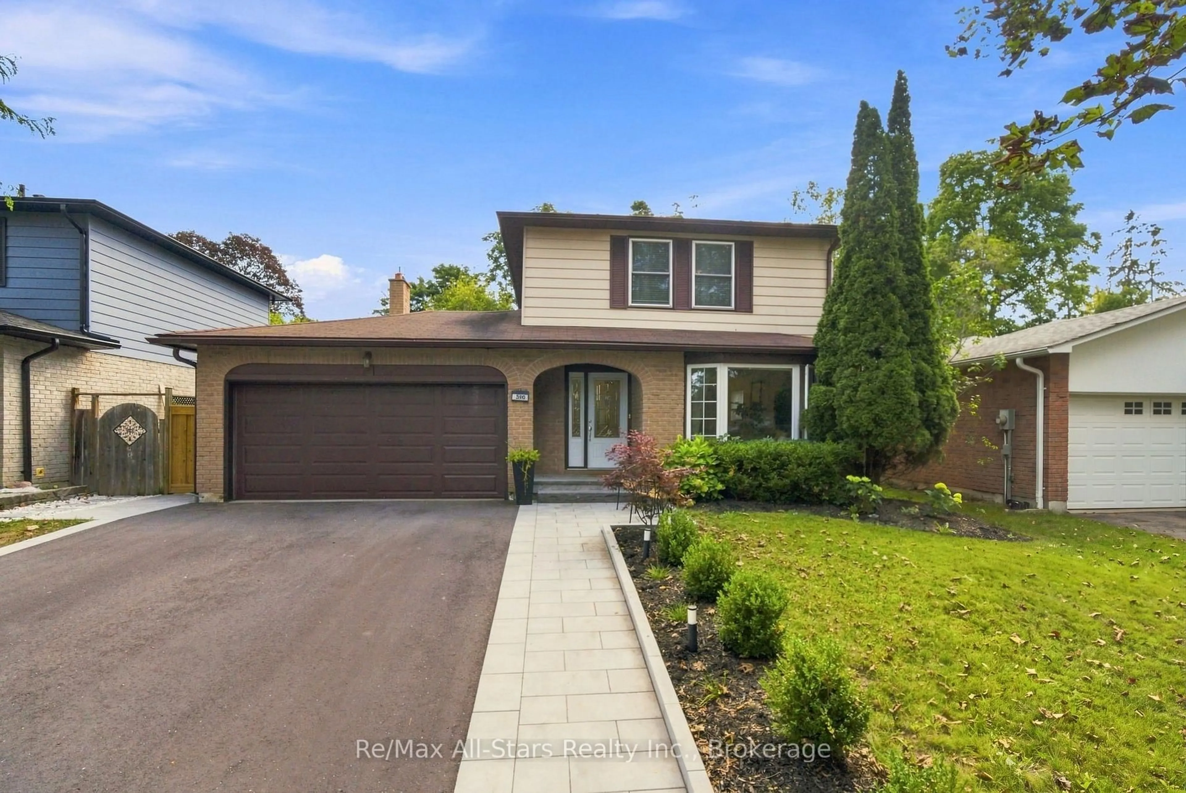
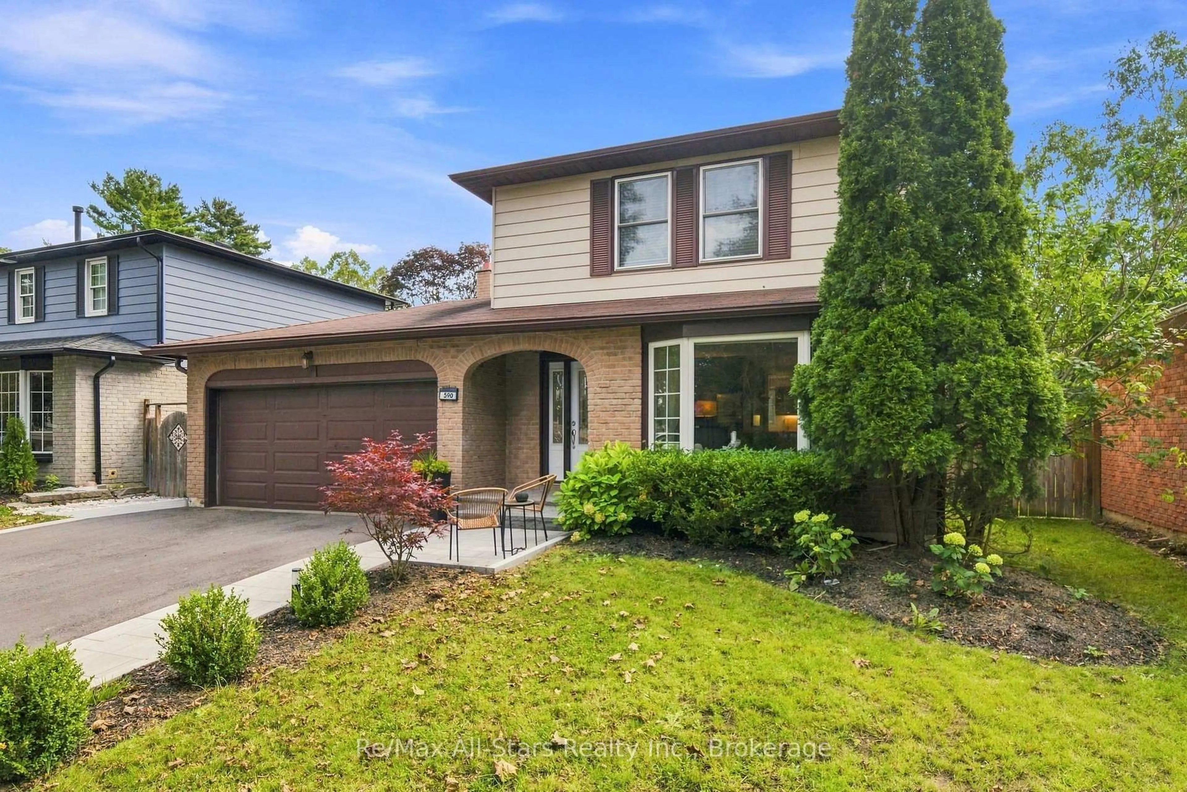
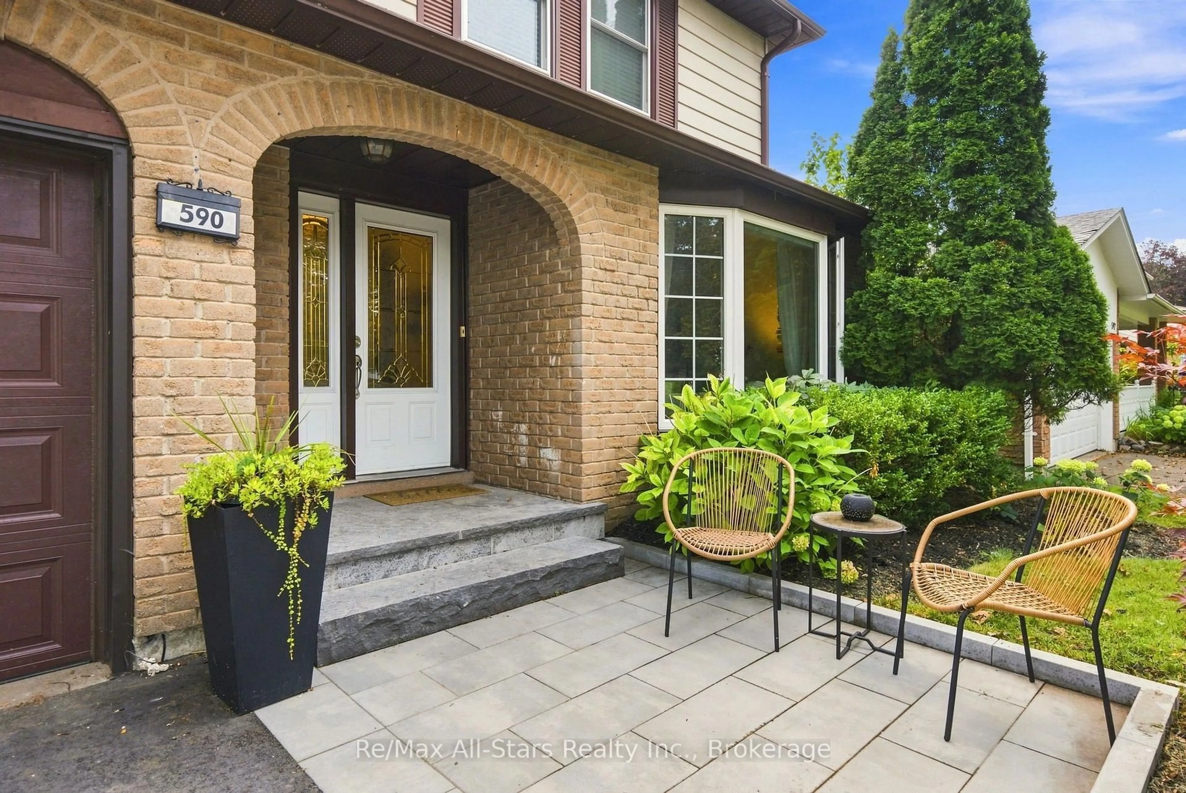
Well maintained, updated 3 BR home in established, mature area of Port Perry; $100,000+ in updates over 5 years. Bright & airy with neutral decor throughout; main floor and second level, engineered hardwood floors; living room with bay window overlooking front yard; dining room open to kitchen, living room; kitchen with quartz counter tops, new microwave (2025) and dishwasher (2026); kitchen island with storage, breakfast bar seating; family room with walkout to deck, new gas fireplace (2020), built-ins and desk area. Primary bedroom with renovated 3 piece ensuite; two additional bedrooms plus renovated family bath on this level; lower level finished with family room, renovated 3 piece bath and sauna area. Main floor laundry, storage and access to rear yard. Front and back yard landscaped, new driveway paving and stone walkways in the last 2 years; in-ground lighting system controlled by app. Fenced backyard, great for kids, pets. Child safe walking distance to elementary and high school, no major roads to cross. Easy walk to hospital/medical building and downtown Port Perry. 100 amp electrical; updated roof shingles.
Property Details
Interior
Features
Main Floor
Kitchen
4.76 x 3.01Centre Island / Quartz Counter / Breakfast Bar
Dining
3.13 x 2.78hardwood floor / Open Concept
Living
4.16 x 3.79hardwood floor / Open Concept / O/Looks Frontyard
Family
4.85 x 3.44hardwood floor / W/O To Deck
Exterior
Features
Parking
Garage spaces 2
Garage type Attached
Other parking spaces 2
Total parking spaces 4
Property History
 37
37