22 hours on Market

3630 Devitts Rd, Scugog, Ontario L0B 1B0

Detached
3
3
~1500-2000 sqft
$899,000
Get pre-qualifiedPowered by nesto
Detached
3
3
~1500-2000 sqft

Contact us about this property

Call

Highlights

Property Estimate

Days on market22 hours

Estimated valueNot available

Price/Sqft$524/sqft

Monthly cost

Open Calculator

Description

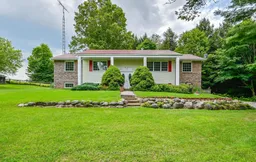
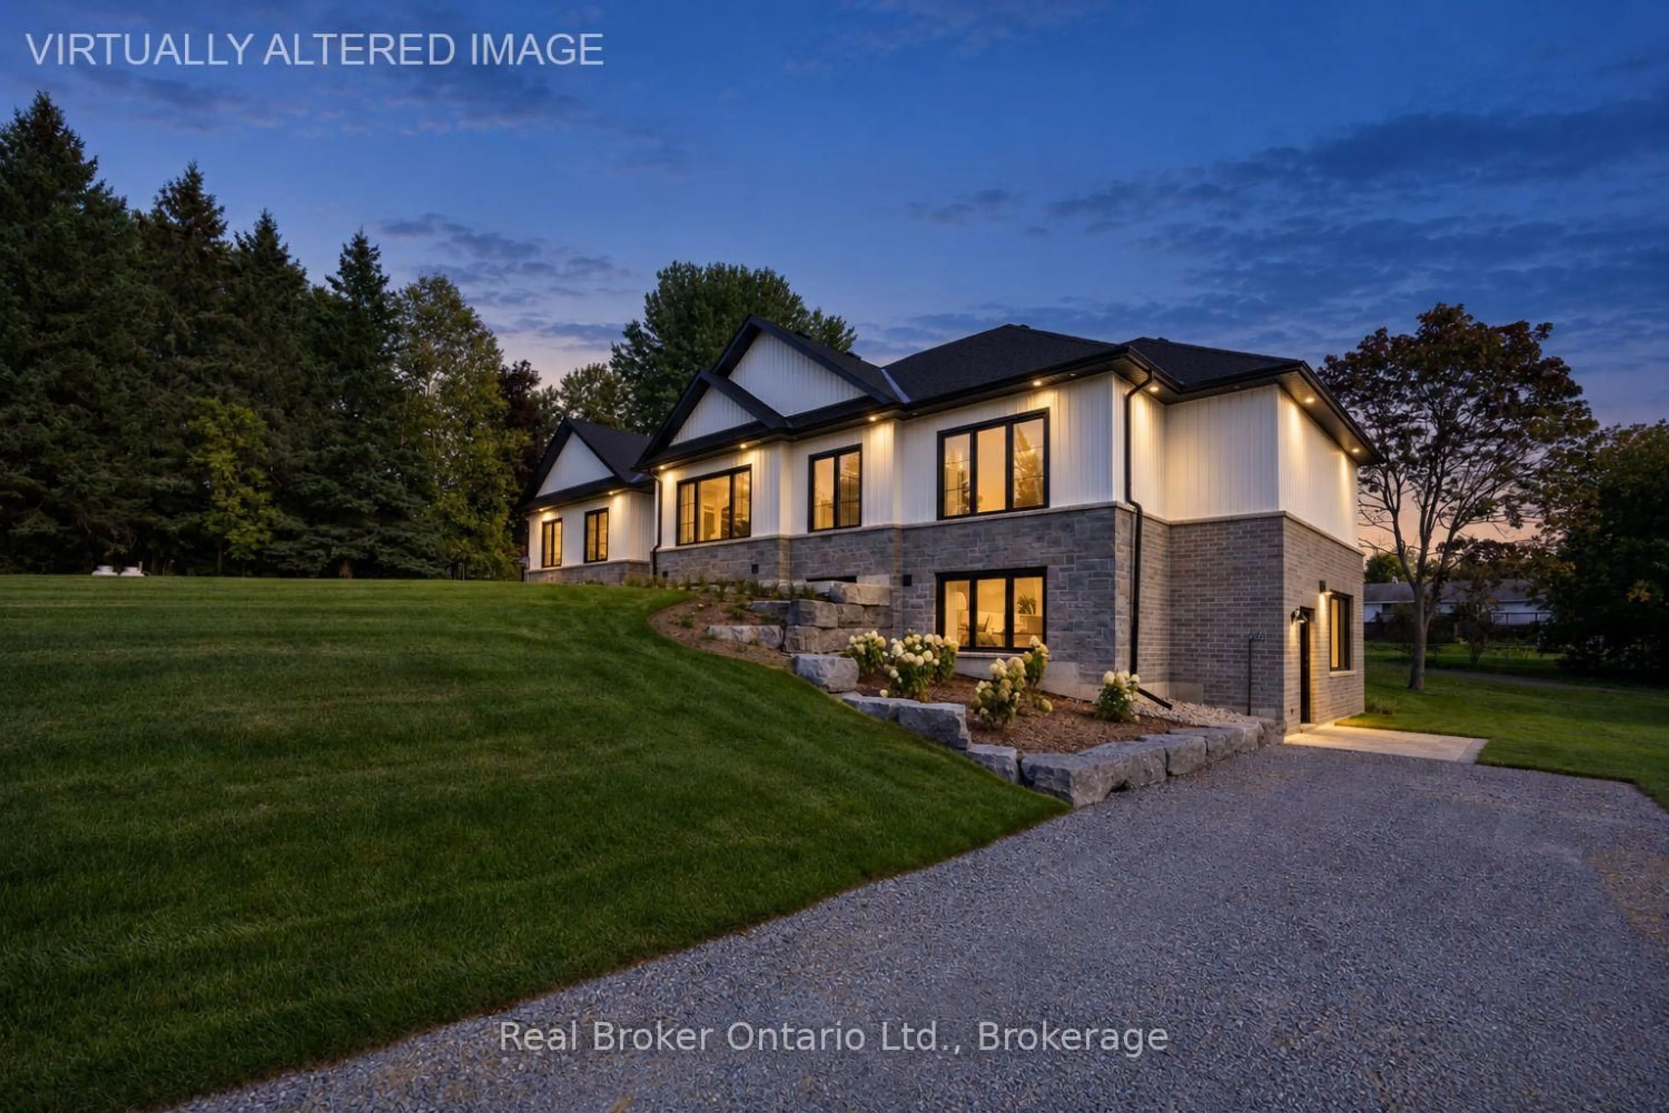
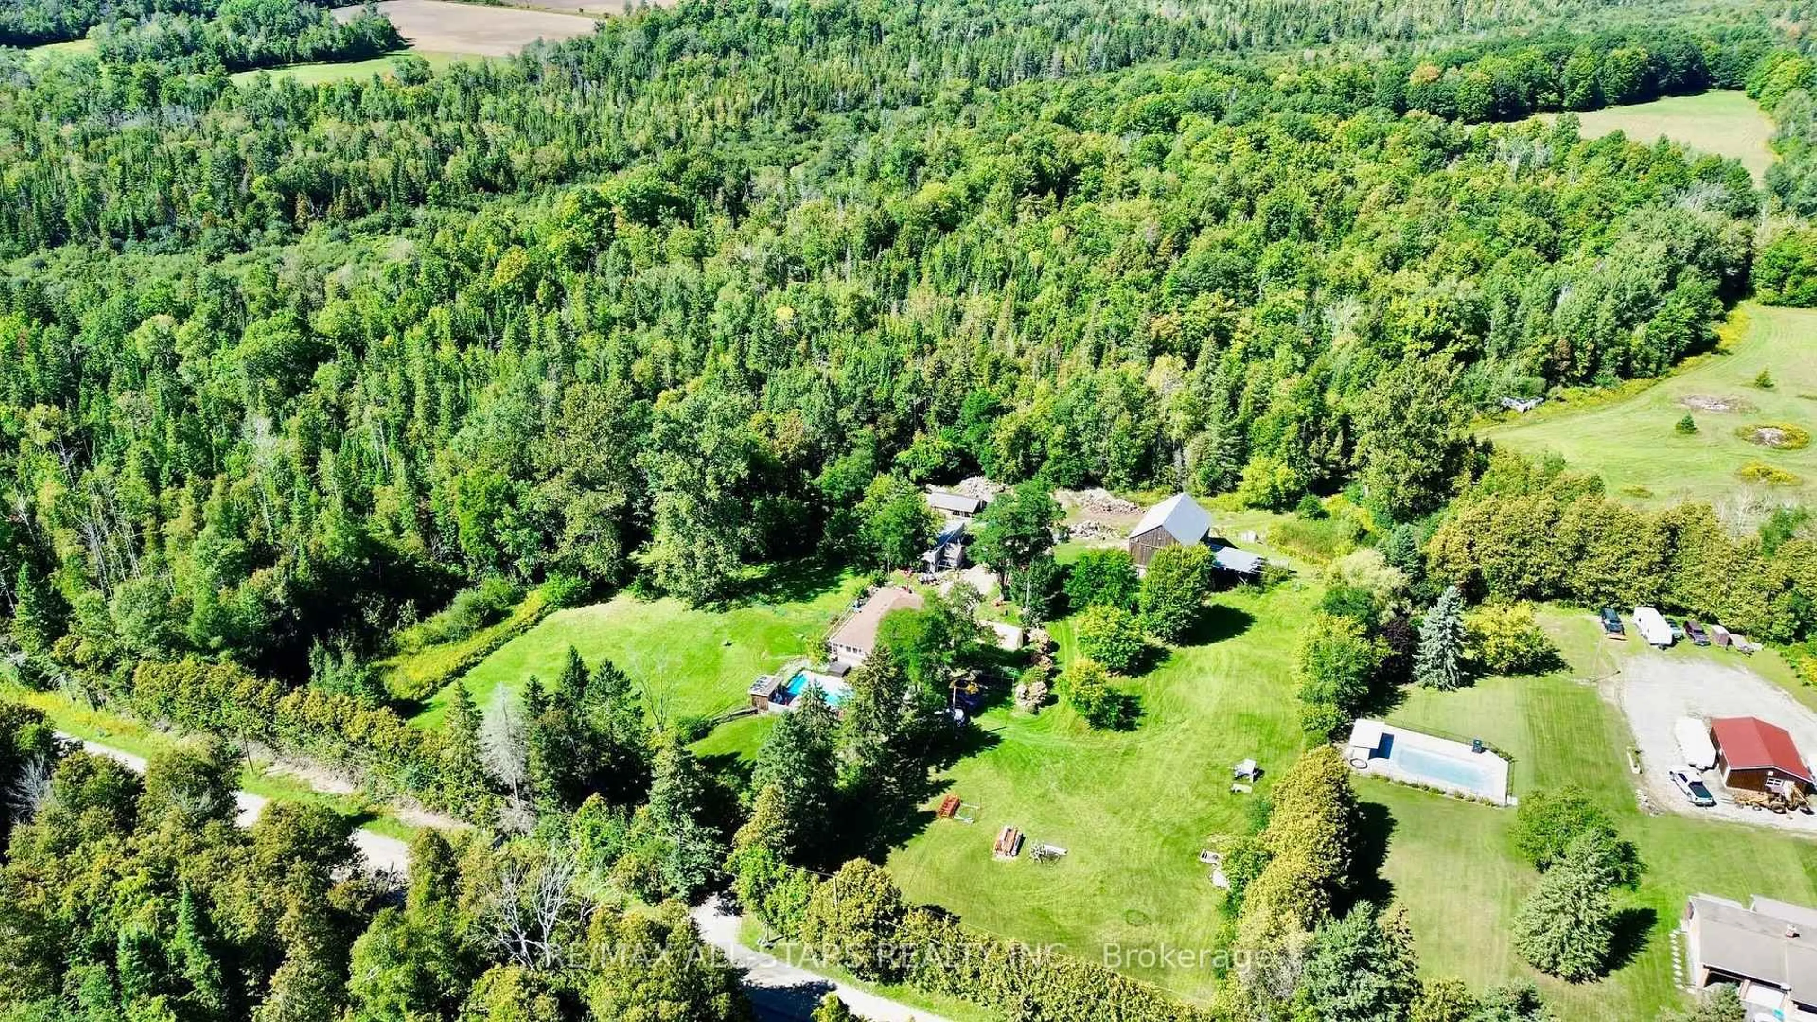
Welcome To 3630 Devitts Rd, A Private 8-Acre Country Property Offering Space, Versatility And Incredible Potential Just Outside Blackstock. Approximately Three-Quarters Of The Property Is Forested, Creating A Peaceful Natural Setting With Exceptional Privacy, Mature Trees And Room To Enjoy Your Own Private Country Living. The 3-Bedroom, 3-Bath Home Offers A Functional Layout With Plenty Of Opportunity To Update And Make It Your Own. Both The Kitchen And Dining Room Walk Out To A Raised Rear Deck Overlooking The Forest, Providing A Beautiful Backdrop For Morning Coffee, Entertaining Or Relaxing Outdoors. Look Up And See The Steel Roof w/Lifetime Warranty Giving You Exceptional Piece Of Mind! The Finished Lower Level Adds Valuable Living Space With Two Separate Walkouts-One From The Laundry/Mudroom And Another From The Recreation Room. An Updated 3-Piece Bathroom Is Also Located Downstairs, Along With Plenty Of Flexible Space For A Rec Room, Home Gym, Games Area, Office Or Additional Living Space. A Standout Feature Is The Separate 2-Storey Outbuilding, Ideal For Contractors, Hobbyists, Car Enthusiasts Or Anyone Needing Serious Workspace And Storage. It Features Two Garage Bays With High-Clearance Doors, A Dedicated Workshop Area, Loft Space And 200-Amp Electrical Service. The Property Also Includes A Horse Barn With Four Small Horse/Pony Stalls, Five Standing Stalls And A Feed Stall, Along With Two Horse Paddocks. With Quick And Easy Access To 407/418 And A Short Drive To Port Perry/Bowmanville; This Property Offers A Rare Opportunity To Create A Truly Special Country Property With Privacy, Acreage, Outbuildings And Endless Potential.


Property Details

StyleBungalow-Raised
ViewForest, Trees/Woods
Age of property-
SqFt~1500-2000 SqFt
Lot Size348,746 SqFt(450.17 x 774.7)
Parking Spaces12
MLS ®NumberE13785556
Community NameNeighborhood of Scugog
Data SourceTRREB
Listing bySUTTON GROUP-HERITAGE REALTY INC.

Features

Heating: Radiant
Fireplace
Basement: Fin W/O, Sep Entrance

Main Floor

Primary

4.8 x 3.63

Broadloom / 2 Pc Ensuite / Closet

2nd Br

3.63 x 3.35

Broadloom / Large Window / Closet

3rd Br

3.15 x 2.92

Laminate / Large Window / Closet

Living

7.37 x 4.09

Broadloom / Large Window


Features

Lot size: 348,746 SqFt

Parking

Garage spaces 4

Garage type Built-In

Other parking spaces 8

Total parking spaces 12


Property History

Sep 15, 2026
ListedActive
$899,000
22 hours on market
history photo preview47
Listing by trreb®
Property listed by SUTTON GROUP-HERITAGE REALTY INC., Brokerage
Agent Banner Image
Interested in this property?Get in touch to get the inside scoop.
Market Data - Neighborhood of Scugog

Geo Zone Map ThumbnailNeighborhood of Scugog

Strong Buyer's Market

View Market Data

Detached house - for the past 30 days

Buyer's market Seller's market

Avg. Days on Market

Past 30 days

27 days

Compared to

2025

45 days

2024

33 days

2023

12 days

New Listings

Past 30 days

53 listings

Compared to

2025

46 listings

2024

58 listings

2023

58 listings

Units sold

Past 30 days

18 units

Compared to

2025

21 units

2024

27 units

2023

32 units

Median Sold Price

Past 30 days

$825,000

Compared to

2025

$899,900

2024

$820,000

2023

$950,000


Population and Demographics

Overview

Total population 22028
Average household income $145,387

Age (%)

0 to 19
20%
20 to 34
15%
35 to 49
17%
50 to 64
25%
65 and plus
24%

Household composition (%)

Single family
76%
Single person
21%
Multi person
3%
Multi family
1%

Mother tongue (%)

English
95%
Others
3%
French
1%

House tenancy (%)

Owners
87%
Renters
13%

What’s nearby?Essentials within 5 km

Local Logic

Transportation Scores

Estimated Budget