Re-listed 59 days ago

239 Aldred Dr, Scugog, Ontario L9L 1B6

Detached
2 + 2
3
~1100-1500 sqft
$•••,•••
$949,900
Get pre-qualifiedPowered by nesto
Detached
2 + 2
3
~1100-1500 sqft

Contact us about this property

Call

Highlights

Property Estimate

Days on market59 days

Total days on market
96 days

Estimated valueNot available

Price/Sqft$748/sqft

Monthly cost

Open Calculator

Description

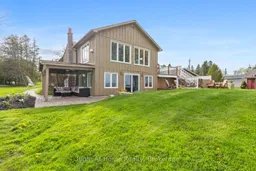
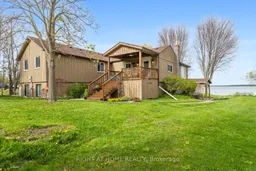
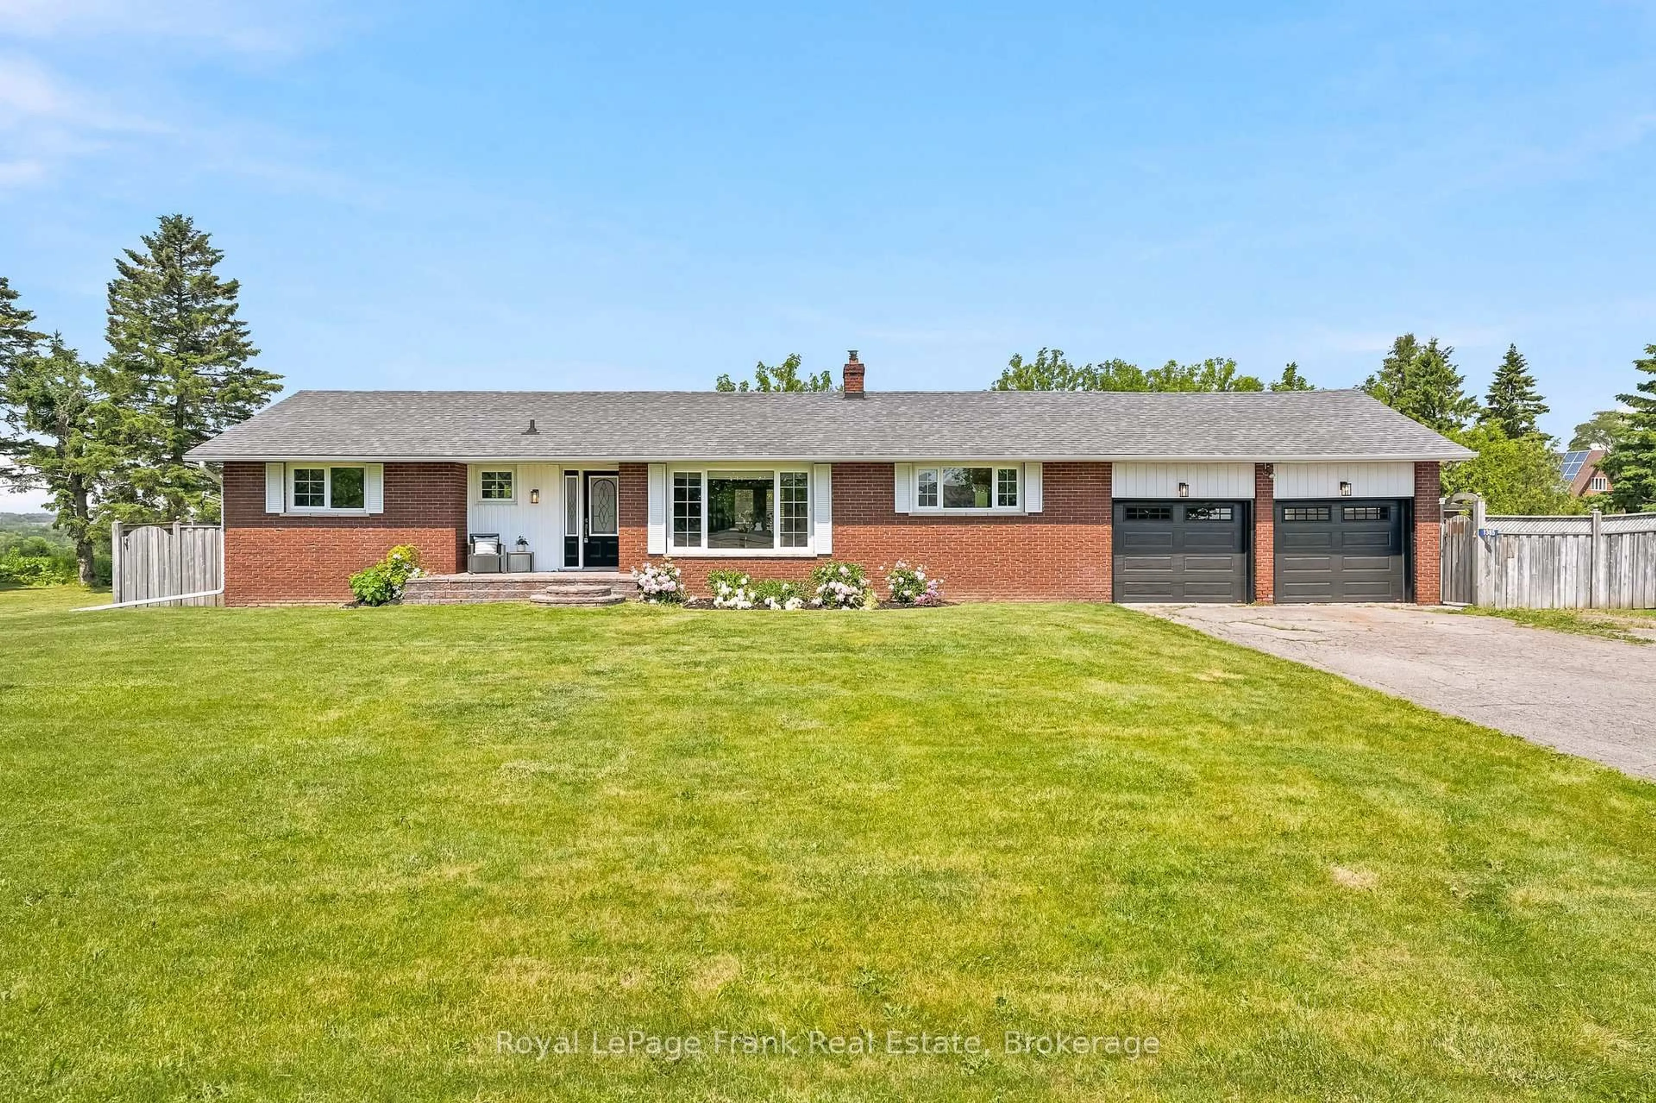
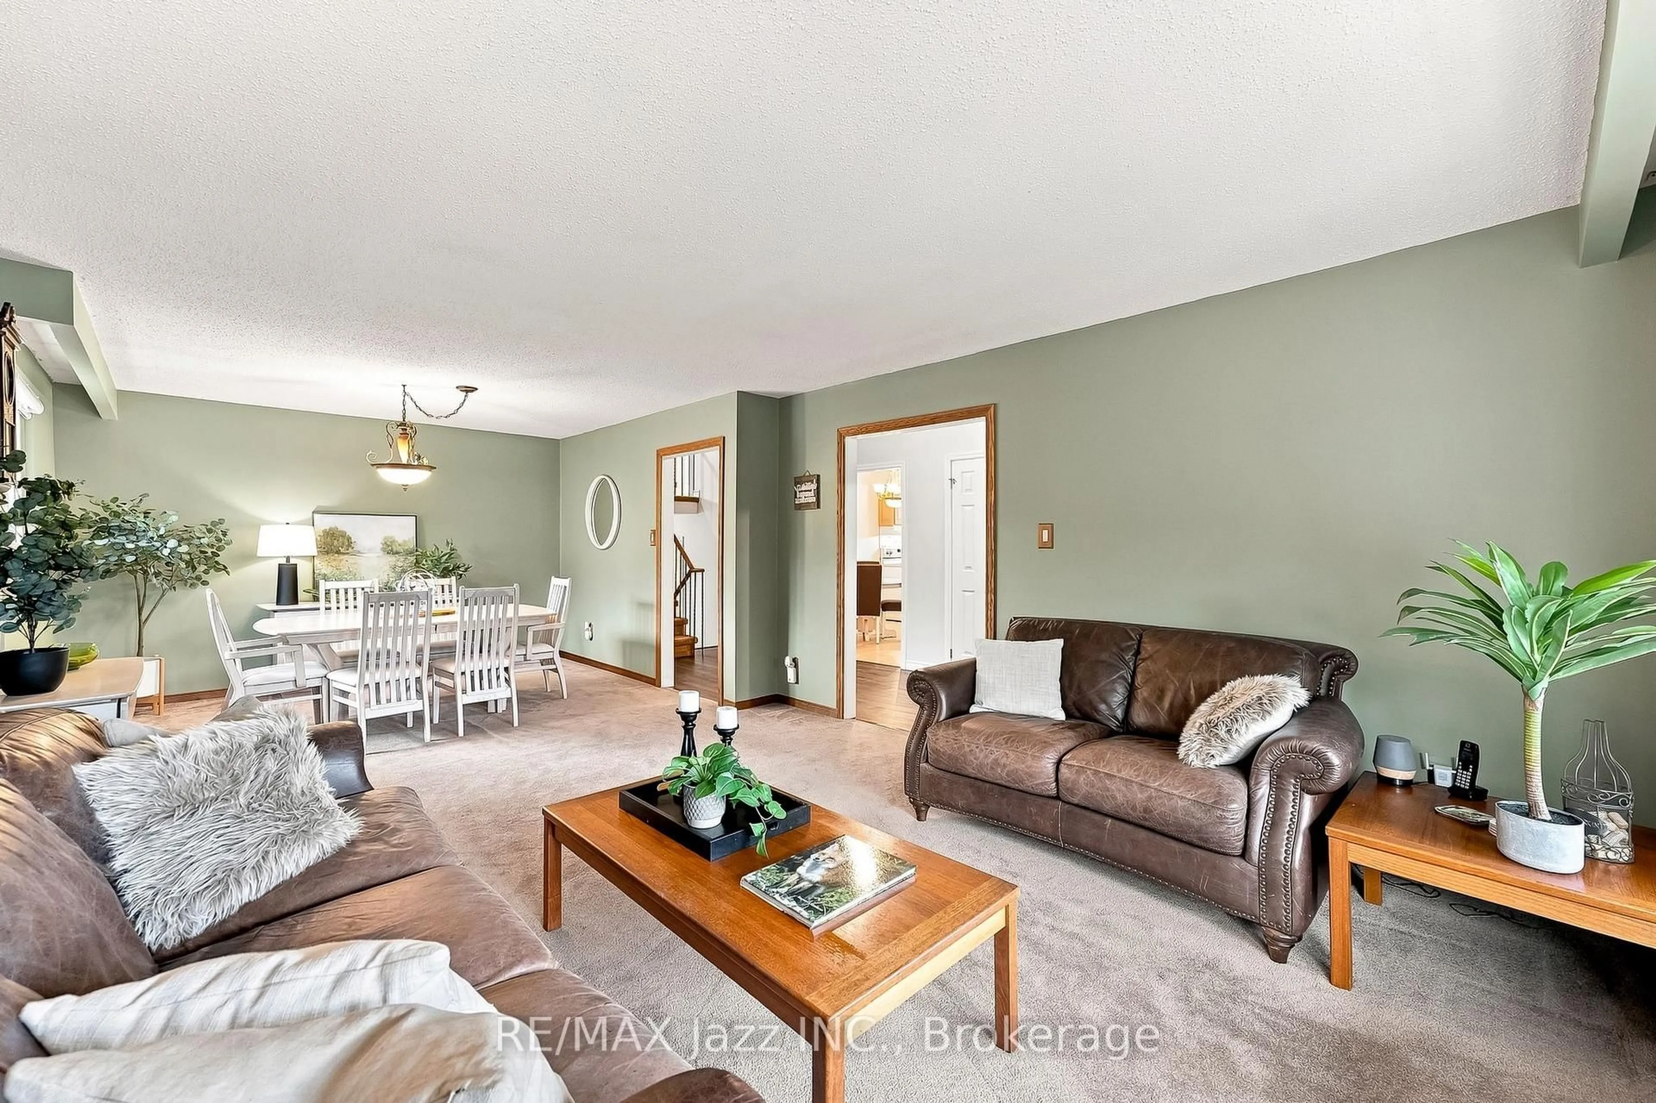
Enjoy life on Lake Scugog in this waterfront home, offering easy living with stunning lake views and bright sunlit rooms throughout. This is more than a house; it is a true family home, rich with comfort, character, and memories waiting to be made. Step inside the inviting living room, where warm pine tongue-and-groove ceilings and an open-concept layout create a welcoming and relaxed space to gather and unwind.The dining room features a vaulted ceiling and gorgeous lake views from the updated windows, enhancing the bright and open feel of the main floor. It includes a propane gas fireplace and a walkout to the side deck, perfect for enjoying morning coffee overlooking the water.The kitchen is warm and inviting, where you can easily picture family meal prep and time spent together. A large walk-in pantry provides plenty of extra storage. The primary bedroom offers hardwood flooring, a step-in closet, and an additional double closet, creating a peaceful retreat. The second bedroom also features hardwood floors, a built-in desk, and a double closet, ideal for family or guests. The lower level expands the living space beautifully with a spacious rec room and bar area open to the family room. Stone-tiled floors, custom built-in seating, cupboards, and a wall-to-wall built-in bookcase create the perfect space for entertaining or relaxing after a day on the lake. A walkout leads directly to the lakeside patio, seamlessly connecting indoor and outdoor living. This level also includes a 4-piece bathroom and two additional bedrooms. Outside, the oversized 1.5-car garage with separate workshop and loft offers endless possibilities for hobbies, storage, or future creative space. Multiple outdoor seating areas surround the home, designed to enjoy every season and every view. Just minutes to Port Perry and an easy commute to the Highway 407. With over 2,600 square feet of completed living space, this Lake Scugog property checks all the boxes!


Property Details

StyleBungalow
ViewWater, Lake, Clear, Panoramic
Age of property51-99
SqFt~1100-1500 SqFt
Lot Size11,635 SqFt(179 x 65)
Parking Spaces6.5
MLS ®NumberE13484740
Community NameNeighborhood of Scugog
Data SourceTRREB
Listing byRight At Home Realty

Features

Heating: Forced Air
Cooling: Central Air
Fireplace
Basement: Fin W/O, Full

Main Floor

Living

7.087 x 5.893

Broadloom / Open Concept / Breakfast Area

Dining

6.909 x 4.496

Overlook Water / Walk-Out / Gas Fireplace

Kitchen

4.851 x 3.48

Pantry / Overlook Water / Vaulted Ceiling

Primary

4.902 x 4.343

W/I Closet / Double Closet / hardwood floor


Features

Lot size: 11,635 SqFt

Parking

Garage spaces 1.5

Garage type Detached

Other parking spaces 5

Total parking spaces 6.5


Property History

Login required
Price changeActive
$•••,•••
Login required
Re-listed
$•••,•••
59 days on market
history photo preview50
Listing by trreb®
Property listed by Right At Home Realty, Brokerage
Agent Banner Image
Interested in this property?Get in touch to get the inside scoop.
Market Data - Neighborhood of Scugog

Geo Zone Map ThumbnailNeighborhood of Scugog

Buyer's Market

View Market Data

Detached house - for the past 30 days

Buyer's market Seller's market

Avg. Days on Market

Past 30 days

33 days

Compared to

2025

35 days

2024

29 days

2023

18 days

New Listings

Past 30 days

63 listings

Compared to

2025

58 listings

2024

73 listings

2023

56 listings

Units sold

Past 30 days

29 units

Compared to

2025

16 units

2024

31 units

2023

37 units

Median Sold Price

Past 30 days

$865,000

Compared to

2025

$772,500

2024

$1,081,015

2023

$900,000


Population and Demographics

Overview

Total population 22028
Average household income $145,387

Age (%)

0 to 19
20%
20 to 34
15%
35 to 49
17%
50 to 64
25%
65 and plus
24%

Household composition (%)

Single family
76%
Single person
21%
Multi person
3%
Multi family
1%

Mother tongue (%)

English
95%
Others
3%
French
1%

House tenancy (%)

Owners
87%
Renters
13%

What’s nearby?Essentials within 5 km

Local Logic

Transportation Scores

Estimated Budget