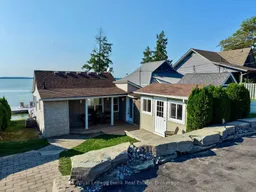
A pic from outside/outdoor area/front of a property/back of a property/a pic from drone, street for 188 Williams Point Rd, Scugog Ontario L0B 1E0
1 day on Market

188 Williams Point Rd, Scugog, Ontario L0B 1E0

Detached
1 + 1
1
~< 700 sqft
$598,000
Get pre-qualifiedPowered by nesto
Detached
1 + 1
1
~< 700 sqft

Contact us about this property

Call

Highlights

Property Estimate

Days on market1 day

Estimated valueNot available

Price/Sqft$427/sqft

Monthly cost

Open Calculator

Description

Welcome to 188 Williams Point Rd. Beautifully Renovated Four-Season Lakefront Home, Shows Like A Model. A perfect city getaway or permanent residence. Expansive windows O/L deck & lake, gorgeous kitchen with quartz counters, no expense spared, stripped to studs, spray foam insulated, electrical, windows, siding, roof & shingles (2015). outdoor living is second to none with huge multilevel deck for entertaining and dining w/ storage underneath. Exterior Bunkie provides flexible space for guests or home office. Enjoy breathtaking, panoramic Lake views, spectacular sunsets and serene waterfront lifestyle or investment property opportunity. Don't miss this waterfront living property at an unbeatable price point. Yearly Williams Point Membership of $150.00 optional


Property Details

StyleBungalow
ViewGolf Course, Lake, Park/Greenbelt
Age of property51-99
SqFt~< 700 SqFt
Lot Size2,806 SqFt(72.1 x 38.92)
Parking Spaces3
MLS ®NumberE13661142
Community NameNeighborhood of Scugog
Data SourceTRREB
Listing byRoyal LePage Frank Real Estate

Features

Heating: Forced Air
Cooling: Central Air
Fireplace
Basement: Crawl Space

Main Floor

Dining

3.56 x 4.78

California Shutters / Cathedral Ceiling / Fireplace

Living

6.02 x 2.38

California Shutters / Cathedral Ceiling / Open Concept

Br

2.36 x 2.99

California Shutters / Window / Closet

Bathroom

2.43 x 3.01

California Shutters / Window


Features

Lot size: 2,806 SqFt

Parking

Garage spaces -

Garage type -

Total parking spaces 3


Property History

Aug 11, 2026
ListedActive
$598,000
1 day on market
history photo preview36
Listing by trreb®
Property listed by Royal LePage Frank Real Estate, Brokerage
Agent Banner Image
Interested in this property?Get in touch to get the inside scoop.

Market Data - Neighborhood of Scugog

Geo Zone Map ThumbnailNeighborhood of Scugog

Buyer's Market

View Market Data

Detached house - for the past 30 days

Buyer's market Seller's market

Avg. Days on Market

Past 30 days

33 days

Compared to

2025

35 days

2024

29 days

2023

18 days

New Listings

Past 30 days

63 listings

Compared to

2025

58 listings

2024

73 listings

2023

56 listings

Units sold

Past 30 days

29 units

Compared to

2025

16 units

2024

31 units

2023

37 units

Median Sold Price

Past 30 days

$865,000

Compared to

2025

$772,500

2024

$1,081,015

2023

$900,000


Population and Demographics

Overview

Total population 22028
Average household income $145,387

Age (%)

0 to 19
20%
20 to 34
15%
35 to 49
17%
50 to 64
25%
65 and plus
24%

Household composition (%)

Single family
76%
Single person
21%
Multi person
3%
Multi family
1%

Mother tongue (%)

English
95%
Others
3%
French
1%

House tenancy (%)

Owners
87%
Renters
13%

What’s nearby?Essentials within 5 km

Local Logic

Transportation Scores

Estimated Budget