17 Crestview Ave, Scugog, Ontario L0B 1B0
Contact us about this property
Highlights
Estimated valueThis is the price Wahi expects this property to sell for.
The calculation is powered by our Instant Home Value Estimate, which uses current market and property price trends to estimate your home’s value with a 90% accuracy rate.Not available
Price/Sqft$630/sqft
Monthly cost
Open Calculator
Description
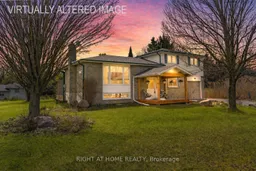
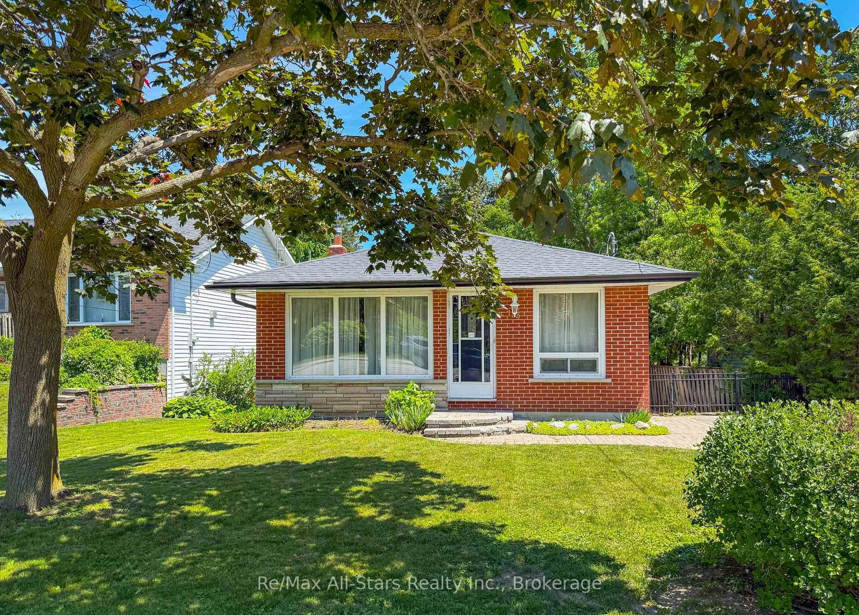
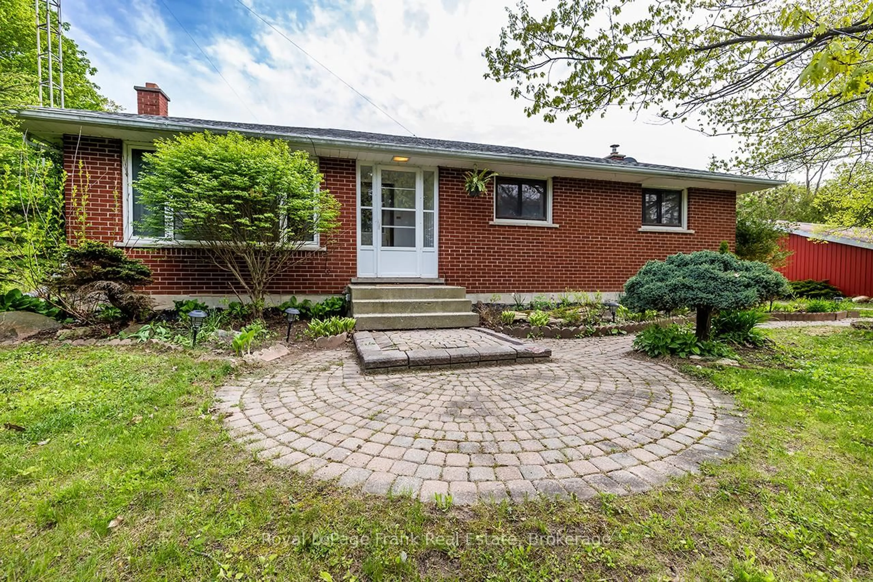
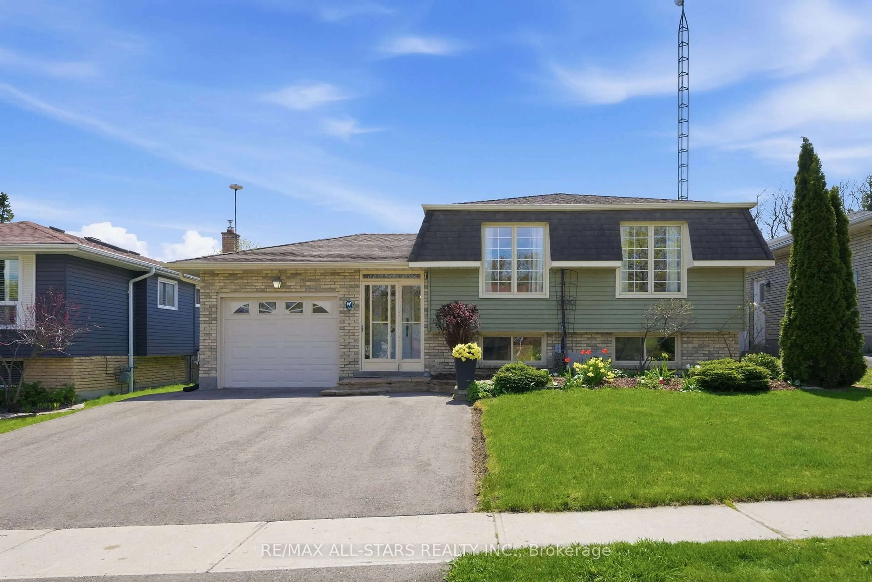
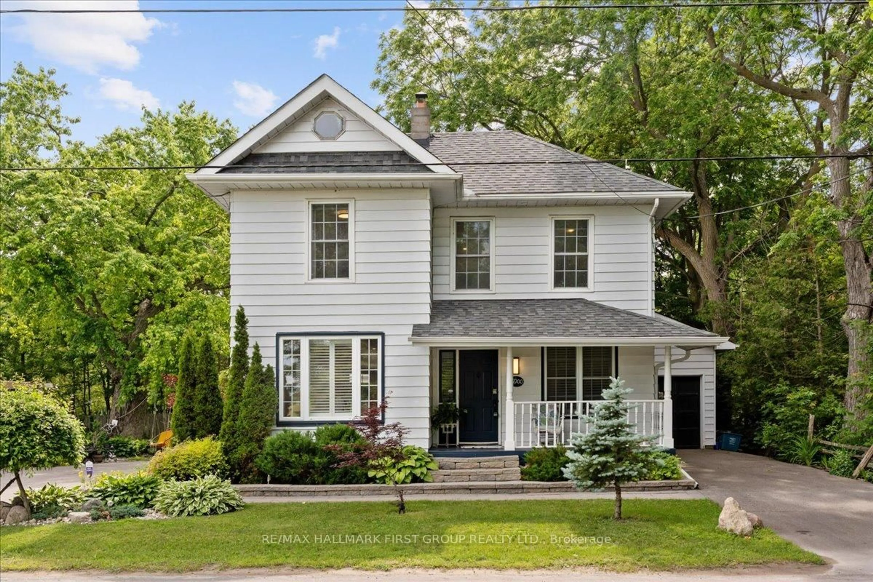
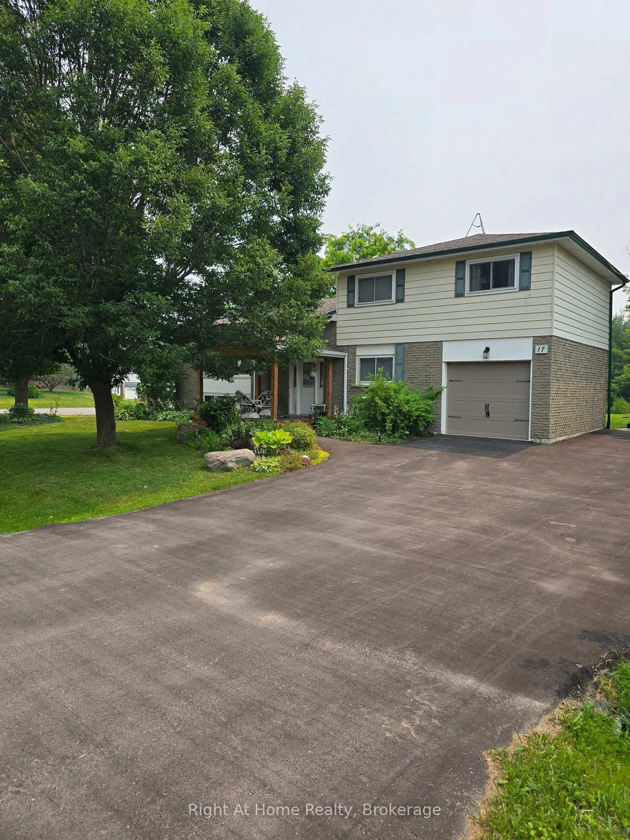
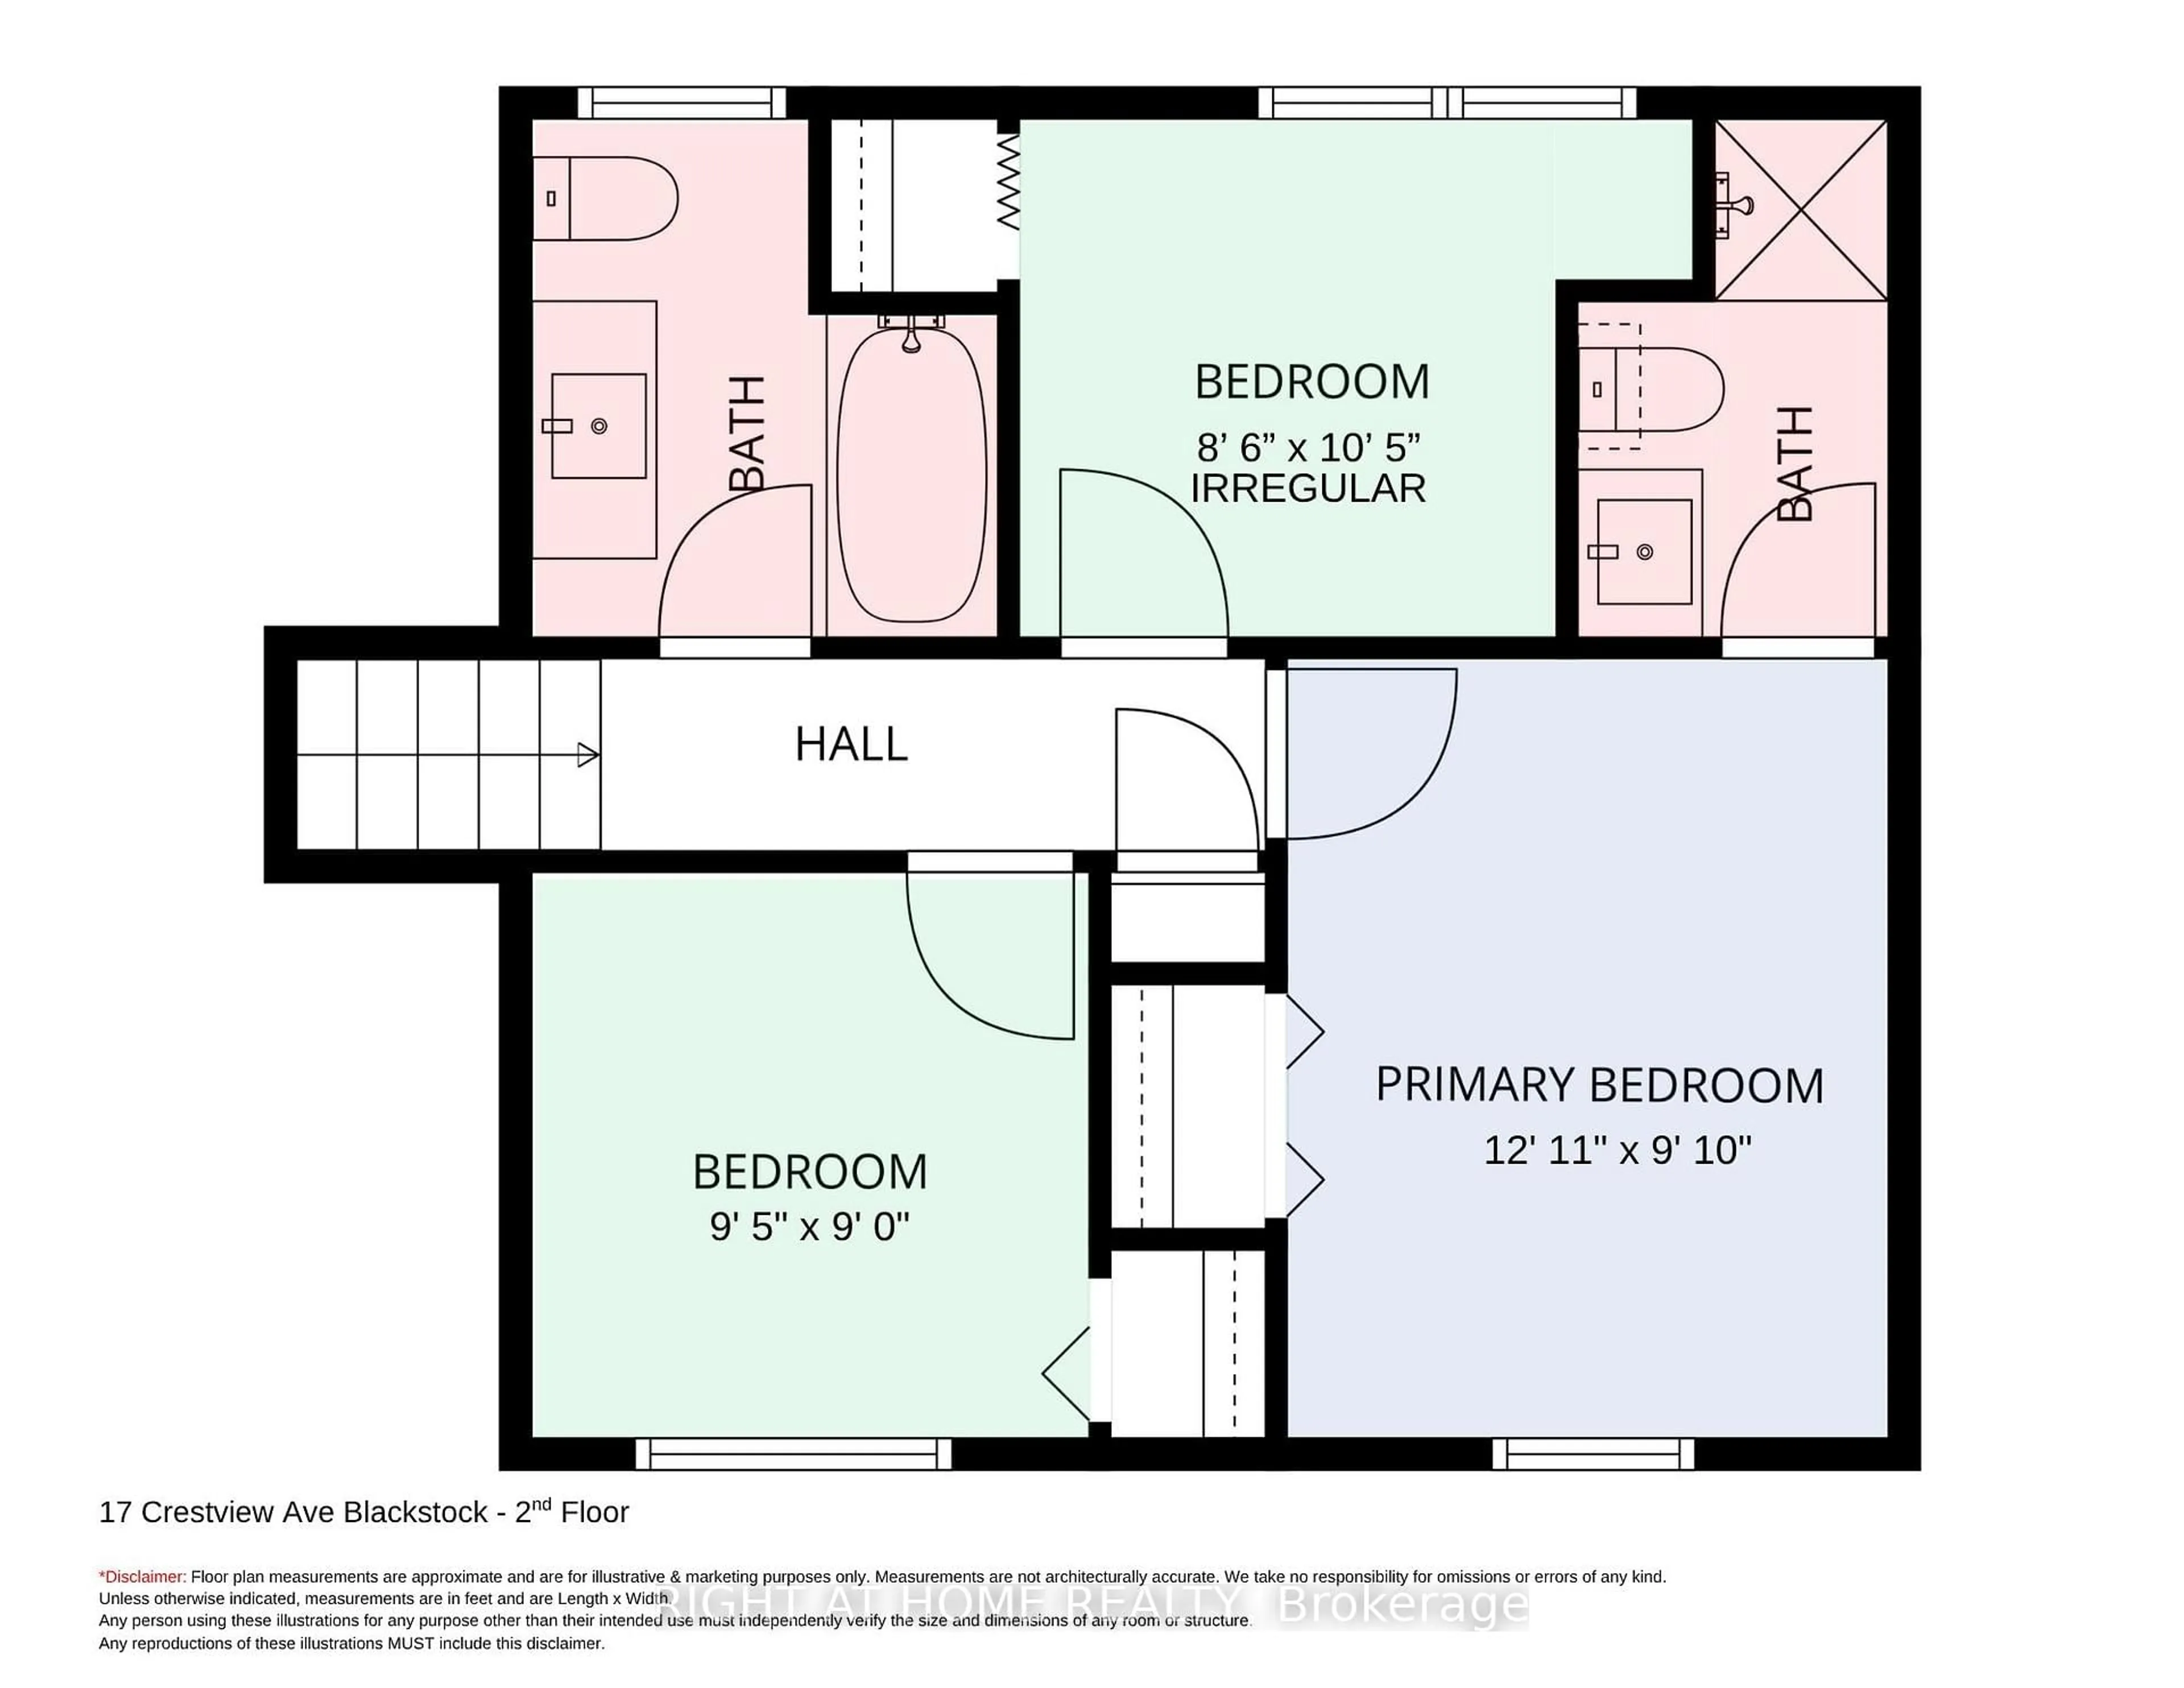
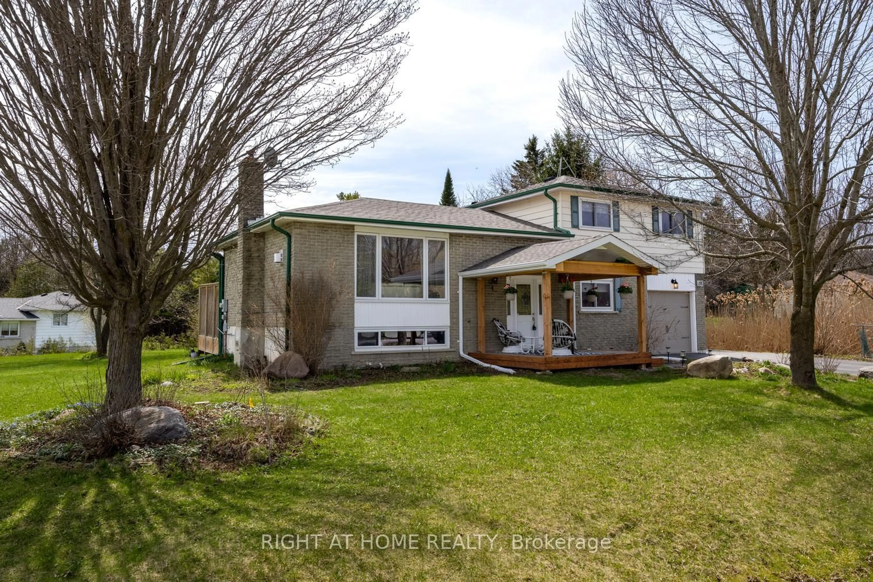
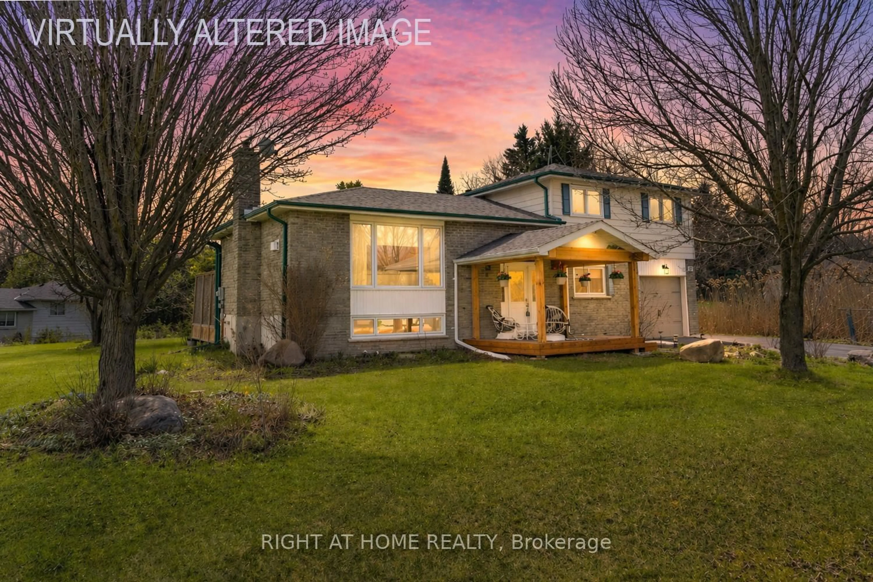
Discover the best of both worlds in this lovingly maintained five-level side split, perfectly positioned on an expansive, corner lot. If you've been searching for a home that offers the peaceful serenity of small-town living without sacrificing commuter ease, your search ends here.Step inside to find a residence that has been thoughtfully updated over the last decade. From the heart of the home-a stunning, renovated kitchen that flows seamlessly through new sliding doors onto your private, sun-drenched deck-to the private 3-piece master ensuite, every detail has been crafted for comfort. With mechanical peace of mind provided by a newer gas furnace, an owned hot water tank, central air conditioning, and an updated 200 amp hydro panel, this home is as efficient as it is beautiful. Outside, the large, fully paved double driveway offers ample parking, while the lush, mature trees provide the perfect backdrop for your morning coffee or evening gatherings. Families will love the prime location, a short and easy walk to the local public school, with convenient bus options available for further schooling in Port Perry. Nestled in a vibrant, close-knit hamlet, you're just steps away from local favourites, including neighbourhood restaurants, the community arena, the recreation centre, and the convenience store, and a park across the road. Whether you're commuting to the city or looking to plant roots in an idyllic community, this property delivers on every front. A new front porch featuring a permanent pavilion adds extra outdoor living space, while a single-car garage with direct access to the home provides convenience and security. With an easy commute just a few minutes from the 407, this property perfectly blends peaceful small-town comfort with modern accessibility.
Property Details
Interior
Features
Main Floor
Dining
2.881 x 2.819Vinyl Floor
Kitchen
2.757 x 5.207Vinyl Floor / Breakfast Area / W/O To Deck
Living
3.51 x 5.36Fireplace / Vinyl Floor / Picture Window
Exterior
Features
Parking
Garage spaces 1
Garage type Built-In
Other parking spaces 6
Total parking spaces 7
Property History
 49
49