14125 Regional Rd 57, Scugog, Ontario L0B 1B0
Contact us about this property
Highlights
Estimated valueThis is the price Wahi expects this property to sell for.
The calculation is powered by our Instant Home Value Estimate, which uses current market and property price trends to estimate your home’s value with a 90% accuracy rate.Not available
Price/Sqft$439/sqft
Monthly cost
Open Calculator
Description
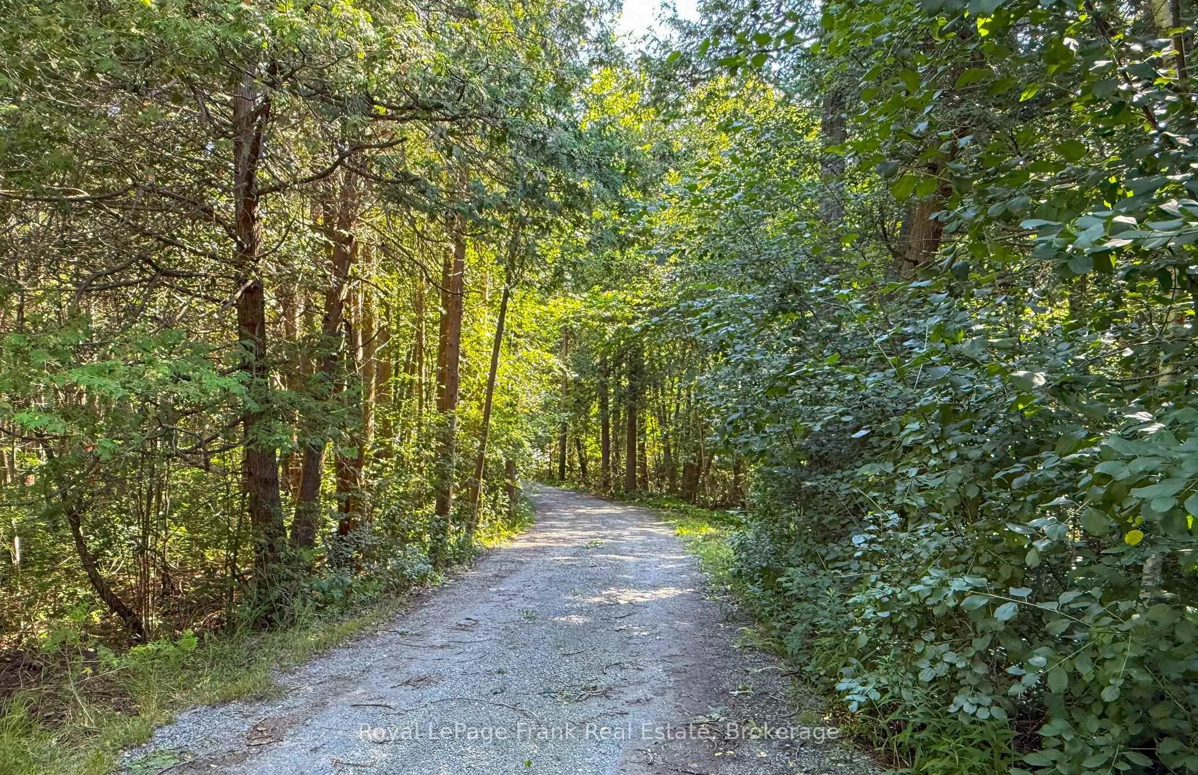
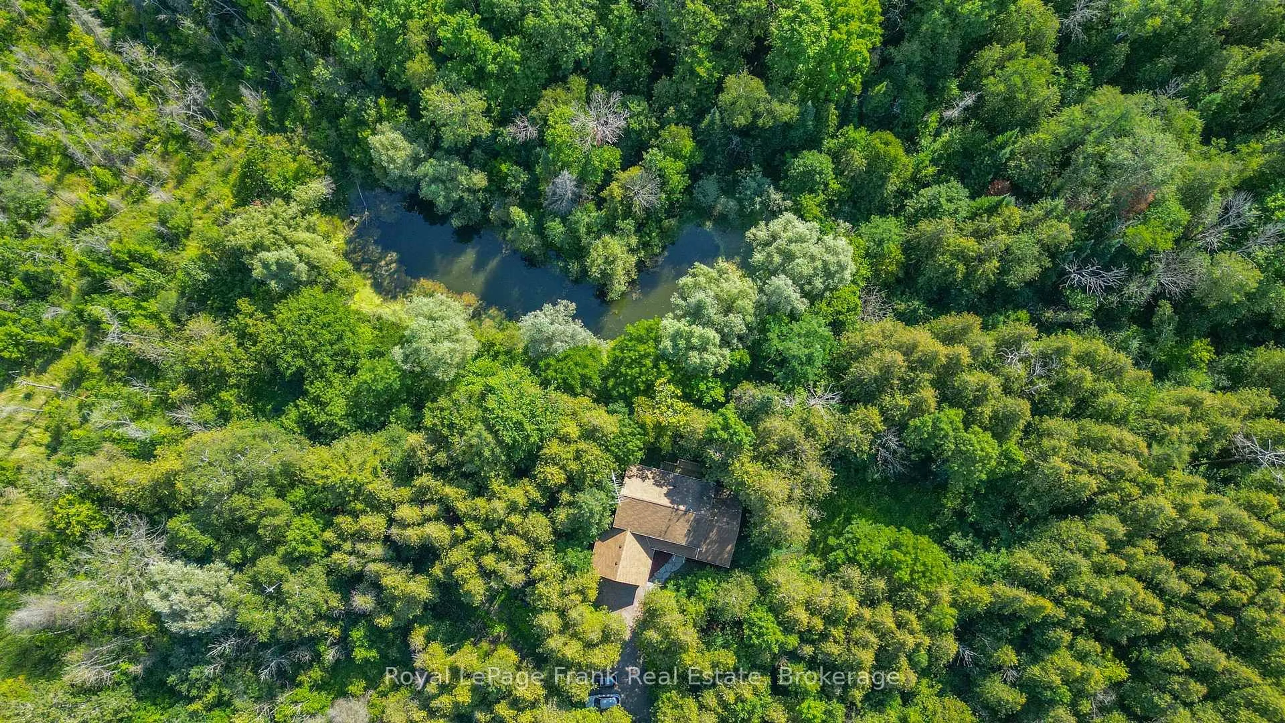
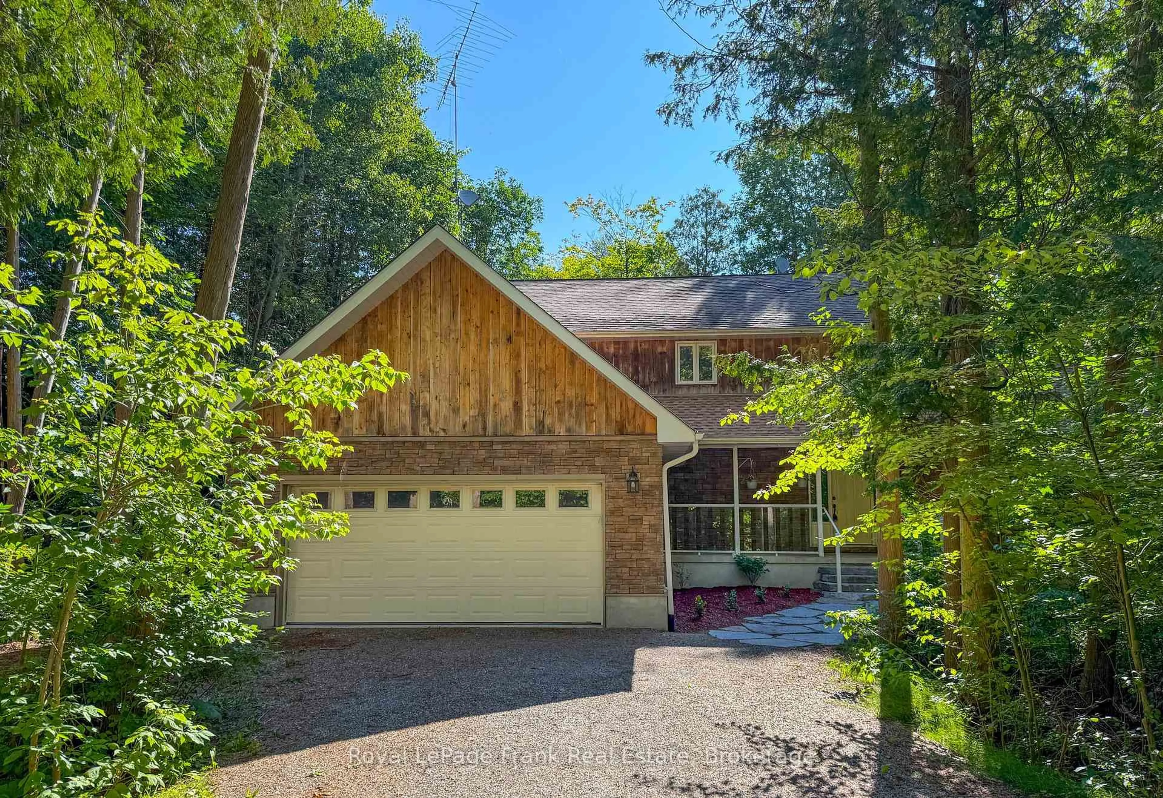
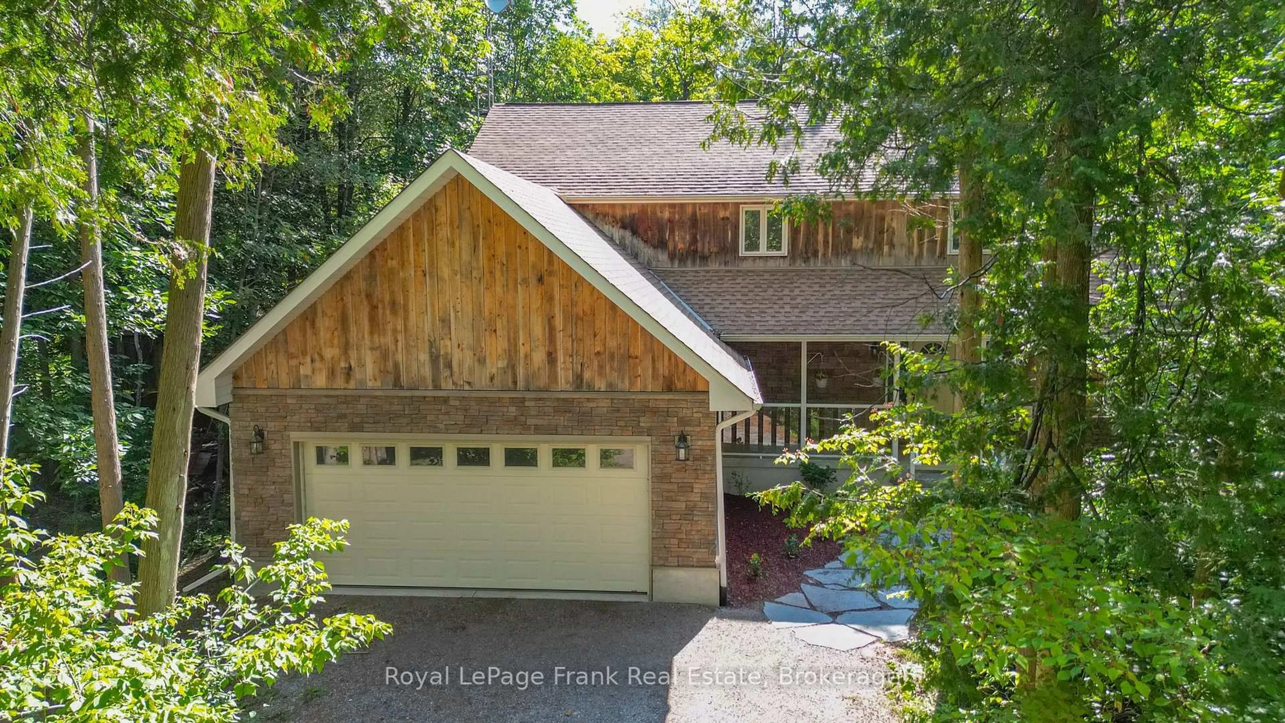
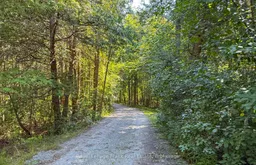
Welcome to 14125 Regional Road 57, where the beauty of the countryside and the peace of nature come together. Nestled on 30 private, treed acres, this charming two-storey home offers the perfect escape from the hustle and bustle, with room to breathe, explore, and enjoy the outdoors .Inside, you'll find 3 comfortable bedrooms and a spacious eat-in country kitchen that's truly the heart of the home-perfect for gathering with family and friends after a day spent outside. Warm, welcoming, and filled with country charm, this home is ready for your personal touch. The unfinished basement offers plenty of space for storage, a workshop, or future living space as your needs grow. Step outside and immerse yourself in your own natural retreat. Wander through the mature trees, spend quiet afternoons by the peaceful pond, watch the wildlife, or simply relax and enjoy the sounds of nature. Whether you dream of gardening, hobby farming, or simply embracing a slower pace of life, this property offers endless possibilities .Located just a short drive to the welcoming community of Blackstock, you'll enjoy the best of rural living while still being close to everyday conveniences. If you've been searching for a place where privacy, nature, and country charm take center stage, this is a property you'll want to experience for yourself.
Property Details
Interior
Features
Main Floor
Foyer
4.35 x 2.97Ceramic Floor / Double Closet / W/O To Porch
Dining
8.06 x 4.03hardwood floor / Combined W/Living / O/Looks Backyard
Kitchen
7.14 x 3.57Country Kitchen / Eat-In Kitchen / W/O To Deck
Laundry
3.63 x 1.91Laminate / Access To Garage / 2 Pc Bath
Exterior
Parking
Garage spaces 2
Garage type Attached
Other parking spaces 4
Total parking spaces 6
Property History
 34
34

