127 Coleman Cres, Scugog, Ontario L0B 1K0
Contact us about this property
Highlights
Estimated valueThis is the price Wahi expects this property to sell for.
The calculation is powered by our Instant Home Value Estimate, which uses current market and property price trends to estimate your home’s value with a 90% accuracy rate.Not available
Price/Sqft$250/sqft
Monthly cost
Open Calculator
Description
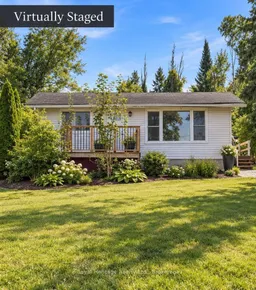
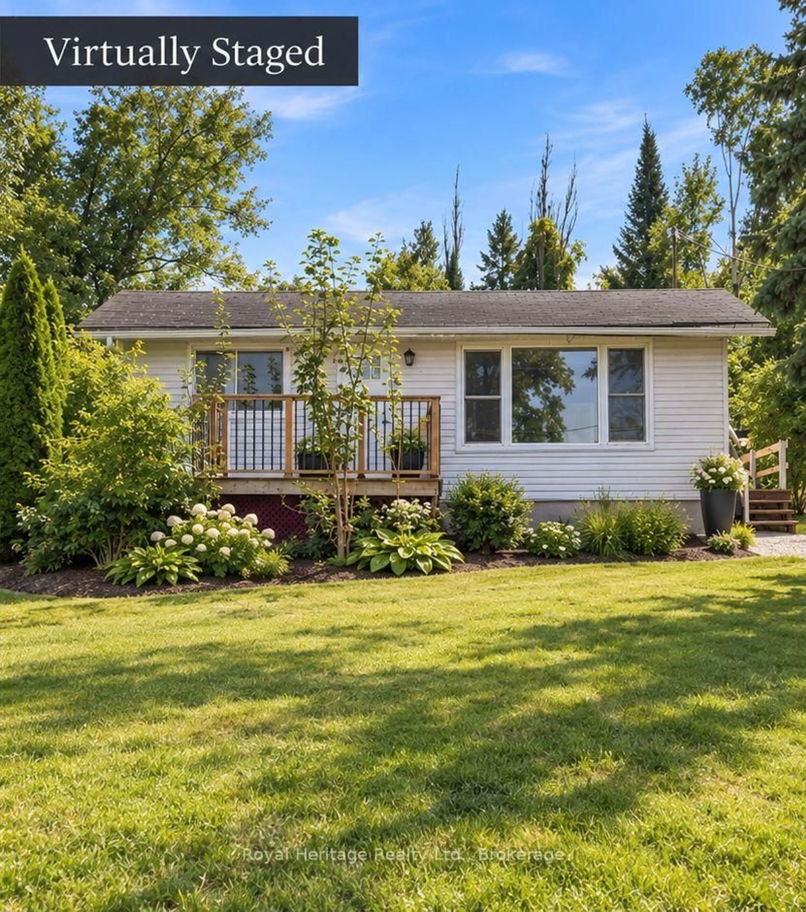
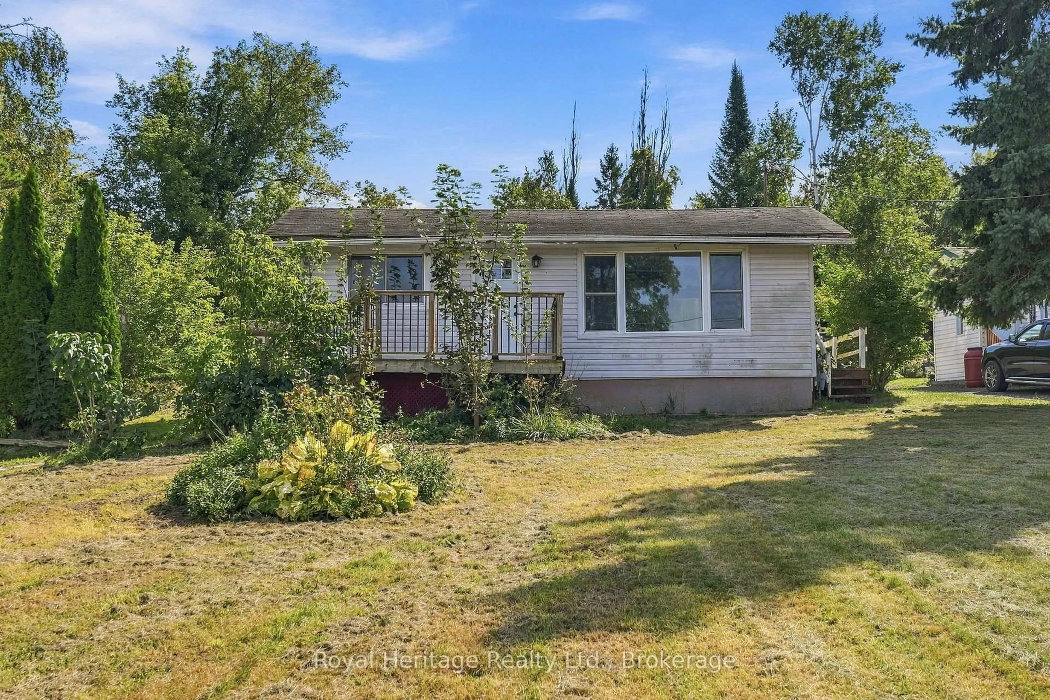
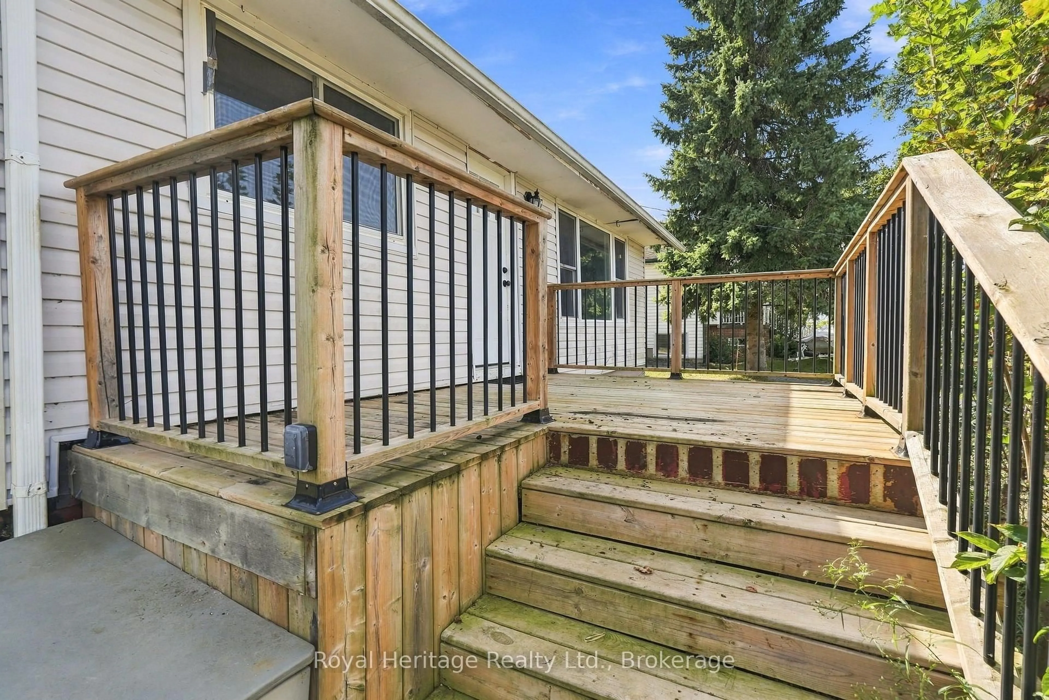
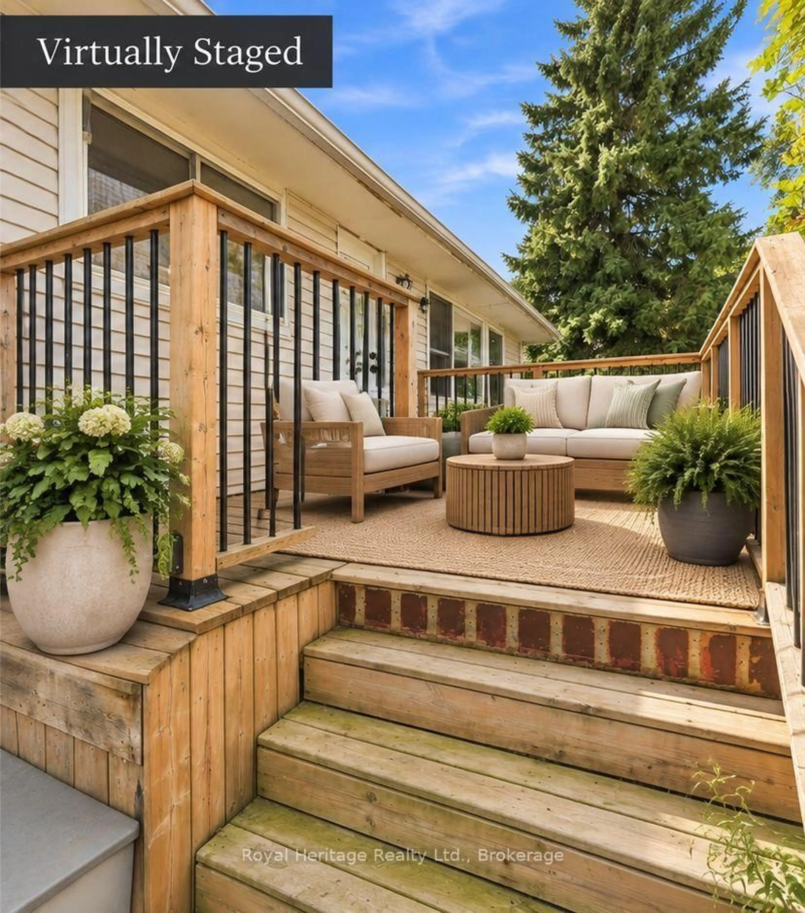
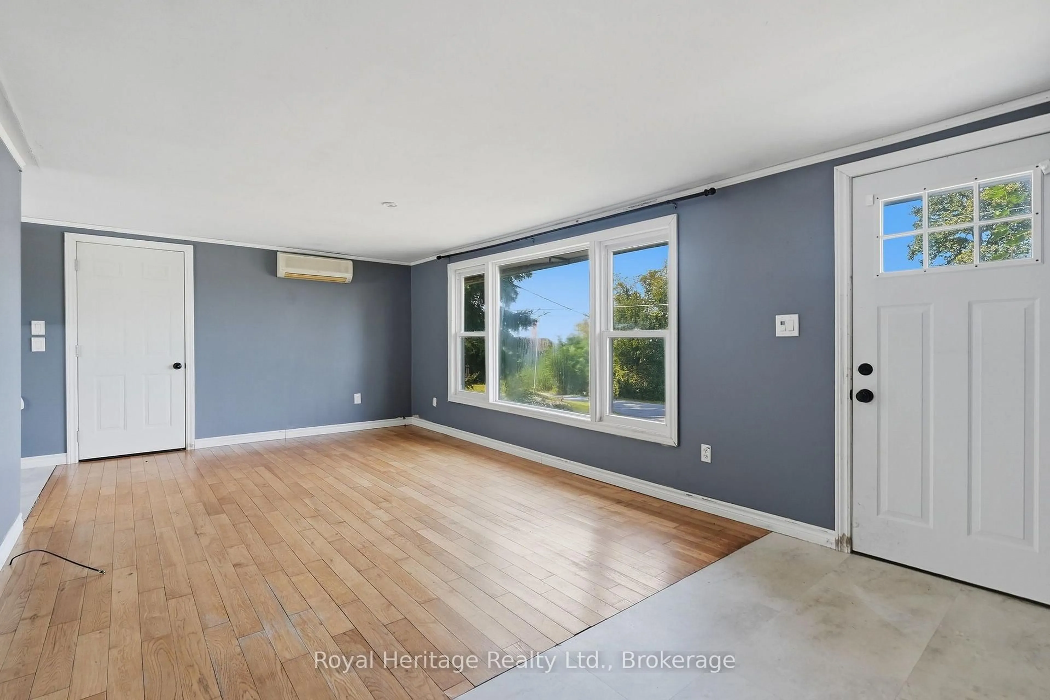
Lake Scugog views, a generous 80 x 216 ft. lot and lake access just across the street set the scene at 127 Coleman Crescent. For buyers who put the setting first, this 2-bedroom bungalow offers an opportunity to bring their vision to a property with the lake in view and the shoreline close by. Lake access is across the street to the right, down the pathway to the dock, making the water part of the appeal without this being a direct waterfront property. Inside, approximately 615 sq. ft. of carpet-free living space includes a living room, separate kitchen and dining area, two bedrooms with large windows, and a 4-piece bathroom. The compact, single-level layout keeps the focus on simple living, while the deep lot offers outdoor space to enjoy and personalize. A porch, garden shed, additional shed and driveway parking for four vehicles round out the property. Features include a 125-amp electrical panel, well water and septic system. Immediate possession is available. Bring your ideas and explore the possibilities of this lake-view setting in rural Scugog. Buyers should independently satisfy themselves regarding the property's condition, permitted uses, any proposed improvements, and the nature and terms of lake and dock
Property Details
Interior
Features
Main Floor
Kitchen
3.68 x 2.26Dining
2.32 x 2.36Window
Living
6.0 x 3.47Large Closet / carpet free
Primary
3.44 x 3.66Large Window
Exterior
Features
Parking
Garage spaces -
Garage type -
Total parking spaces 4
Property History
 25
25