Contact us about this property
Highlights
Estimated valueThis is the price Wahi expects this property to sell for.
The calculation is powered by our Instant Home Value Estimate, which uses current market and property price trends to estimate your home’s value with a 90% accuracy rate.Not available
Price/Sqft$293/sqft
Monthly cost
Open Calculator
Description
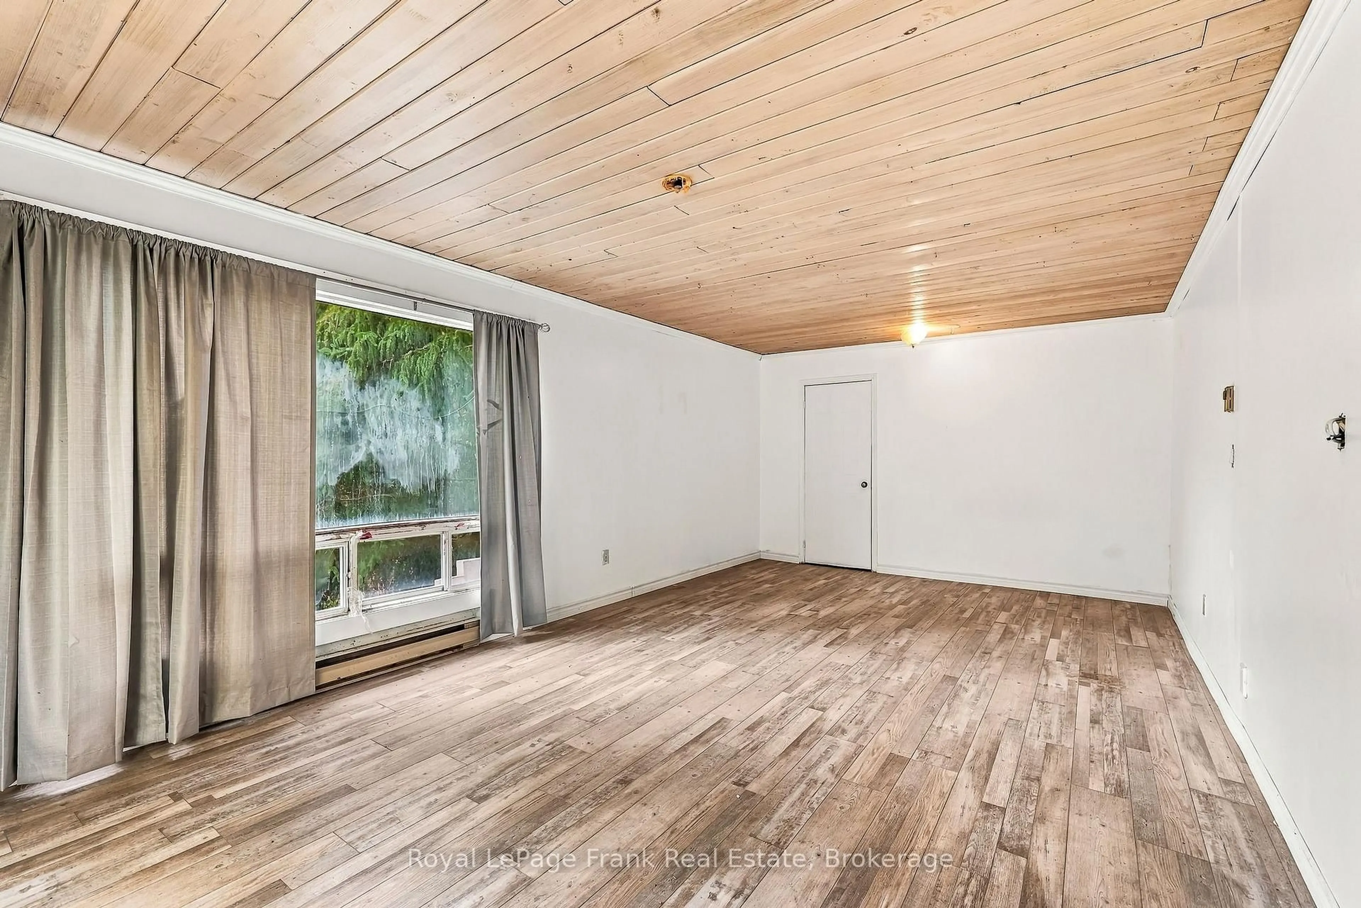
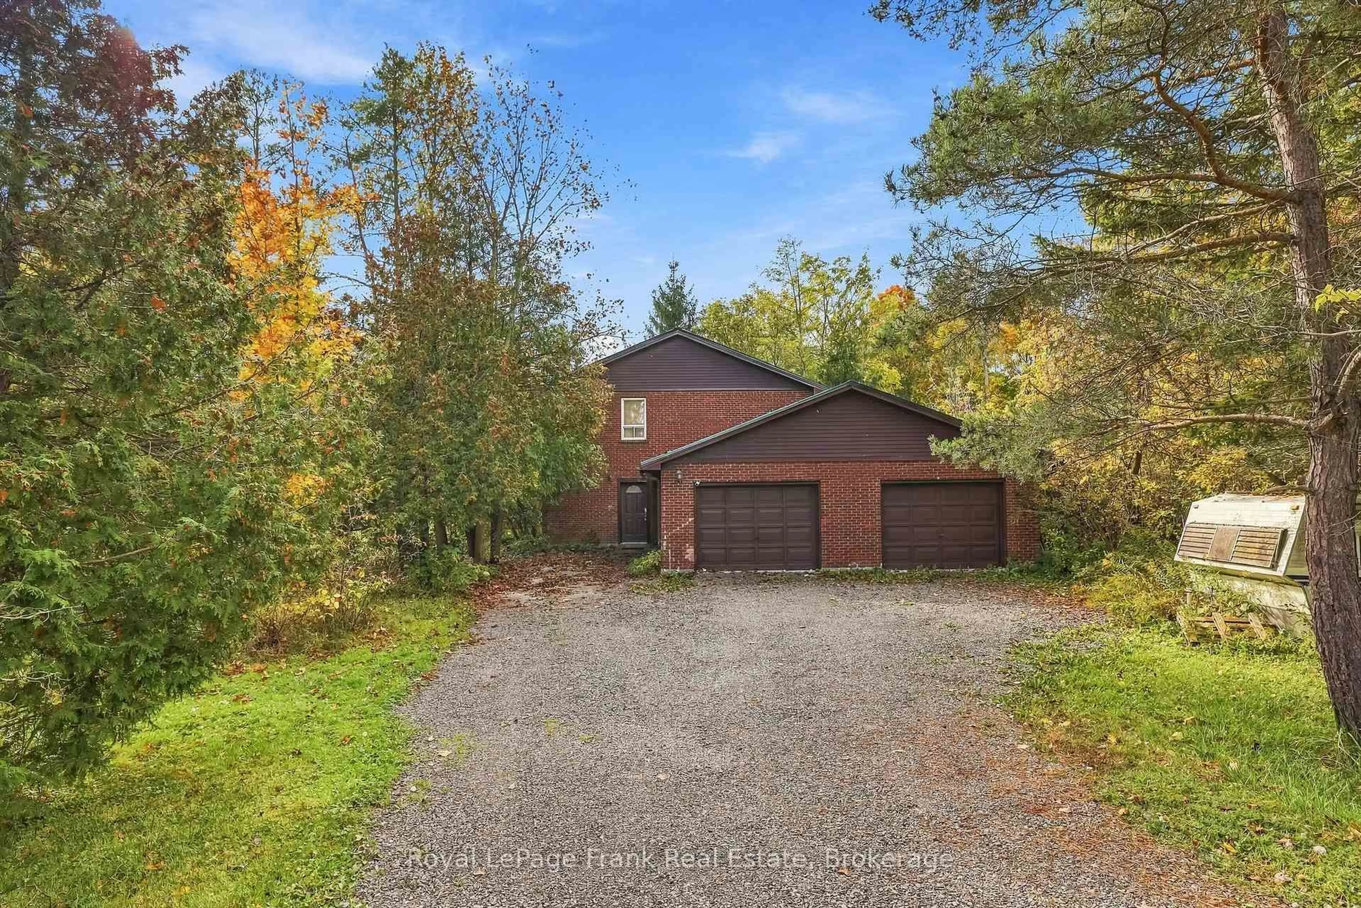
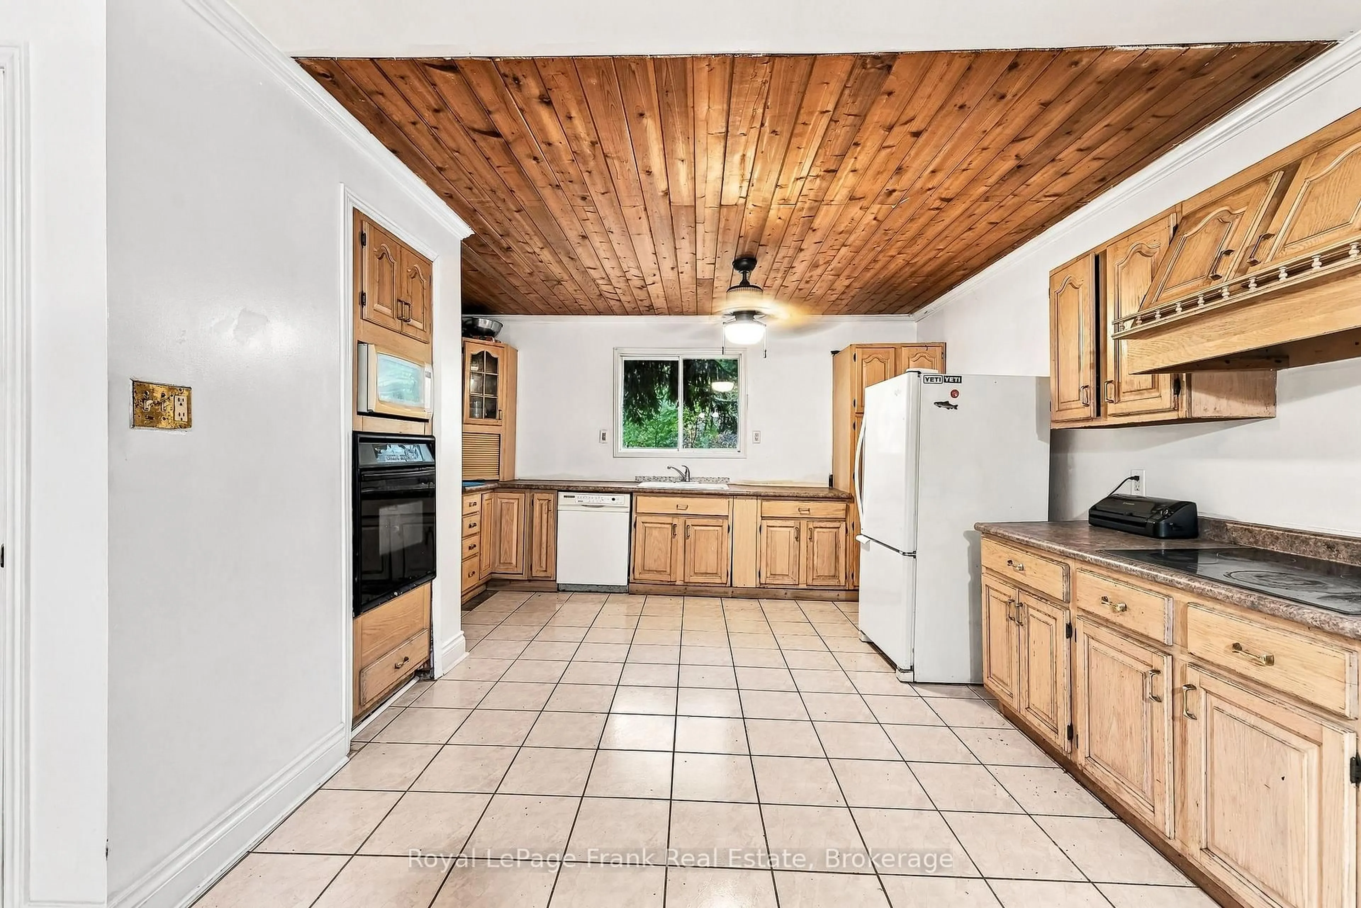
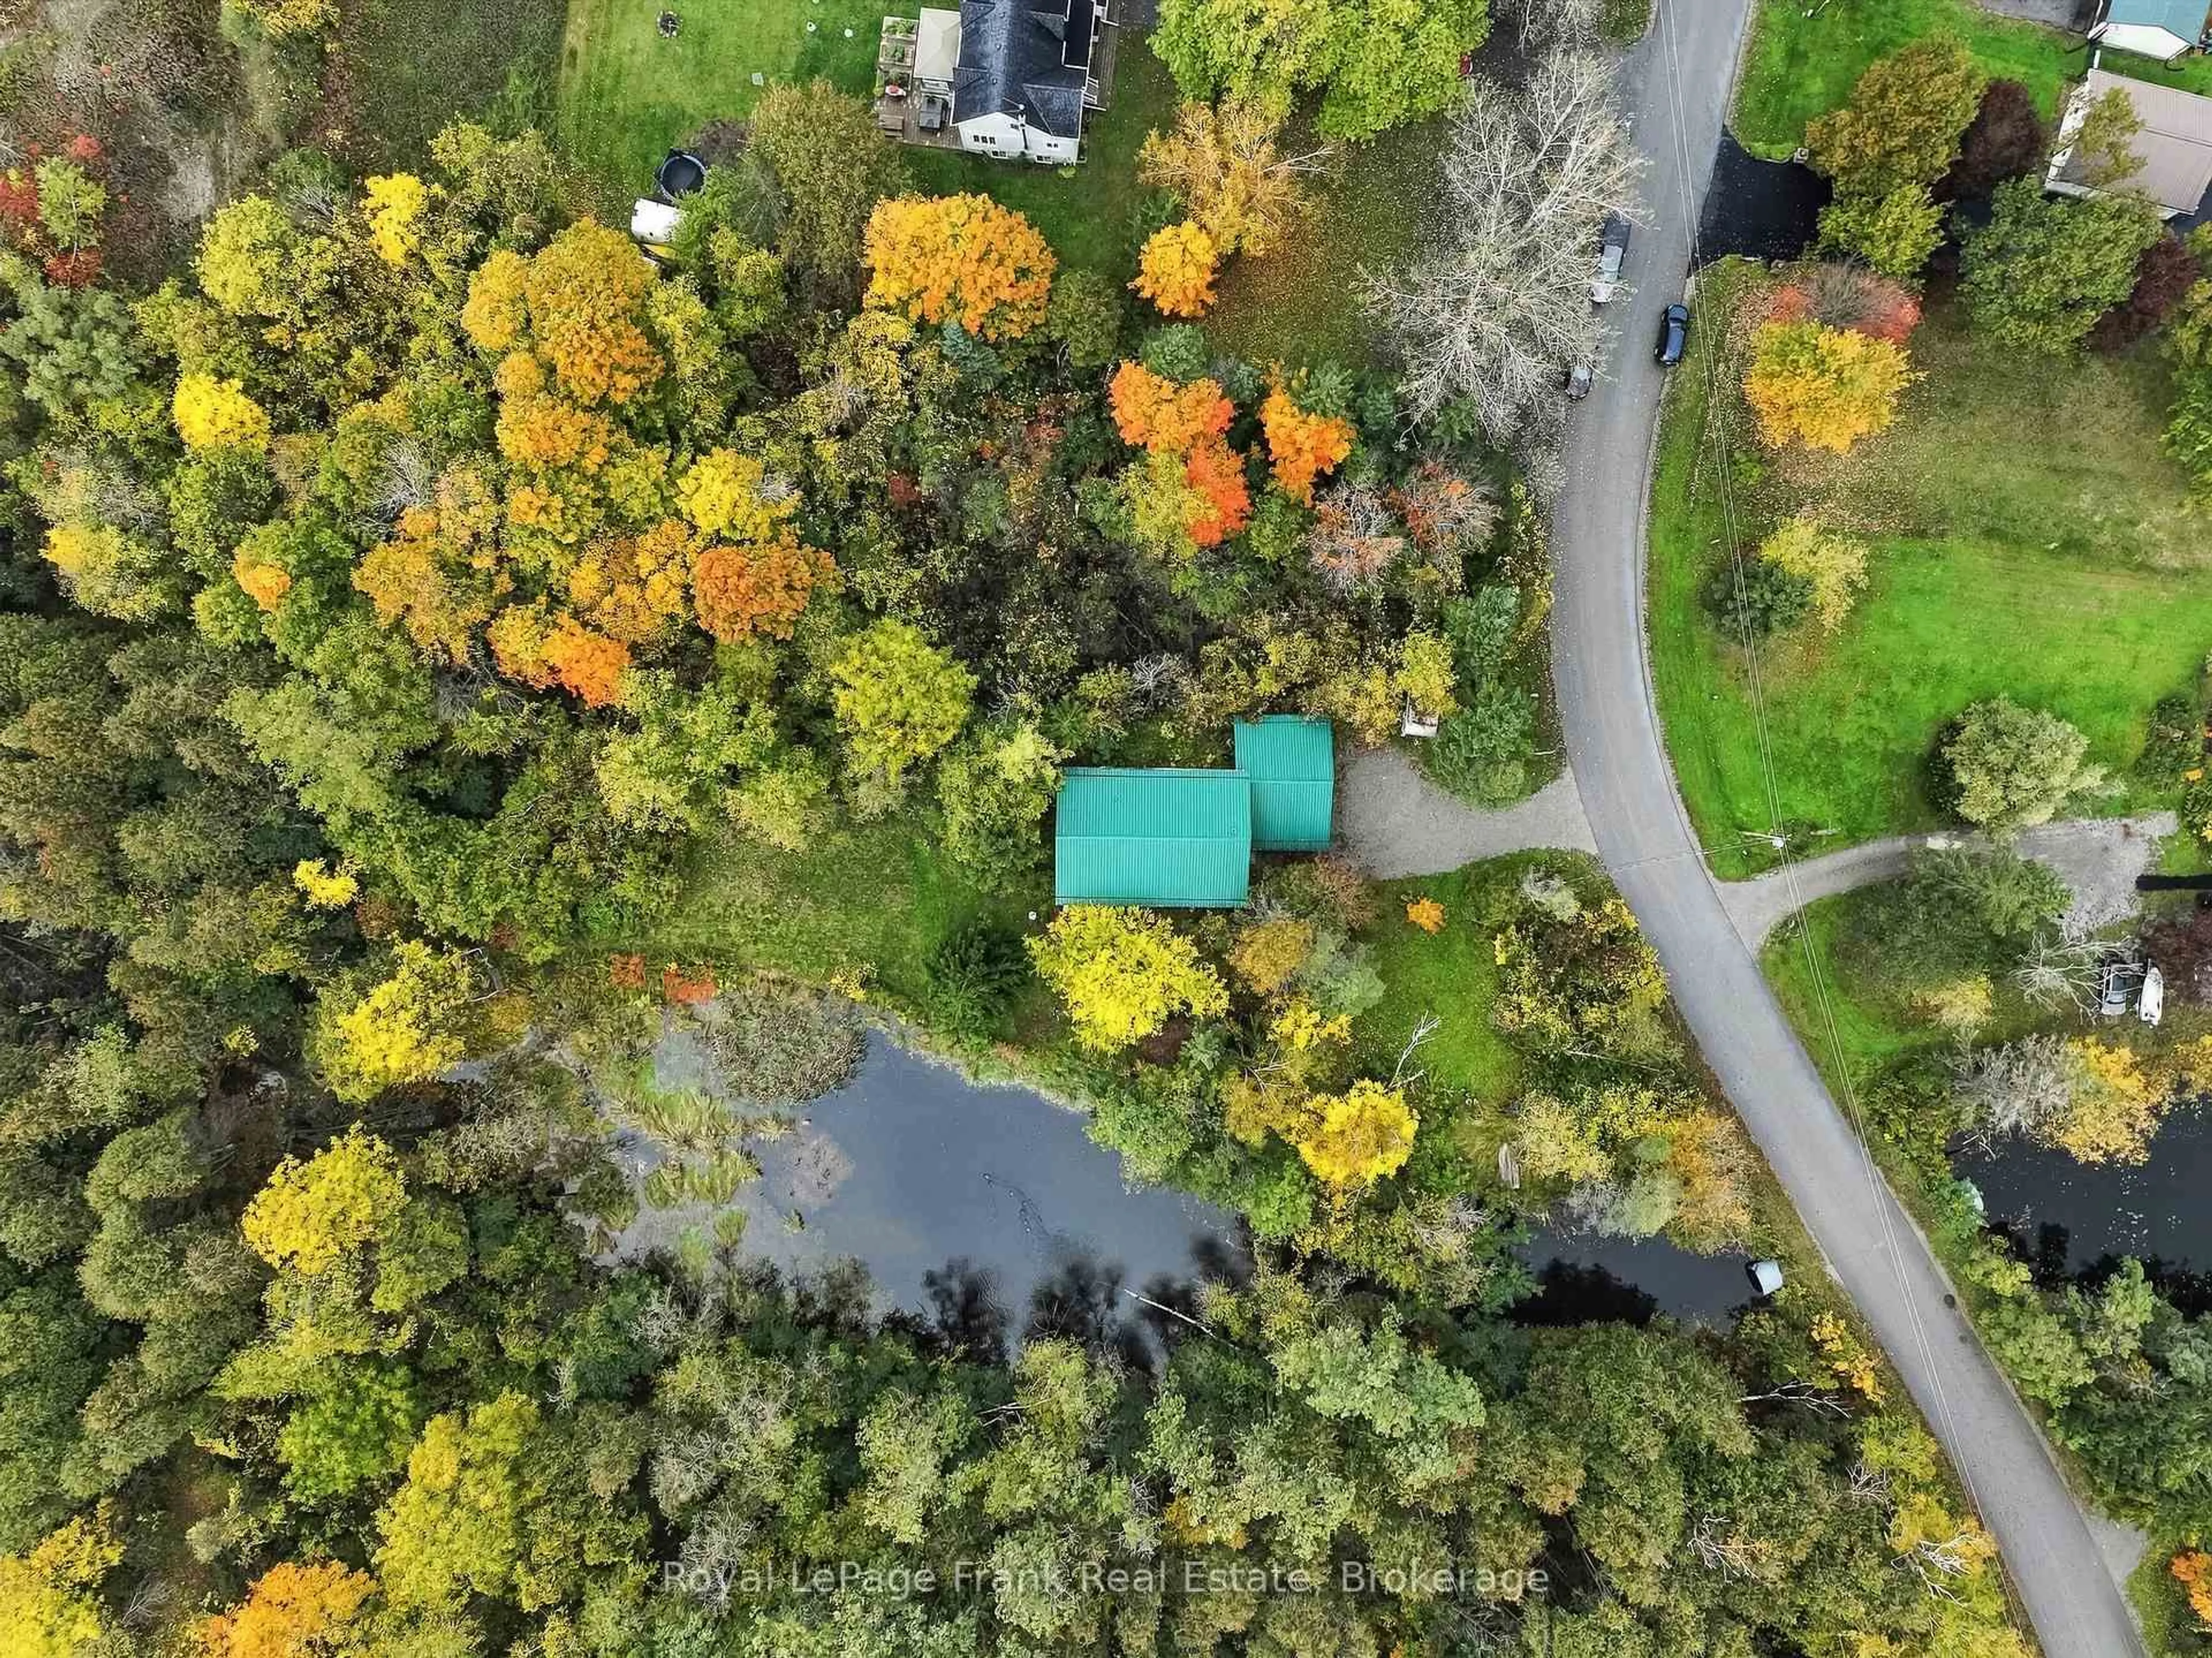
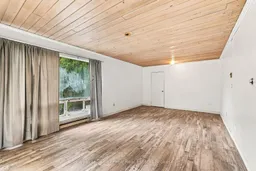
Welcome to a rare opportunity to own a private 3-acre retreat across the street from Lake Scugog and just minutes to downtown Port Perry. Set on a beautifully treed lot with a pond/stream that connects directly to Lake Scugog, this property offers an incredible combination of space, serenity, and convenience. Located directly across the street from the lake, the home also enjoys beautiful lake views and a peaceful setting that feels completely removed from the everyday. The brick home features 4 bedrooms, 2 full bathrooms, a double garage, metal roof, and a large driveway with parking for 6+ vehicles. The main level offers a functional layout with a spacious kitchen, living room with walkout to the yard, dedicated office, 4-piece bathroom, laundry room, and convenient garage access. Upstairs, the generous family room provides additional living space alongside 4 bedrooms and a second 4-piece bathroom. Outside, the expansive property offers endless possibilities for enjoying the great outdoors, with mature trees, water features, lake views, and plenty of room to create your own private oasis. Whether you're looking for a peaceful place to call home, room for the family to grow, or simply a property where you can escape the hustle and bustle, this one delivers.
Property Details
Interior
Features
2nd Floor
Family
4.07 x 7.12Window / Vinyl Floor
Primary
6.94 x 3.95W/I Closet / Vinyl Floor / Window
2nd Br
4.56 x 2.99Window / Closet
3rd Br
4.56 x 2.93Window / Closet
Exterior
Features
Parking
Garage spaces 2
Garage type Attached
Other parking spaces 6
Total parking spaces 8
Property History
 36
36