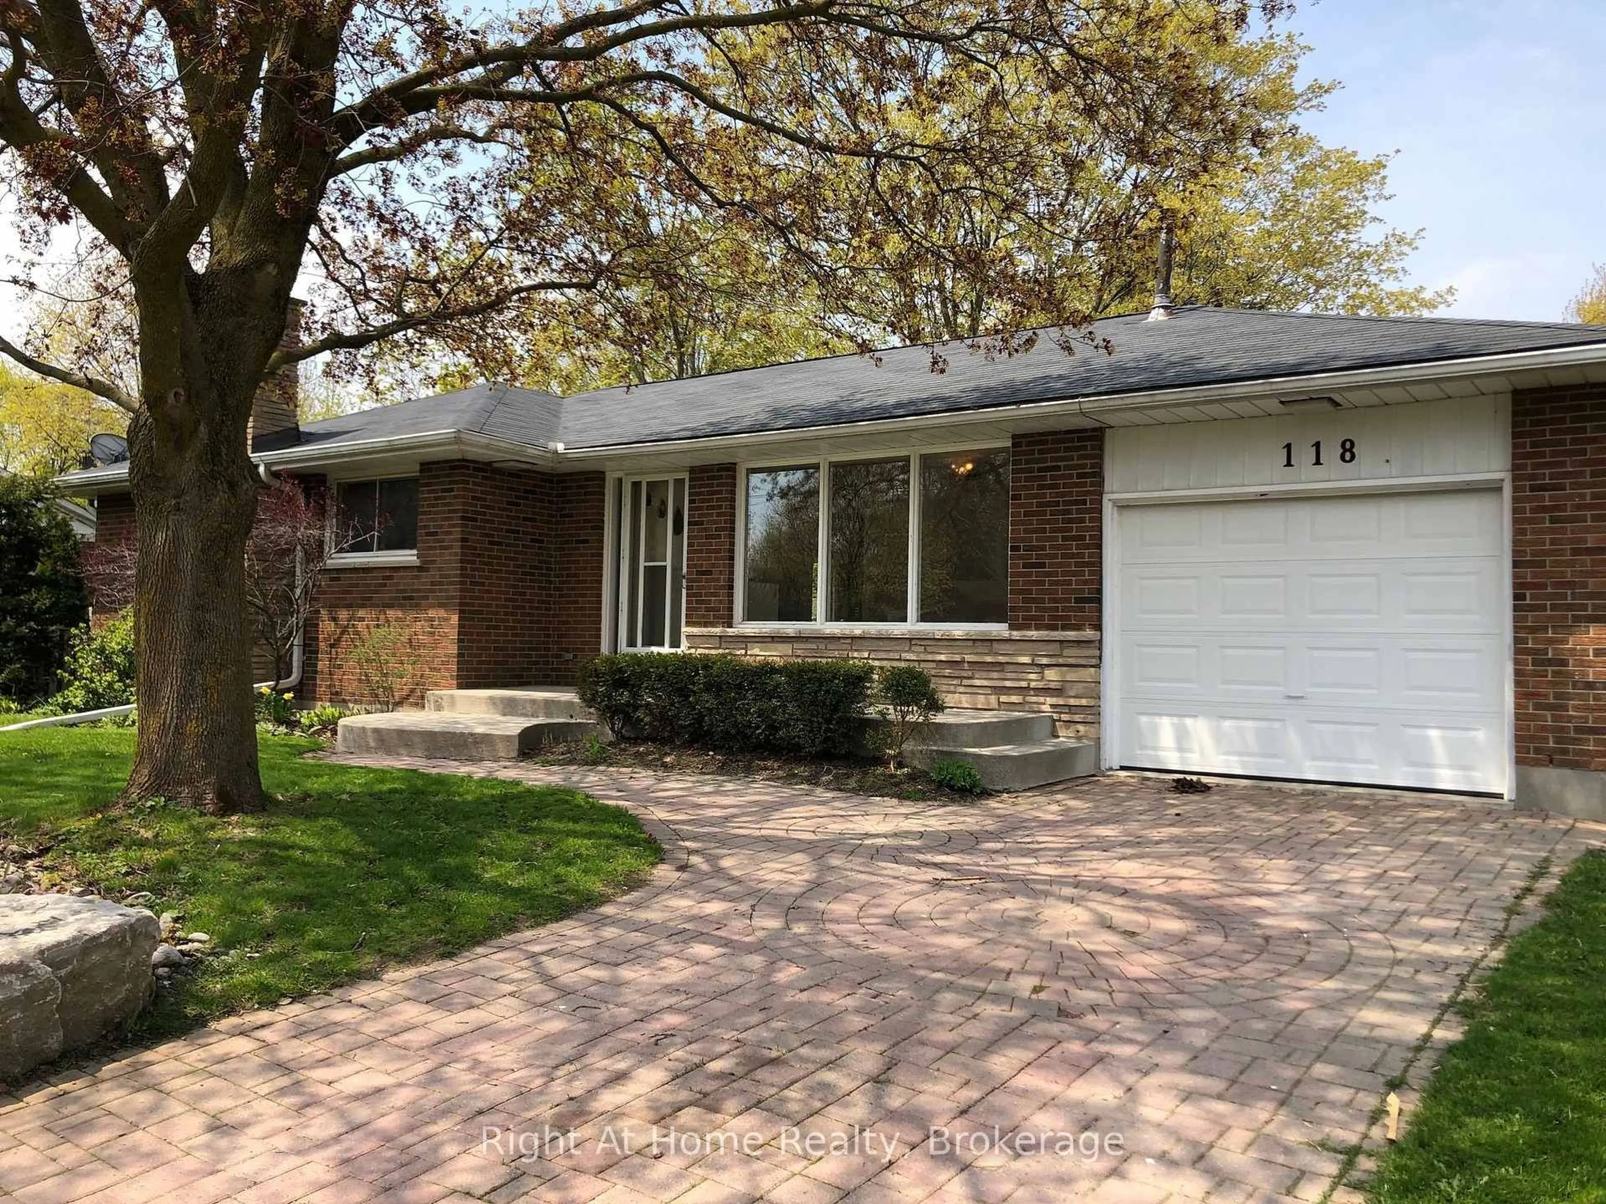
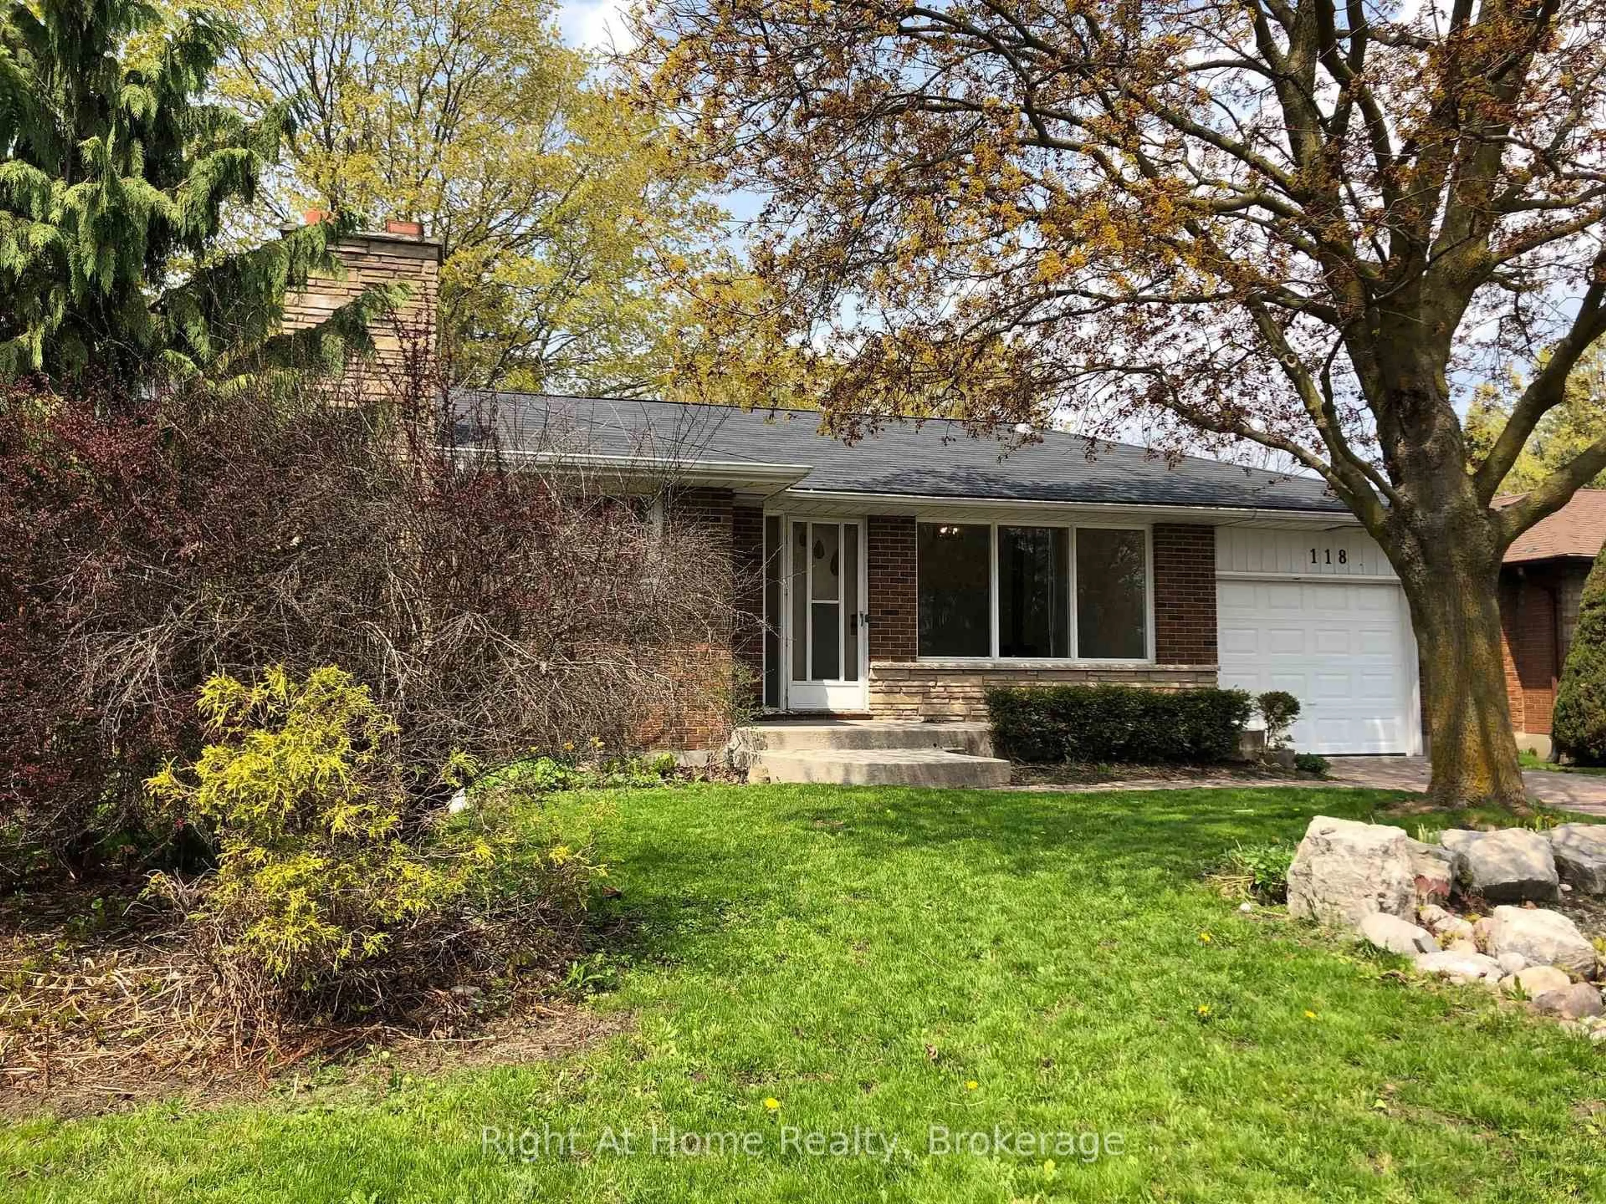
118 Alva St, Scugog, Ontario L9L 1E9
Contact us about this property
Highlights
Estimated valueThis is the price Wahi expects this property to sell for.
The calculation is powered by our Instant Home Value Estimate, which uses current market and property price trends to estimate your home’s value with a 90% accuracy rate.Not available
Price/Sqft$575/sqft
Monthly cost
Open Calculator
Description
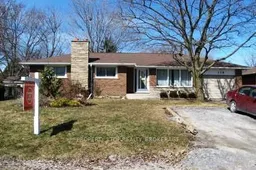
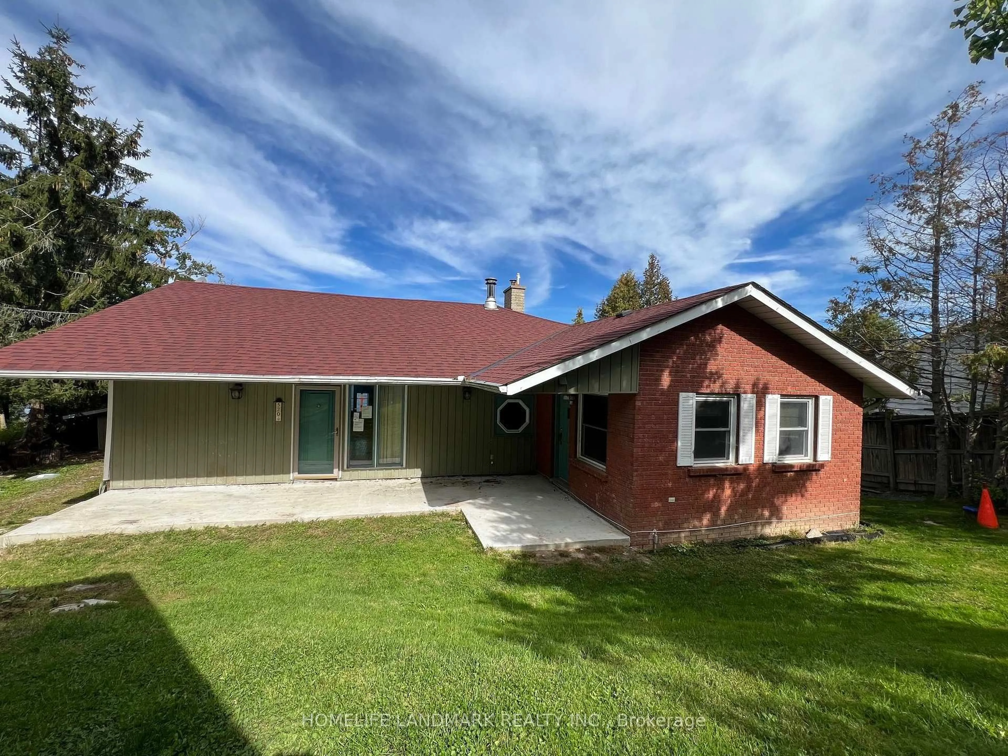
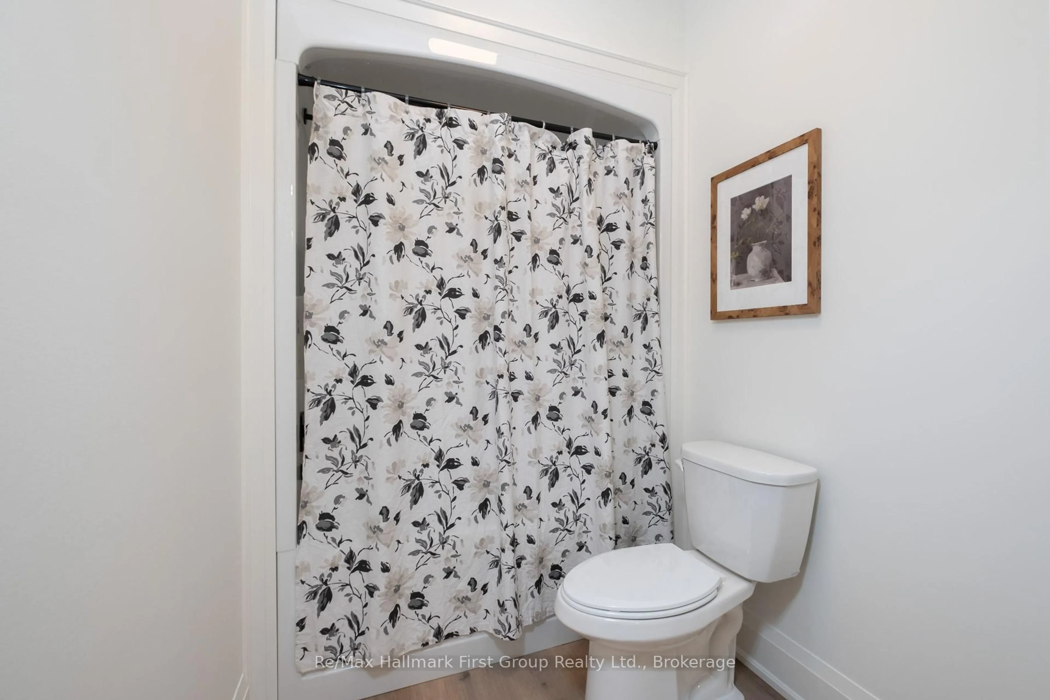
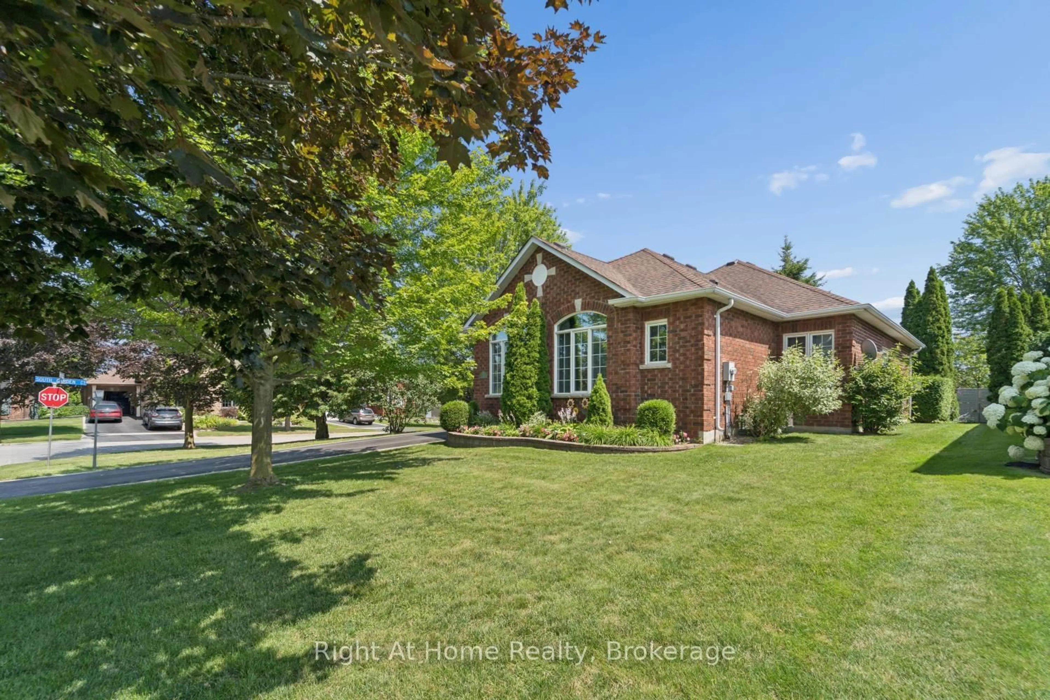
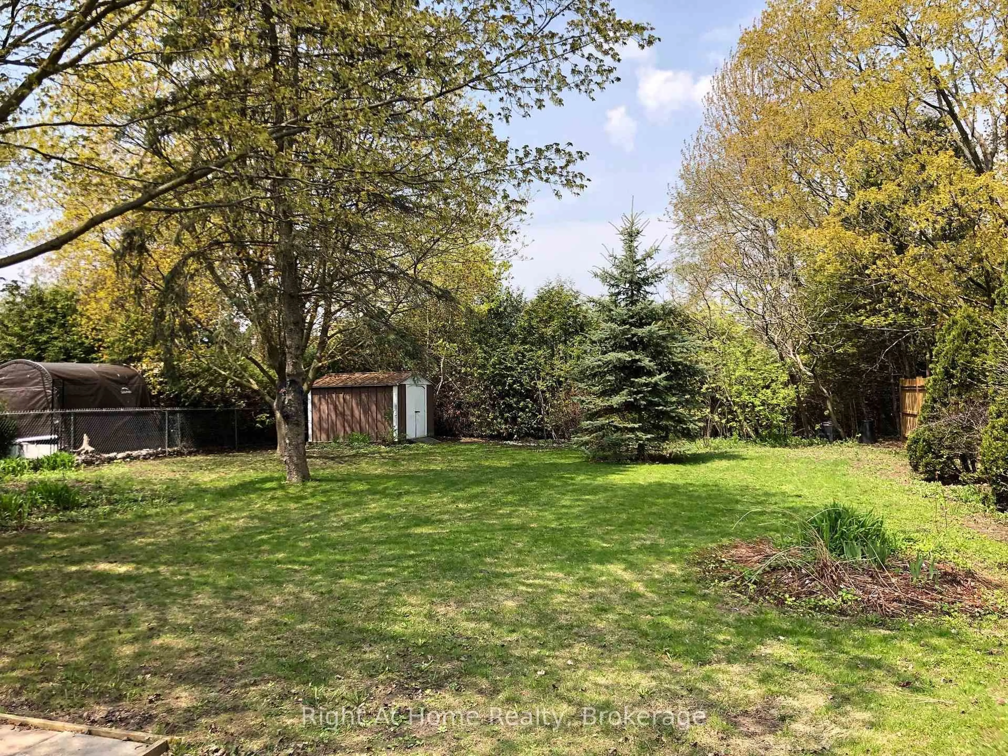
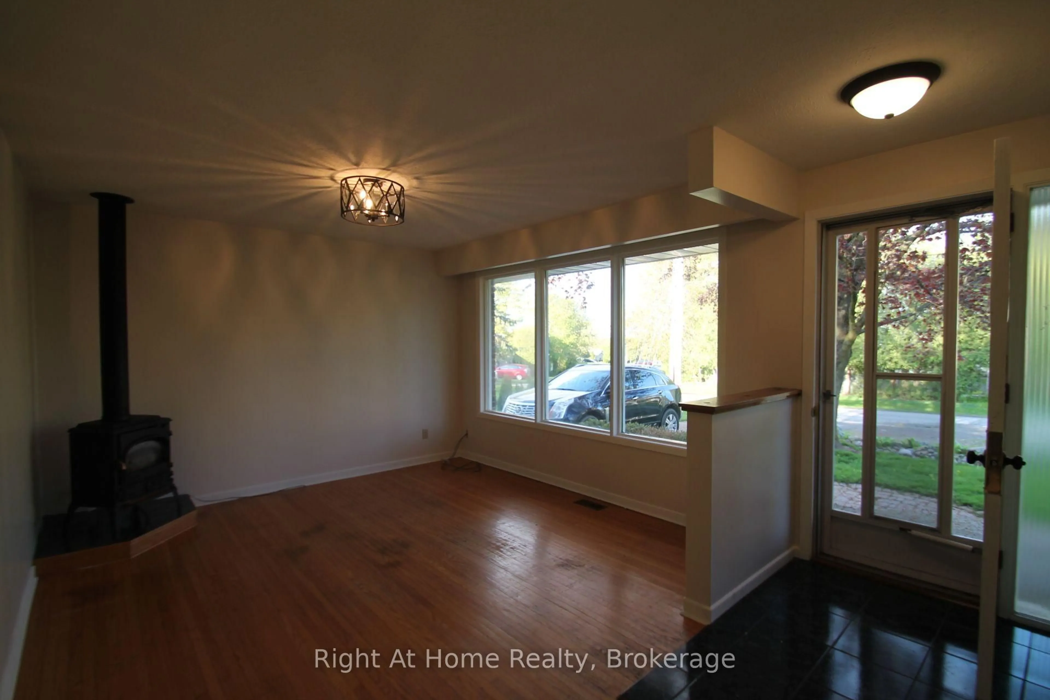
SPACIOUS,LEGAL NON CONFORMING, TWO-FAMILY BUNGALOW IN THE HEART OF PORT PERRY! An excellent opportunity for multi-generational living. This spacious bungalow offers two separate living spaces, each with its own eat-in kitchen, living room and bathroom. The main floor features three bedrooms with hardwood flooring, a bright living and dining room with hardwood floors, and an eat-in kitchen with a convenient walkout to the garage. Enjoy the added bonus of a sunroom overlooking the beautiful backyard, with a walkout to the deck. A perfect spot to relax and enjoy the outdoors. The lower level offers a separate eat-in kitchen, comfortable living room with fireplace, bedroom with French doors, and a 3-piece bathroom, providing great flexibility for extended family. Outside, enjoy a large, mature backyard extending 165 feet deep, offering plenty of room to garden, entertain or simply unwind. Ideally located within walking distance to all that downtown Port Perry has to offer, including schools, shops, restaurants, waterfront and local amenities. A wonderful opportunity to enjoy flexible living in a sought-after community!
Property Details
Interior
Features
Ground Floor
Kitchen
4.0 x 3.6Eat-In Kitchen / W/O To Garage / B/I Dishwasher
Living
5.1 x 3.7hardwood floor / Picture Window / Gas Fireplace
Dining
3.6 x 3.0hardwood floor / Formal Rm / Open Concept
Sunroom
4.6 x 3.5O/Looks Garden / W/O To Deck / O/Looks Dining
Exterior
Features
Parking
Garage spaces 1
Garage type Attached
Other parking spaces 4
Total parking spaces 5
Property History
 28