Open: Sat, 1PM to 4PM
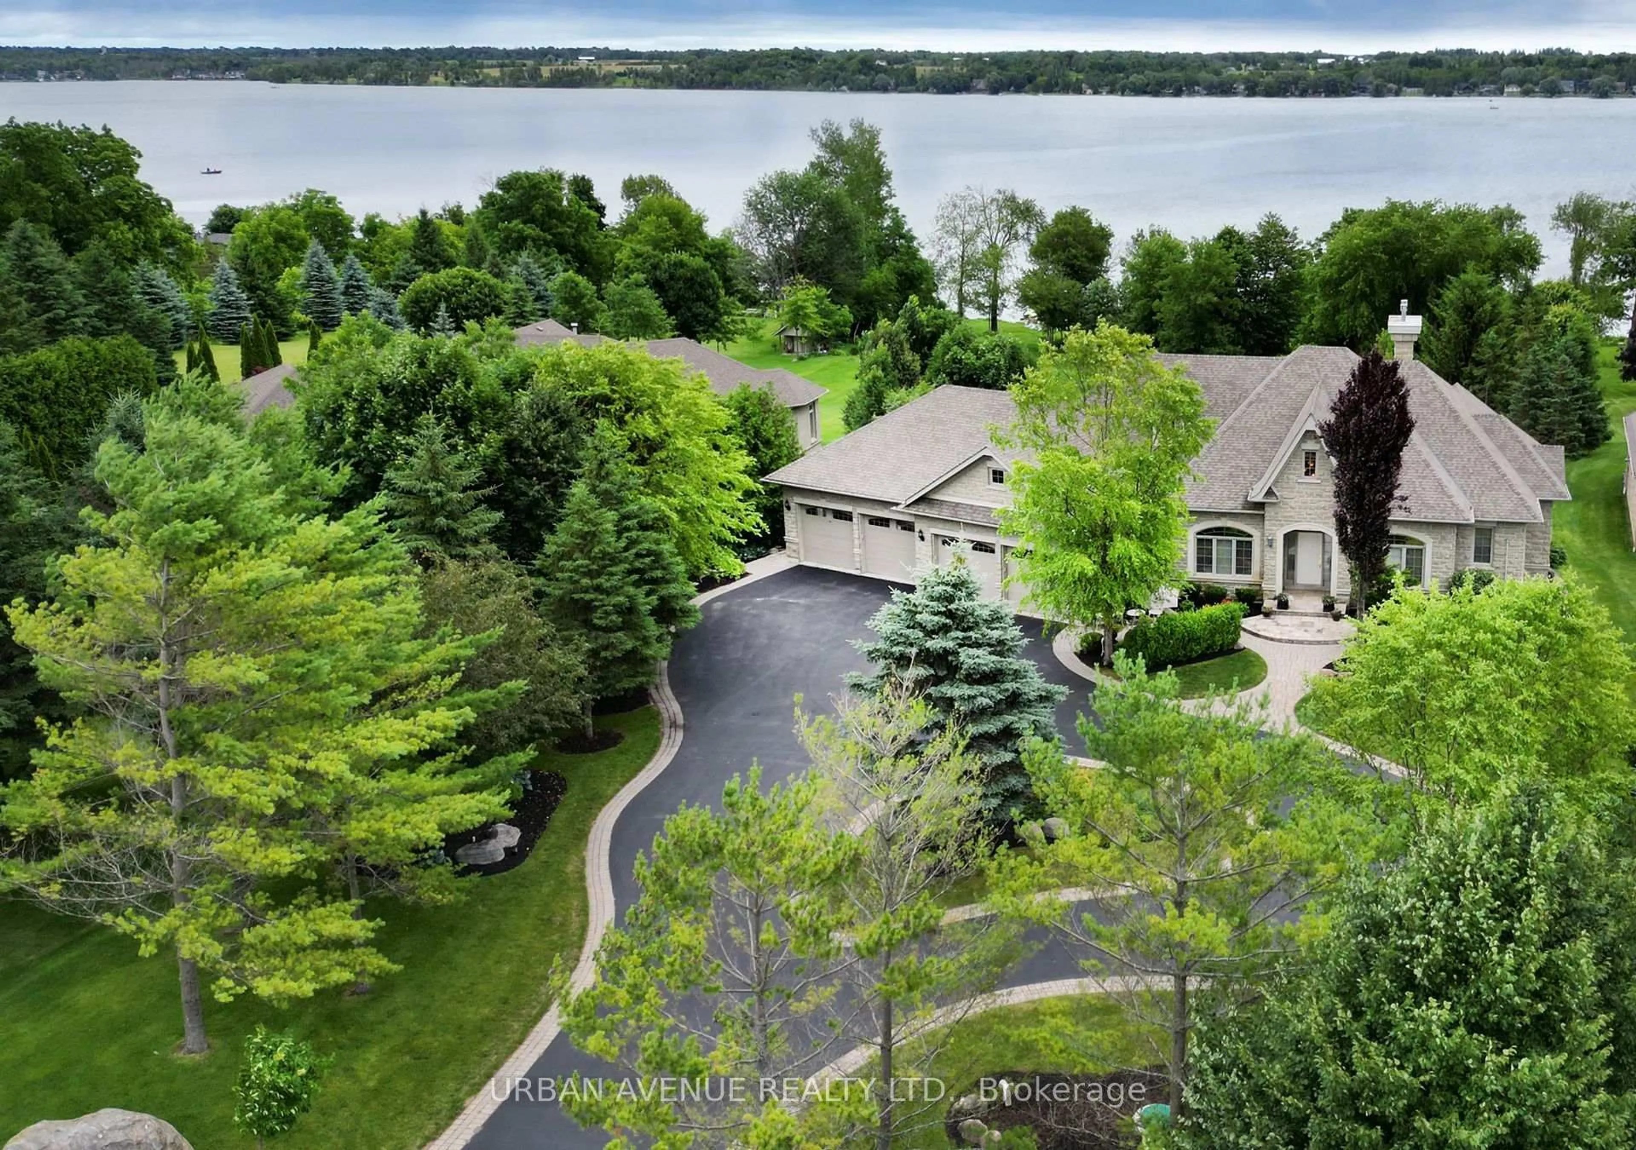
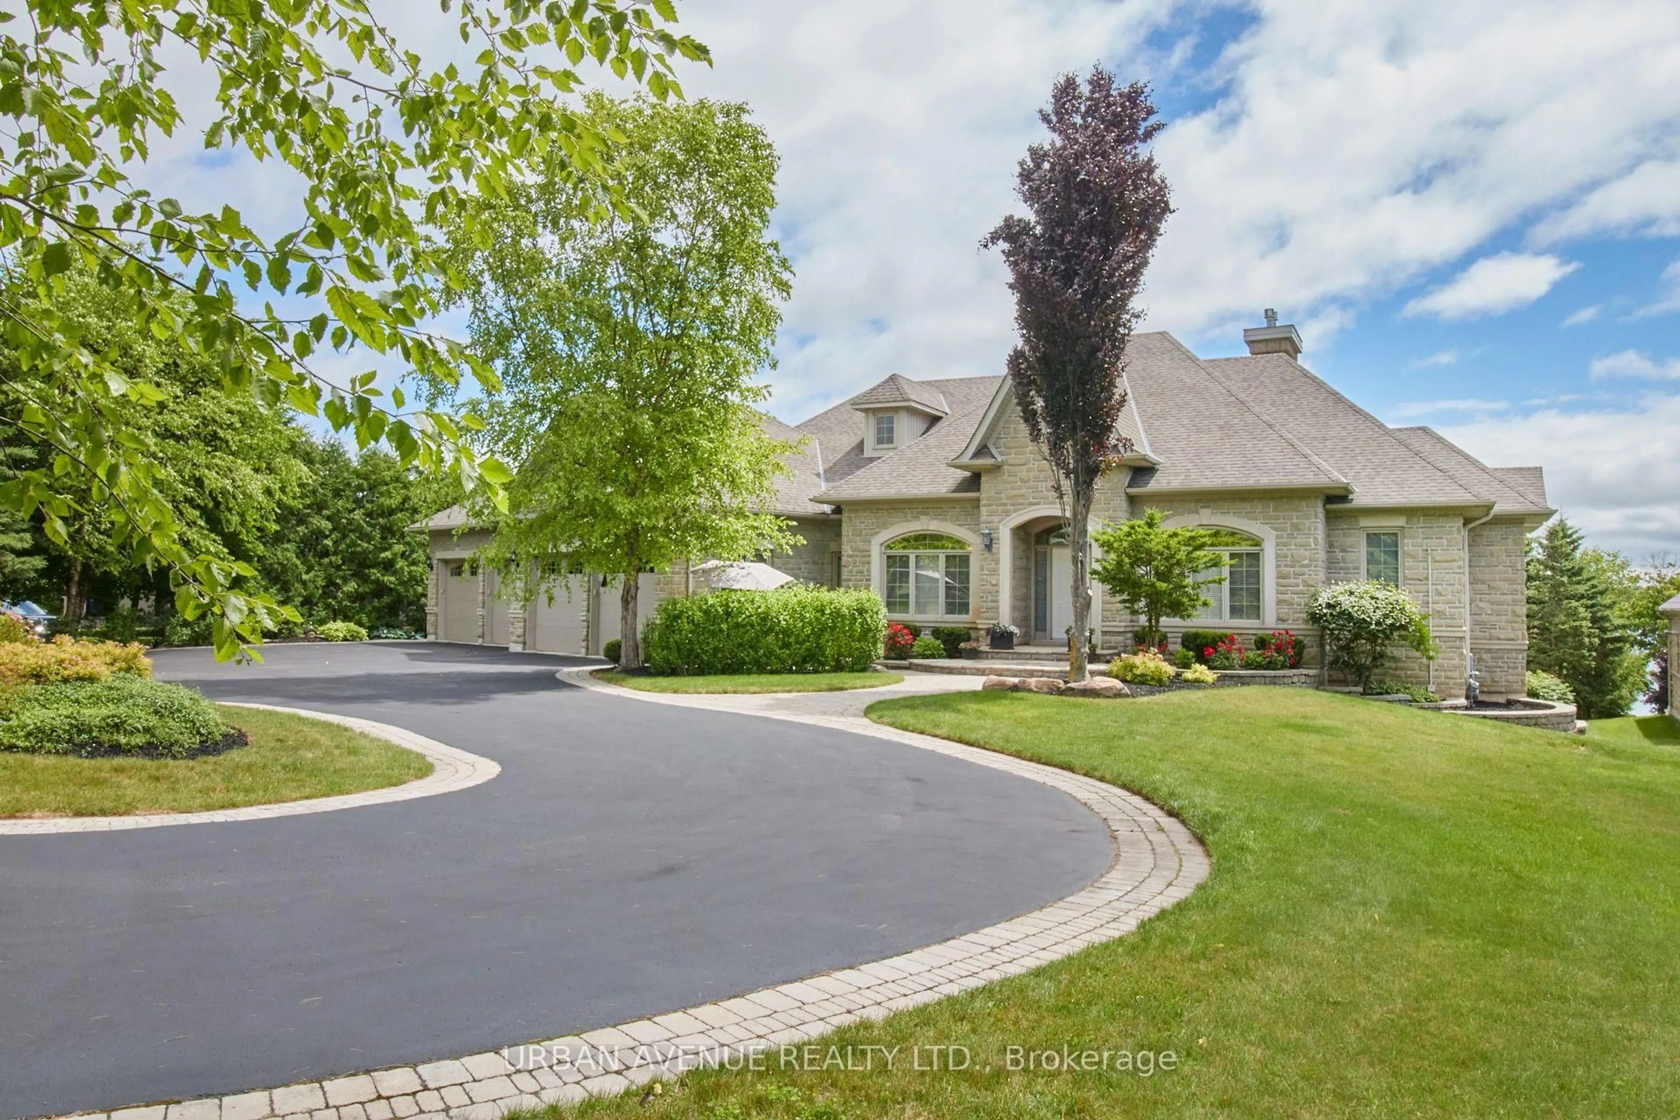
A pic from outside/outdoor area/front of a property/back of a property/a pic from drone, water/lake/river/ocean view for 106 Cawkers Cove Rd, Scugog Ontario L9L 1R6
4 days on Market

106 Cawkers Cove Rd, Scugog, Ontario L9L 1R6

Detached
2 + 2
6
~2500-3000 sqft
$2,595,000
Get pre-qualifiedPowered by nesto
Detached
2 + 2
6
~2500-3000 sqft

Contact us about this property

Call

Highlights

Property Estimate

Days on market4 days

Estimated valueNot available

Price/Sqft$952/sqft

Monthly cost

Open Calculator

Description

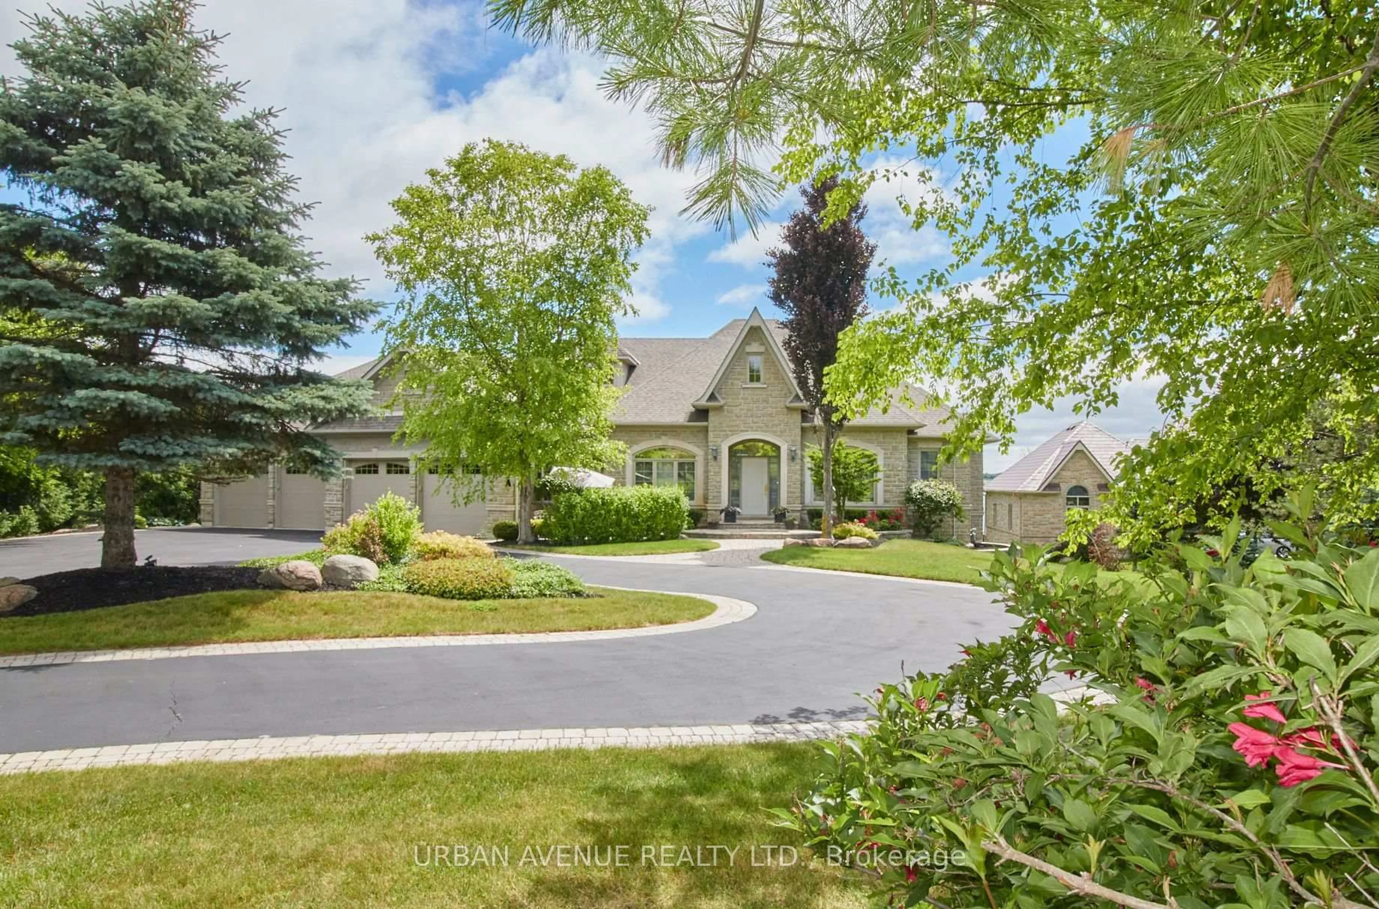
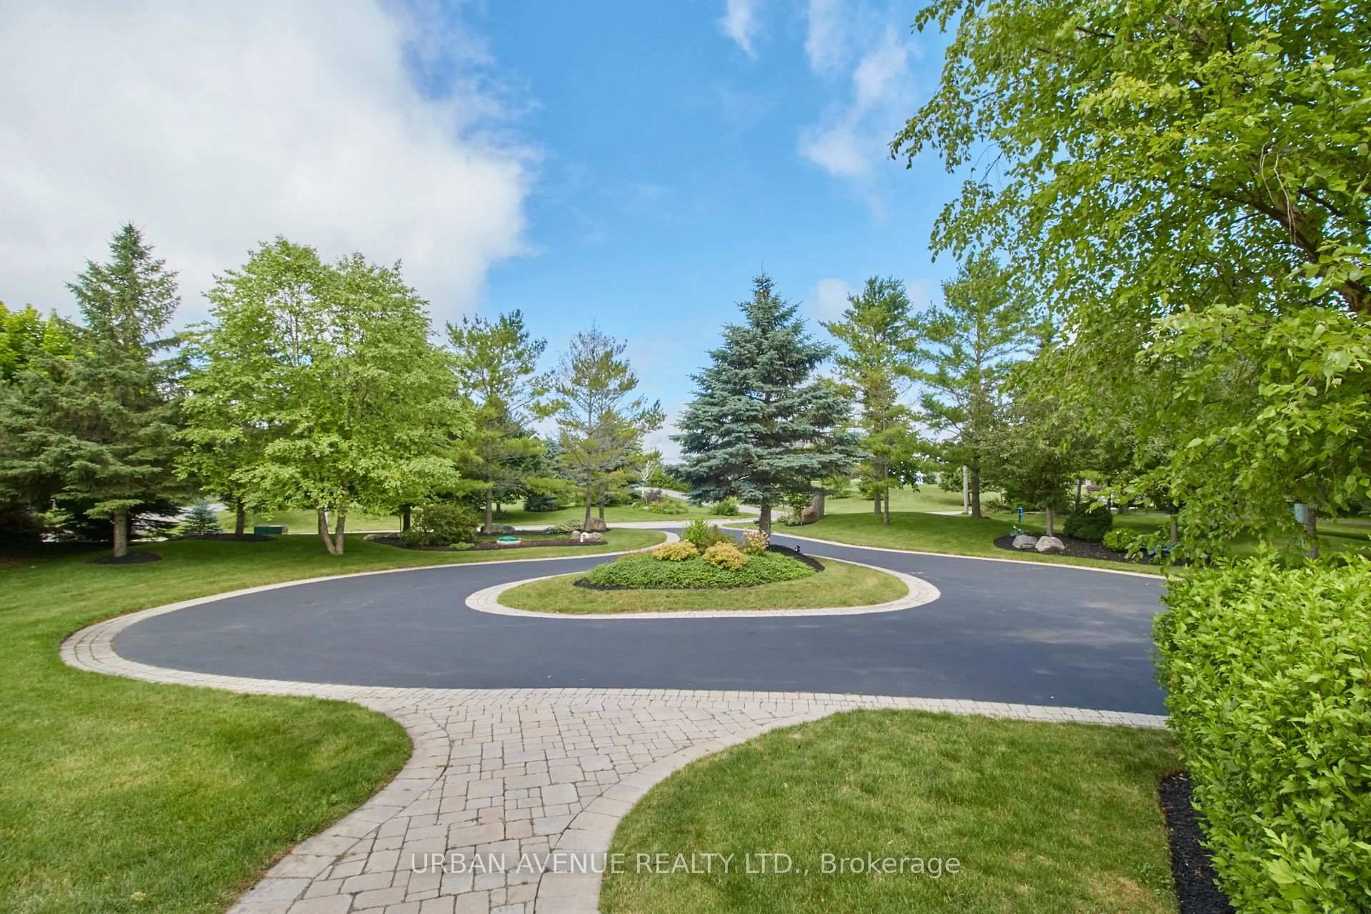
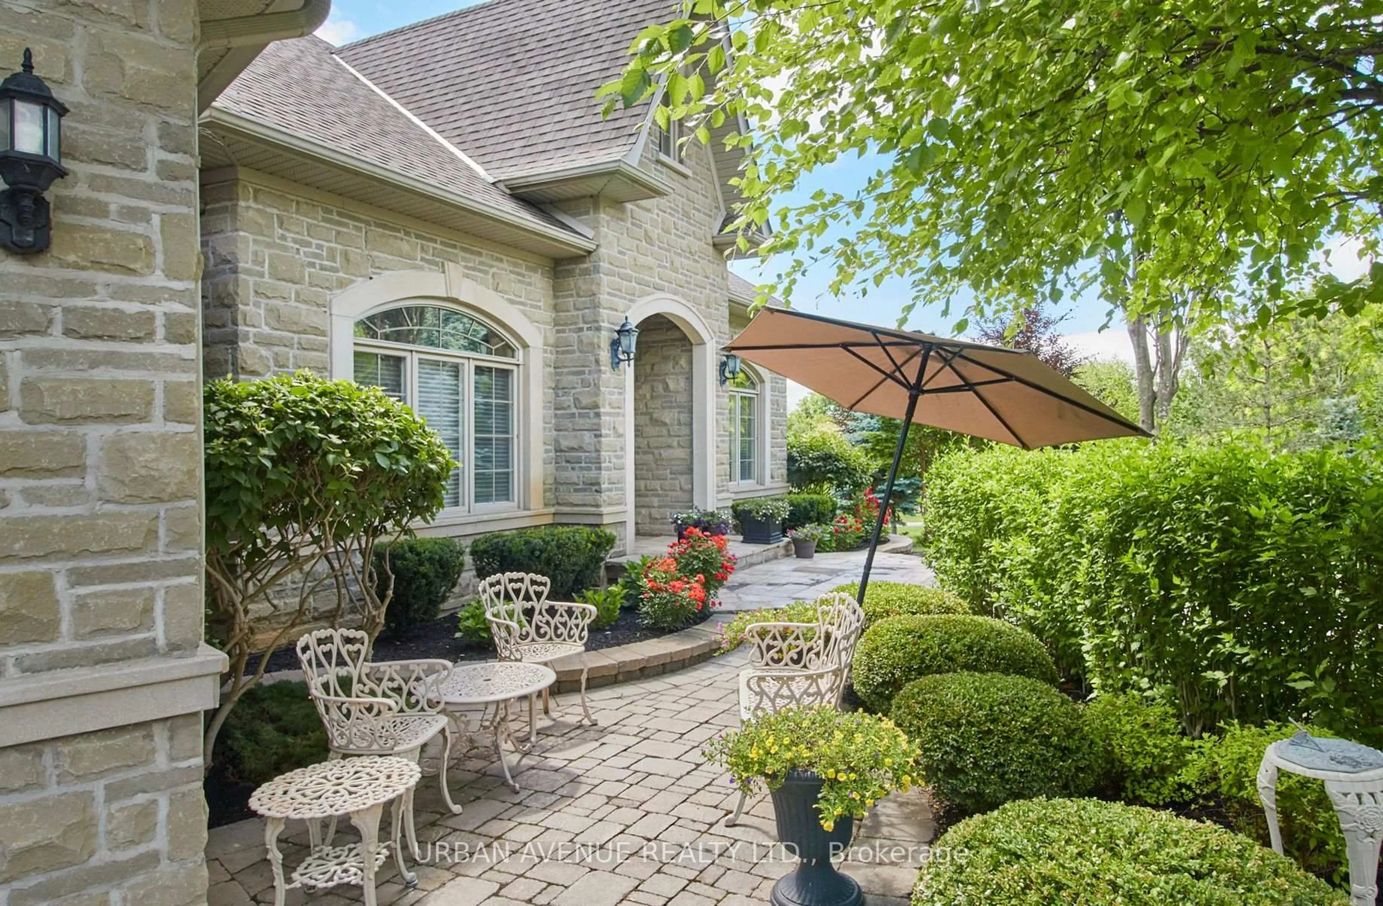
THERE IS NOTHING LIKE WAKING UP ON THE WATERFRONT IN A 2851 SQ FT BEAUTIFUL BUNGALOW. THIS ESTATE HOME OF CAWKERS COVE WITH 4 CAR GARAGE HOME IN PORT PERRY IS A SPECTACULAR OPPORTUNITY FOR COTTAGE OR PERMANENT RESIDENCE. THIS CUSTOM BUILT HOME IS FULL OF BUILDER UPGRADES, 10 FOOT CEILINGS ON MAIN HALLS FEATURE 5 DOORS WITH TRANSOMS,9 FT CEILINGS DOWNSTAIRS,3 WALKOUTS TO PATIO AND 2 WALKOUTS TO DECK. HEATED GARAGE WITH EPOXY FLOOR AND ENTRANCE TO BACKYARD AND LARGE LAUNDRY ROOM WITH A DOUBLE AND TWO SINGLE CLOSETS FOR PLENTY OF STORAGE, OPEN CIRCULAR STAIRCASE TO A BEAUTIFULLY FINISHED BASEMENT WITH A DOUBLE SIDED FIREPLACE.GREAT ROOM WITH 15 FT VAULTED CEILING,DINING AND PRIMARY WITH 11FT COFFERED CEILINGS.PRECAST KEYSTONE WINDOW AND DOOR SURROUNDS WITH LARGE CIRCULAR DRIVEWAY AND FULLY LANDSCAPED WITH MANICURED GARDENS


Upcoming Open Houses

Jul 25Sat1:00 PM - 4:00 PM
Jul 26Sun1:00 PM - 4:00 PM

Property Details

StyleBungalow
View-
Age of property16-30
SqFt~2500-3000 SqFt
Lot Size68,334 SqFt(586.71 x 116.47)
Parking Spaces16
MLS ®NumberE13577434
Community NameNeighborhood of Scugog
Data SourceTRREB
Listing byURBAN AVENUE REALTY LTD.

Features

Heating: Forced Air
Cooling: Central Air
Fireplace
Basement: Fin W/O, Sep Entrance

Main Floor

Kitchen

4.27 x 3.96

Combined W/Great Rm / Ceramic Back Splash / Ceramic Floor

Great Rm

6.71 x 5.95

Combined W/Kitchen / hardwood floor / Fireplace

Breakfast

4.27 x 3.66

Combined W/Kitchen / hardwood floor / W/O To Sundeck

Primary

5.18 x 3.96

5 Pc Bath / Coffered Ceiling / W/O To Sundeck


Features

Lot size: 68,334 SqFt

Parking

Garage spaces 4

Garage type Attached

Other parking spaces 12

Total parking spaces 16


Property listed by URBAN AVENUE REALTY LTD., Brokerage
Agent Banner Image
Interested in this property?Get in touch to get the inside scoop.

Market Data - Neighborhood of Scugog

Geo Zone Map ThumbnailNeighborhood of Scugog

Buyer's Market

View Market Data

Detached house - for the past 30 days

Buyer's market Seller's market

Avg. Days on Market

Past 30 days

29 days

Compared to

2025

25 days

2024

25 days

2023

16 days

New Listings

Past 30 days

82 listings

Compared to

2025

83 listings

2024

58 listings

2023

63 listings

Units sold

Past 30 days

26 units

Compared to

2025

25 units

2024

36 units

2023

29 units

Median Sold Price

Past 30 days

$973,000

Compared to

2025

$960,000

2024

$1,162,500

2023

$950,000


Population and Demographics

Overview

Total population 22028
Average household income $145,387

Age (%)

0 to 19
20%
20 to 34
15%
35 to 49
17%
50 to 64
25%
65 and plus
24%

Household composition (%)

Single family
76%
Single person
21%
Multi person
3%
Multi family
1%

Mother tongue (%)

English
95%
Others
3%
French
1%

House tenancy (%)

Owners
87%
Renters
13%

What’s nearby?Essentials within 5 km

Local Logic

Transportation Scores

Estimated Budget