4 days on Market

10 Winchurch Dr, Scugog, Ontario L9L 1T6

Detached
3
4
~1100-1500 sqft
$734,900
Get pre-qualifiedPowered by nesto
Detached
3
4
~1100-1500 sqft

Contact us about this property

Call

Highlights

Property Estimate

Days on market4 days

Estimated valueNot available

Price/Sqft$579/sqft

Monthly cost

Open Calculator

Description

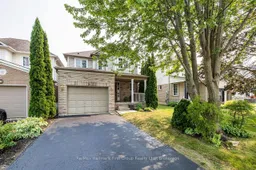
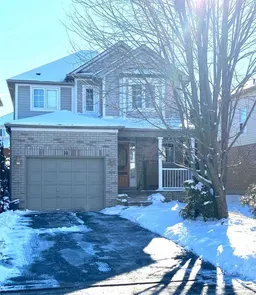
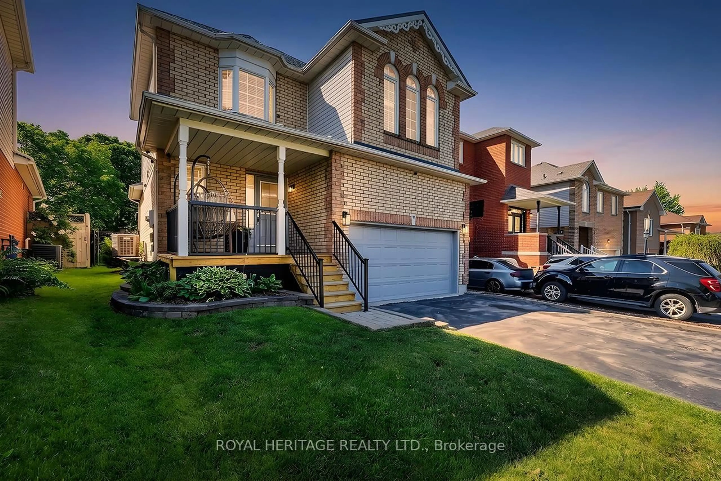
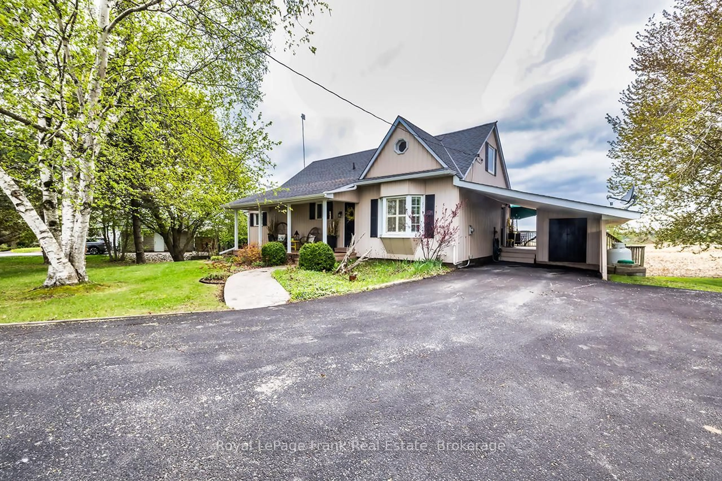
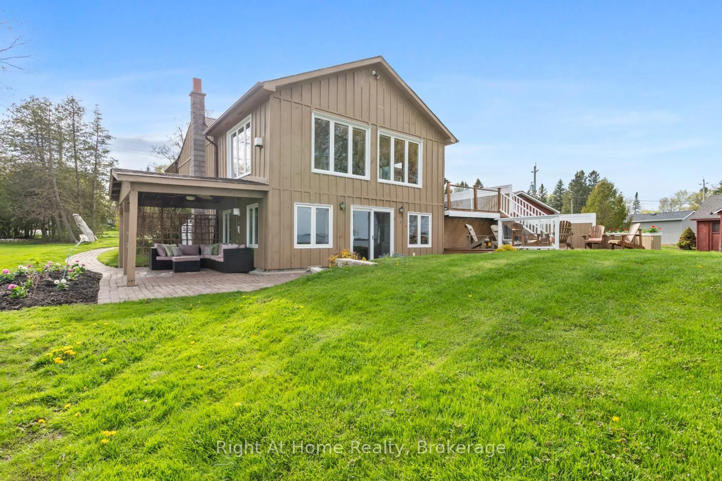
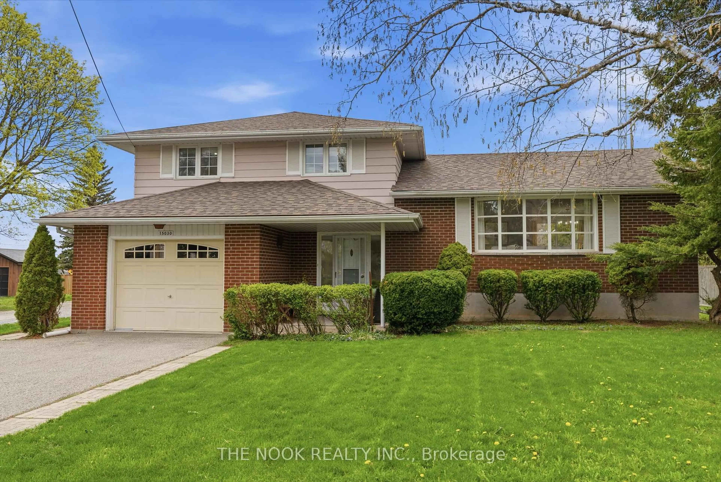
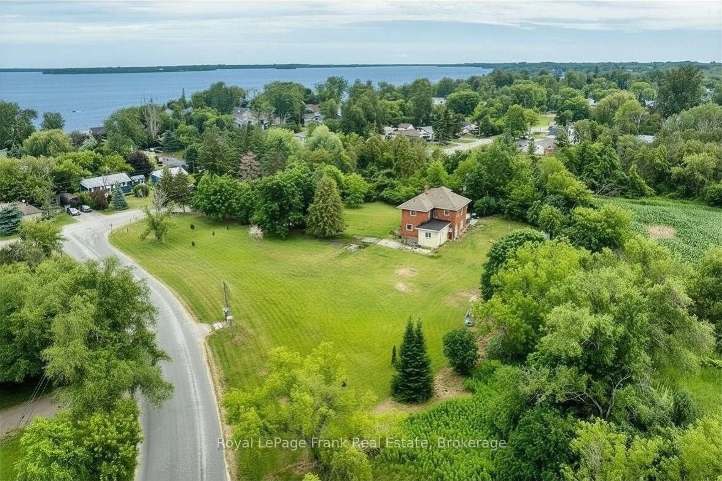
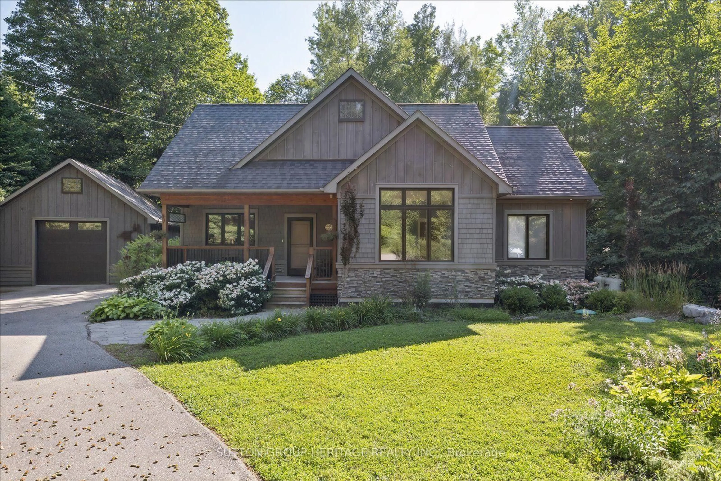
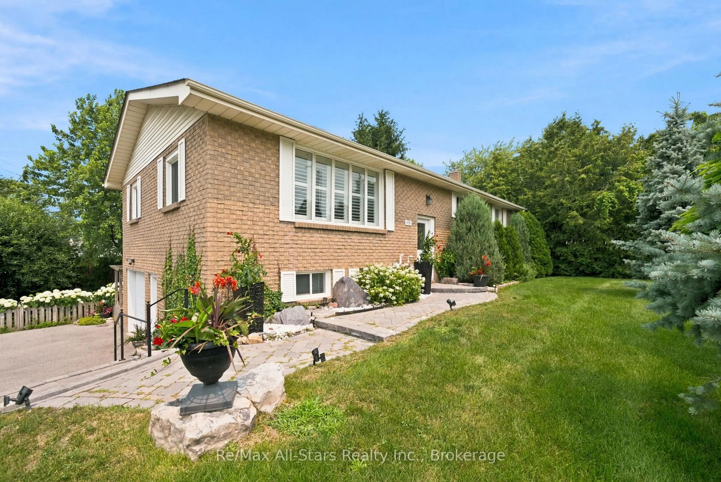
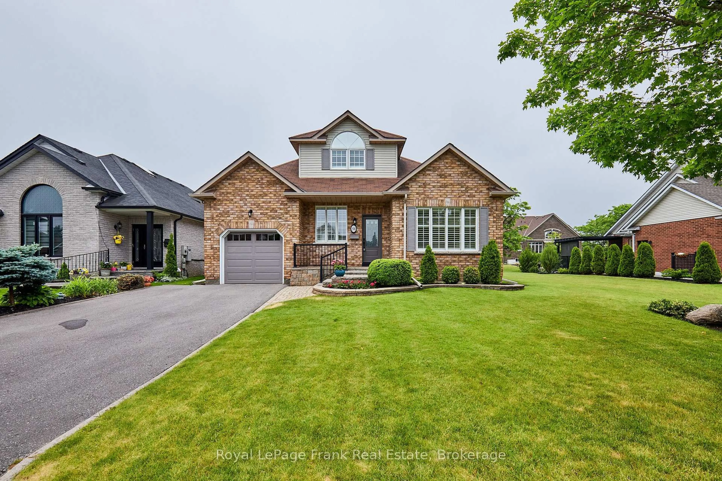
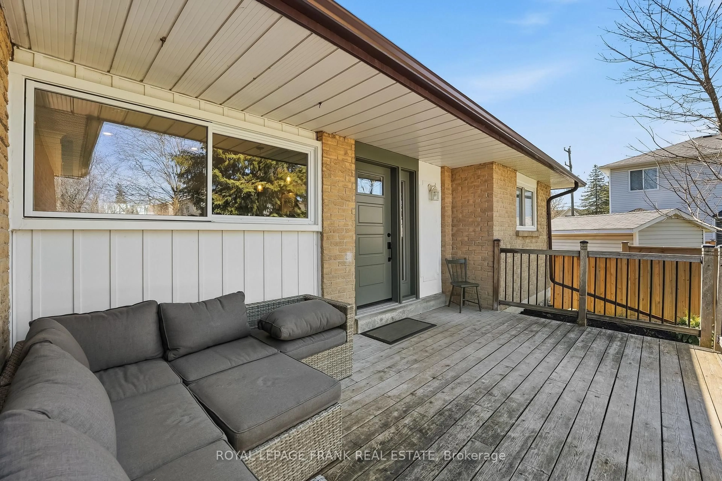
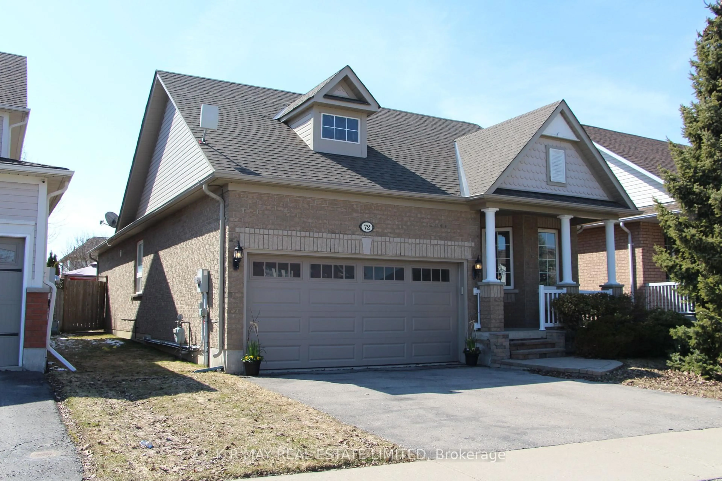
Welcome to **10 Winchurch Drive**, a beautifully maintained family home nestled in one of Port Perry's most desirable neighbourhoods. From the moment you arrive, the inviting curb appeal and charming covered front porch welcome you home-the perfect spot to enjoy your morning coffee. Step inside to a bright, sun-filled interior featuring 3 bedrooms, 4 bathrooms, gleaming hardwood floors, and a spacious layout designed for both everyday living and entertaining. The combined living and dining room flows effortlessly into the eat-in kitchen, complete with a walkout to the patio and backyard, creating an ideal space for family gatherings and summer barbecues. Upstairs, the generous primary bedroom offers a 4-piece ensuite, while two additional bedrooms provide plenty of room for a growing family. The finished lower level adds valuable living space with a cozy rec room and a versatile office, playroom, or hobby area. Located just minutes from historic downtown Port Perry, you'll enjoy boutique shopping, fantastic restaurants, parks, waterfront trails and everything this vibrant lakeside community has to offer. Thoughtfully cared for over the years, this home offers peace of mind with numerous updates, including central air conditioner (2025), shingles (2020), patio door and several main and upper-level windows (2019), gas furnace (2016), and a freshly resealed driveway (2026). Simply move in and enjoy!


Property Details

Style2-Storey
View-
Age of property-
SqFt~1100-1500 SqFt
Lot Size3,349 SqFt(102.1 x 32.81)
Parking Spaces3
MLS ®NumberE13577234
Community NameNeighborhood of Scugog
Data SourceTRREB
Listing byRe/Max Hallmark First Group Realty Ltd.

Features

Heating: Forced Air
Cooling: Central Air
Basement: Finished

Main Floor

Kitchen

4.07 x 3.63

Eat-In Kitchen / W/O To Patio

Living

2.59 x 2.58

hardwood floor / Combined W/Dining / O/Looks Backyard

Dining

2.98 x 5.35

hardwood floor / Combined W/Living


Features

Lot size: 3,349 SqFt

Parking

Garage spaces 1

Garage type Attached

Other parking spaces 2

Total parking spaces 3


Property History

Jul 17, 2026
ListedActive
$734,900
4 days on market
history photo preview23
Listing by trreb®
Property listed by Re/Max Hallmark First Group Realty Ltd., Brokerage
Agent Banner Image
Interested in this property?Get in touch to get the inside scoop.
Market Data - Neighborhood of Scugog

Geo Zone Map ThumbnailNeighborhood of Scugog

Buyer's Market

View Market Data

Detached house - for the past 30 days

Buyer's market Seller's market

Avg. Days on Market

Past 30 days

29 days

Compared to

2025

25 days

2024

25 days

2023

16 days

New Listings

Past 30 days

82 listings

Compared to

2025

83 listings

2024

58 listings

2023

63 listings

Units sold

Past 30 days

26 units

Compared to

2025

25 units

2024

36 units

2023

29 units

Median Sold Price

Past 30 days

$973,000

Compared to

2025

$960,000

2024

$1,162,500

2023

$950,000


Population and Demographics

Overview

Total population 22028
Average household income $145,387

Age (%)

0 to 19
20%
20 to 34
15%
35 to 49
17%
50 to 64
25%
65 and plus
24%

Household composition (%)

Single family
76%
Single person
21%
Multi person
3%
Multi family
1%

Mother tongue (%)

English
95%
Others
3%
French
1%

House tenancy (%)

Owners
87%
Renters
13%

What’s nearby?Essentials within 5 km

Local Logic

Transportation Scores

Estimated Budget