253 Martins St, Pickering, Ontario L1V 2P9
Contact us about this property
Highlights
Estimated valueThis is the price Wahi expects this property to sell for.
The calculation is powered by our Instant Home Value Estimate, which uses current market and property price trends to estimate your home’s value with a 90% accuracy rate.Not available
Price/Sqft$726/sqft
Monthly cost
Open Calculator
Description
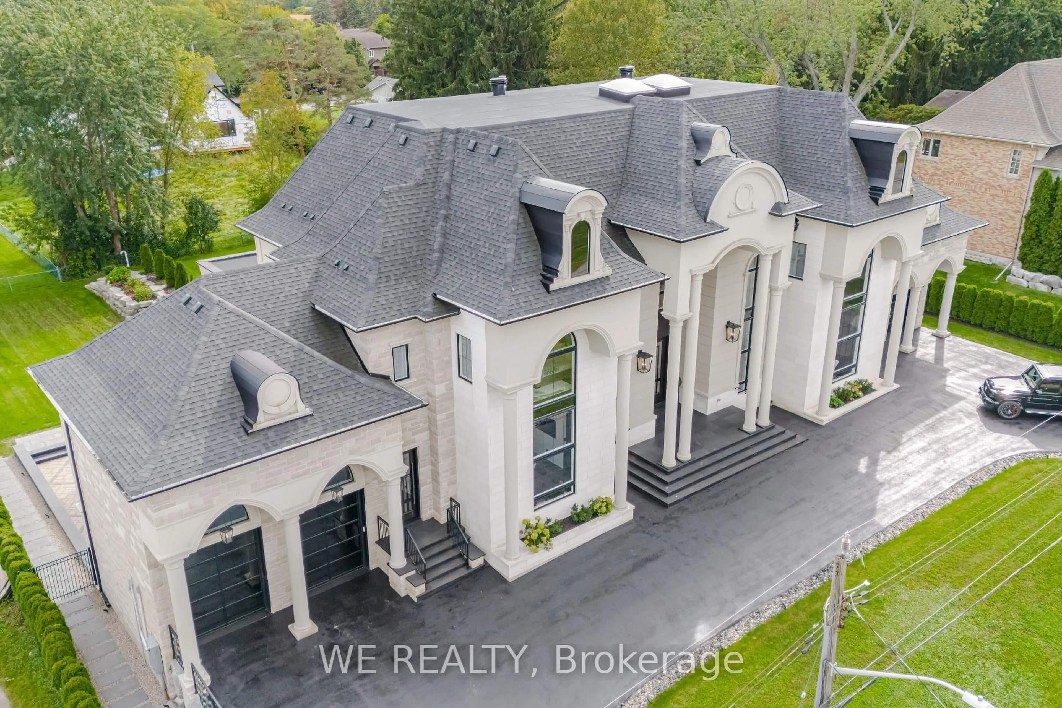
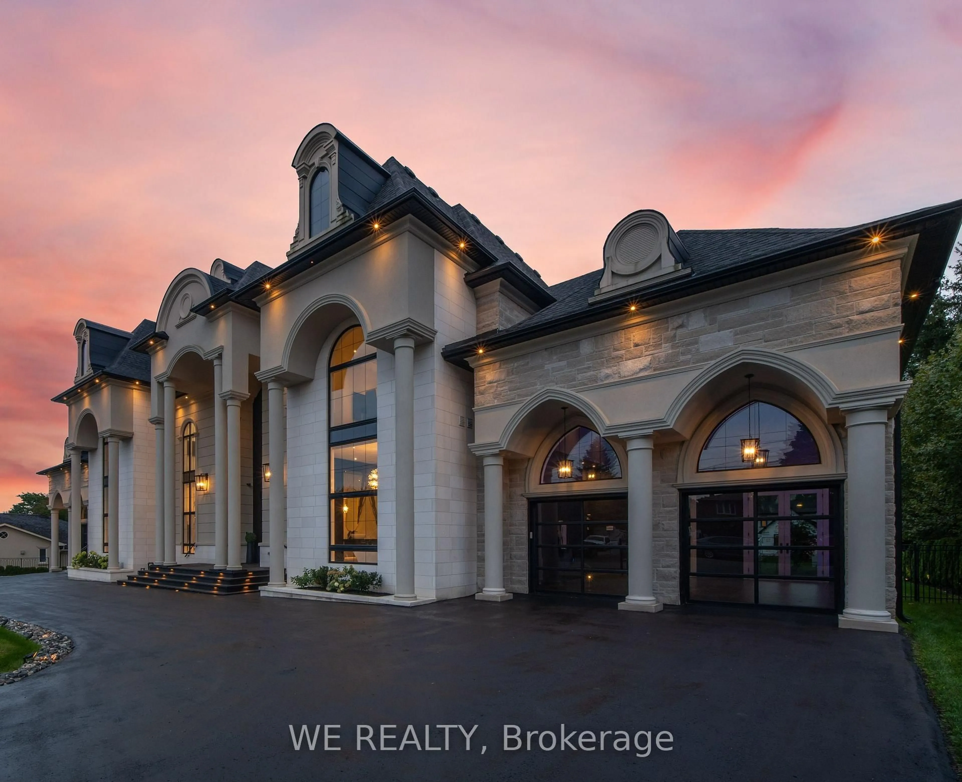
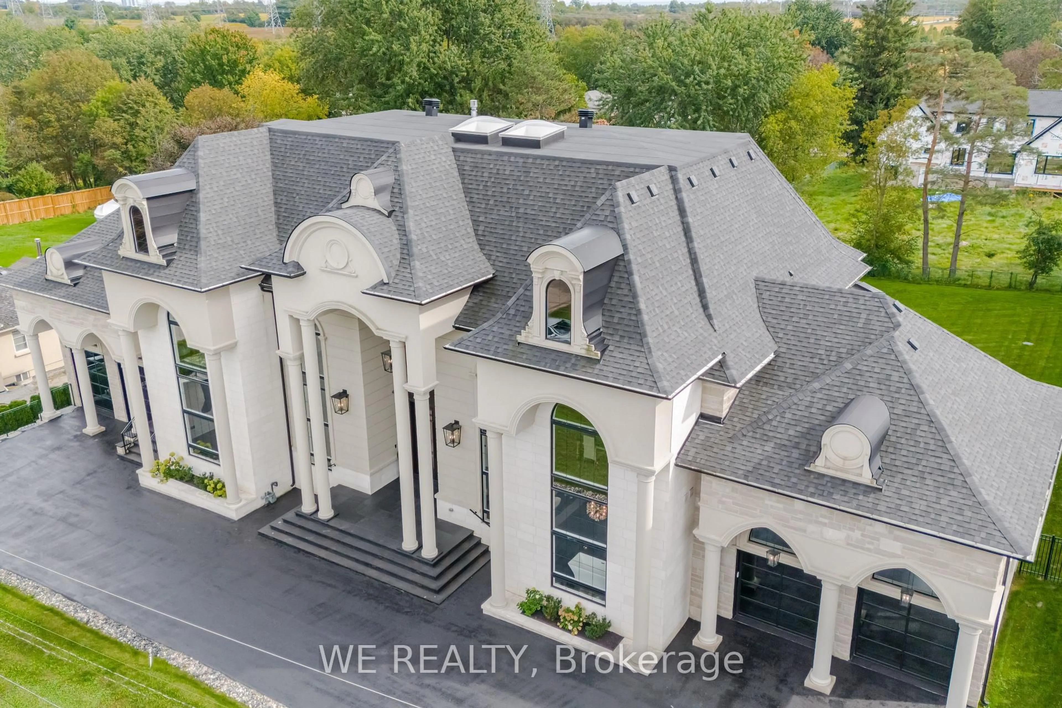
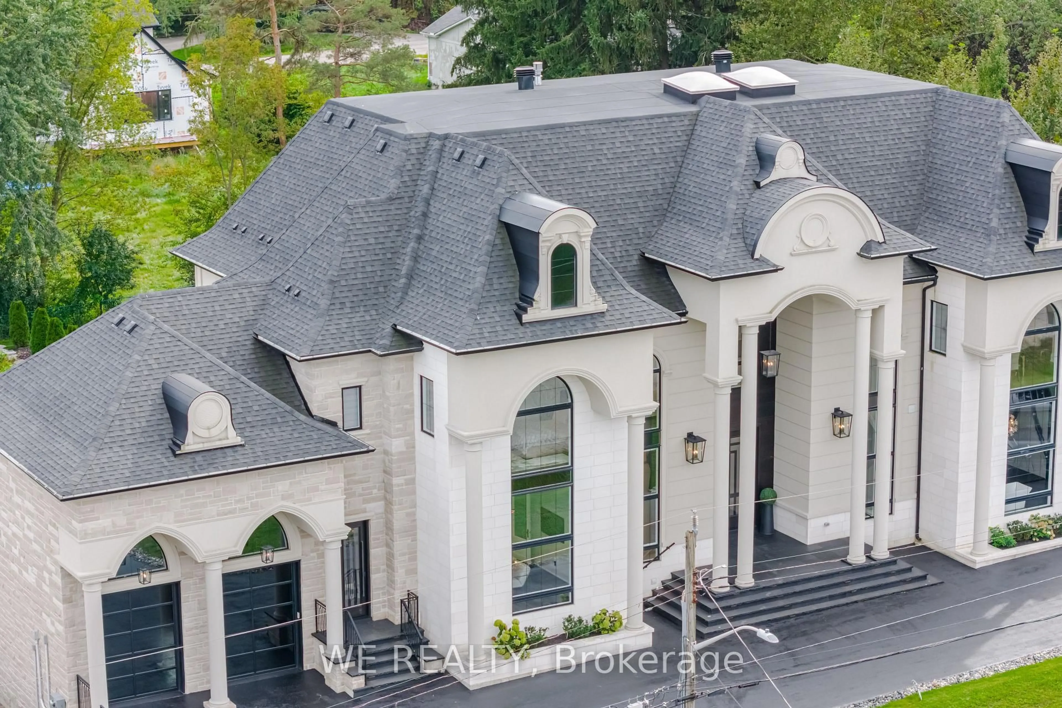
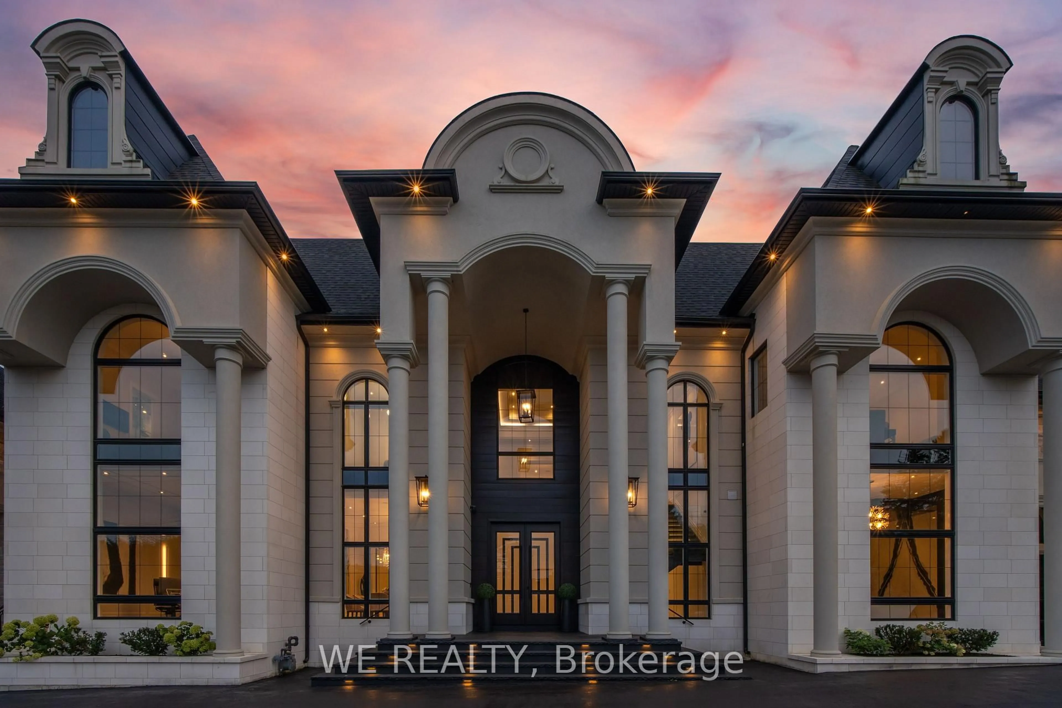
Introducing The Martins Estate. A statement residence where scale, craftsmanship and sophisticated design come together in one of Pickering's most exceptional luxury offerings. Offering approximately 14,000 sq. ft. of living space on an impressive approx. 145 x 200 ft. lot, this custom-built estate has been thoughtfully designed for grand-scale entertaining, multi-generational living and everyday comfort. The home features 5 bedrooms plus a lower-level nanny suite, 9 washrooms, 2+1 kitchens, a driveway that parks 20 and 2 finished garages to accommodate at least 4 cars. The main level showcases a dramatic grand foyer, soaring ceilings, an elegant formal dining room, expansive great room, chef's kitchen with Thermador appliances, breakfast area, secondary prep kitchen/scullery, private office and a luxurious main-floor primary suite. Upstairs, a second primary retreat is joined by generously proportioned secondary bedrooms with ensuite access. The extensively finished lower level is an entertainer's destination of its own, featuring an oversized recreation area, wet bar, home theatre, fitness room, sauna, lounge, nanny suite and a striking custom aquarium. Multiple balconies, expansive windows, refined architectural detailing and generous outdoor living areas complete this remarkable residence. A rare opportunity to experience exceptional scale, versatility and craftsmanship in a truly distinctive estate, just moments from Toronto.
Property Details
Interior
Features
Main Floor
Foyer
8.1 x 8.3Dining
8.3 x 6.3Great Rm
10.7 x 7.9Kitchen
11.0 x 8.0Broadloom
Exterior
Features
Parking
Garage spaces 4
Garage type Built-In
Other parking spaces 20
Total parking spaces 24
Property History
 50
50

