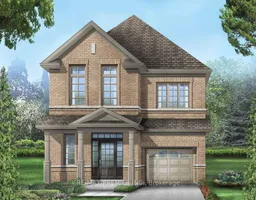
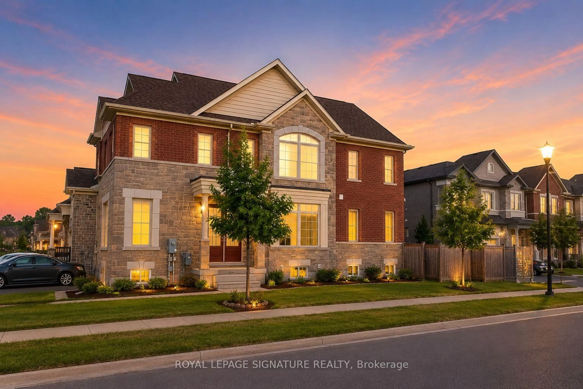
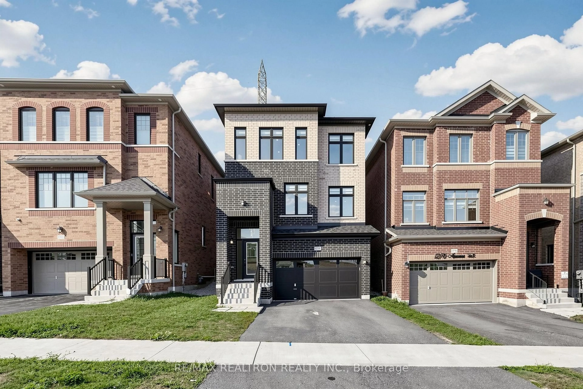
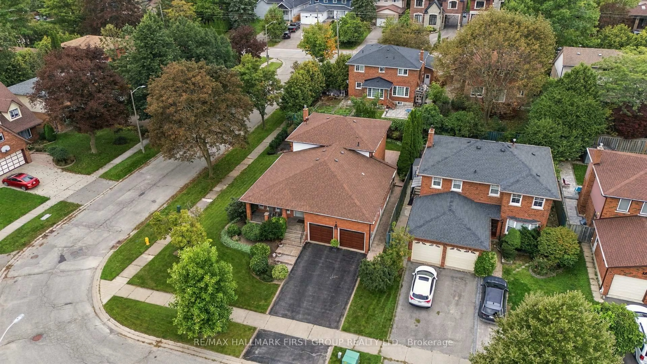
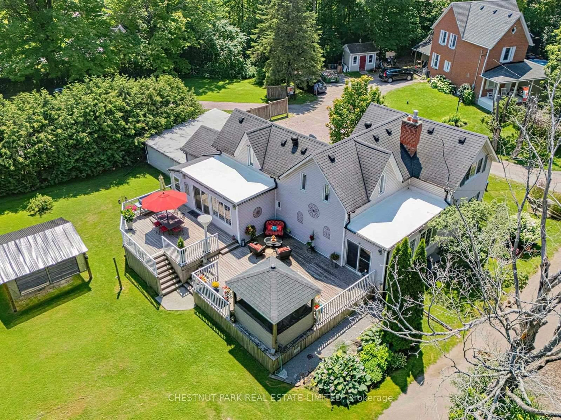
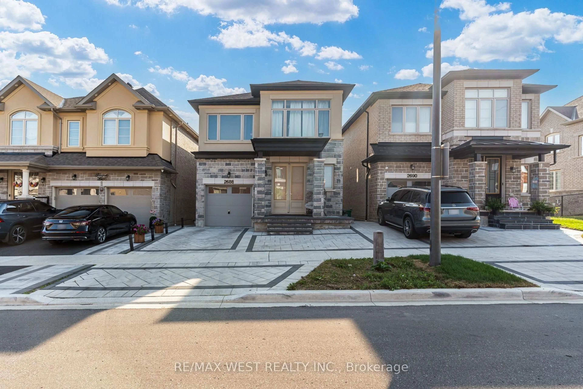
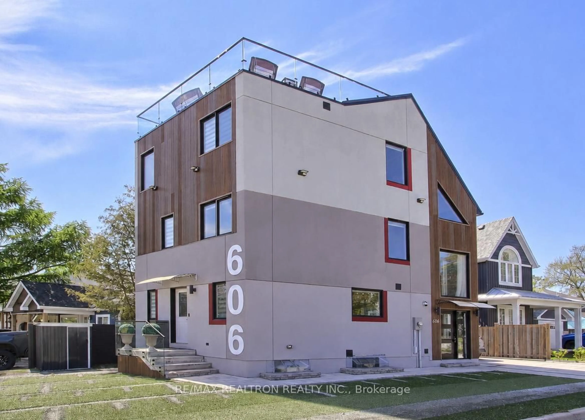
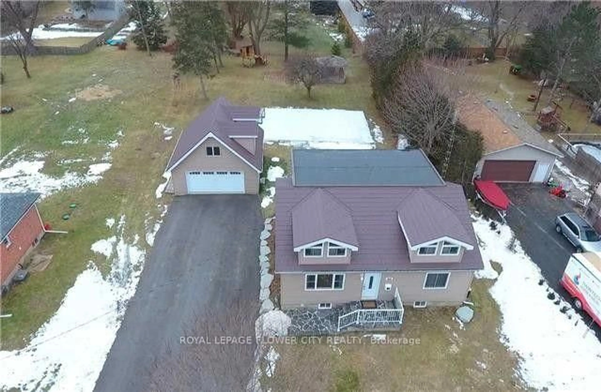

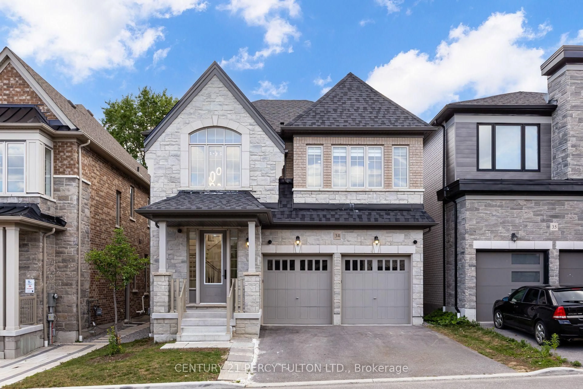
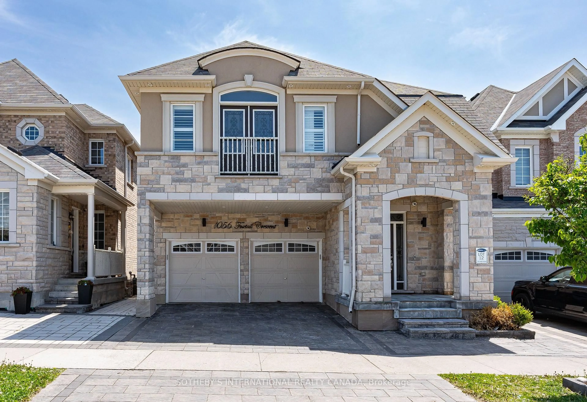
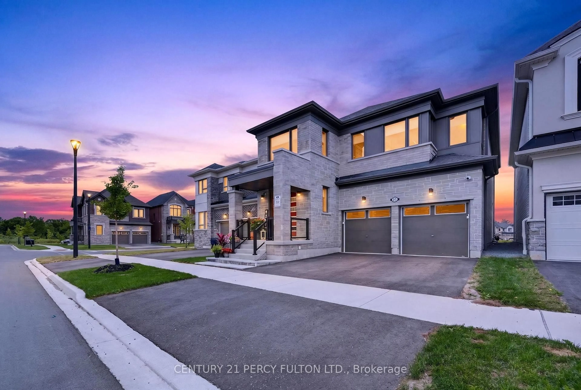
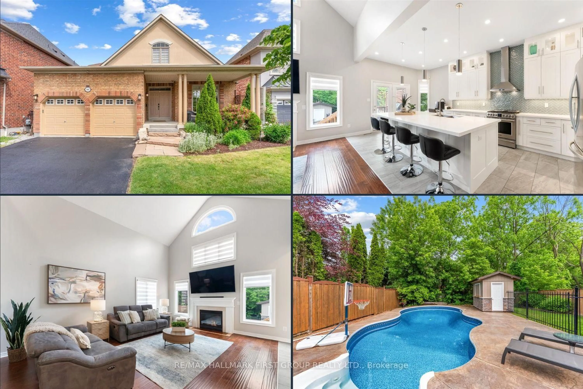
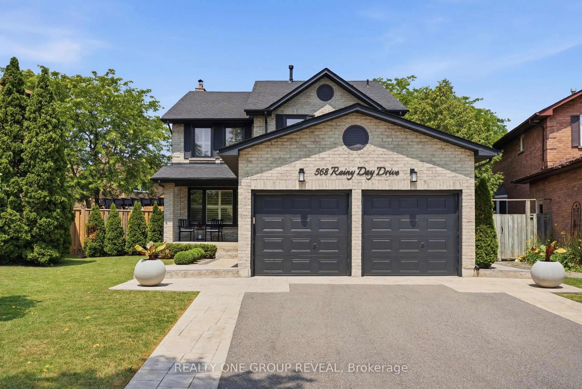
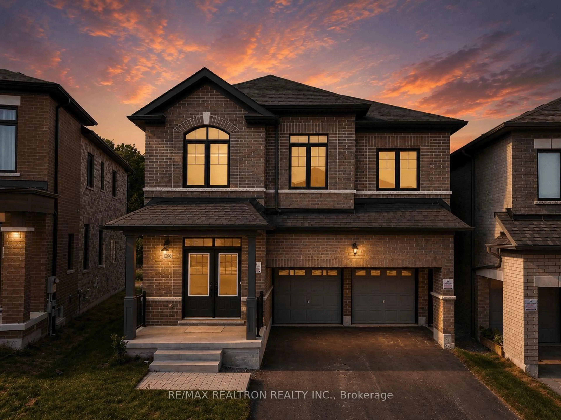
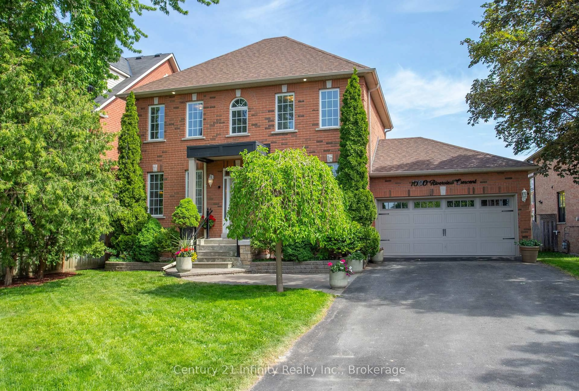
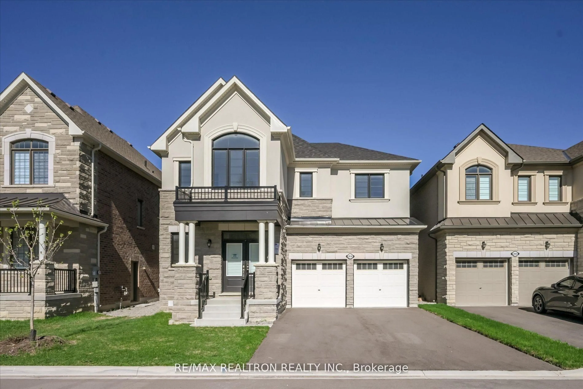
Home with brick exterior material, street for 1243 Talisman Manr, Pickering Ontario L1X 0R8
4 hours on Market

1243 Talisman Manr, Pickering, Ontario L1X 0R8

Detached
4
3
~2000-2500 sqft
$1,054,990
Get pre-qualifiedPowered by nesto
Detached
4
3
~2000-2500 sqft

Contact us about this property

Call

Highlights

Property Estimate

Days on market4 hours

Estimated valueNot available

Price/Sqft$474/sqft

Monthly cost

Open Calculator

Description

Discover exceptional craftsmanship in The Rushmore by Fieldgate Homes, a stunning brand-new detached residence in Pickering offering 2,006 sq. ft. of thoughtfully designed living space. Blending timeless style with modern functionality, this home features 9-foot ceilings on both the main and second floors, rich hardwood flooring, and an elegant oak staircase. The bright, open-concept main level is designed for both everyday living and effortless entertaining. At the heart of the home is a beautifully appointed chef-inspired kitchen with premium upgrades, seamlessly connected to a spacious breakfast area and inviting family room with a cozy fireplace. Separate living and dining rooms provide refined spaces for hosting family and friends. Upstairs, the spacious primary suite offers a peaceful retreat, complete with a generous walk-in closet and a luxurious 5-piece ensuite. Additional well-sized bedrooms, a conveniently located second-floor laundry room, and a thoughtfully planned layout ensure comfort. Showcasing a timeless all-brick exterior, upscale finishes, and Fieldgate Homes' renowned quality, The Rushmore presents an exceptional opportunity to own a beautifully crafted new home in one of Pickering's most desirable communities. As an added bonus, the purchaser will receive a $10,000 Décor Credit to personalize finishes and make the home their own. The purchaser is also eligible for the 13% New Home HST Rebate, subject to meeting the applicable government eligibility requirements.


Property Details

Style2-Storey
View-
Age of propertyNew
SqFt~2000-2500 SqFt
Lot Size2,422 SqFt(82.02 x 29.53)
Parking Spaces2
MLS ®NumberE13568406
Community NameRural Pickering
Data SourceTRREB
Listing byRE/MAX PREMIER INC.

Features

Heating: Forced Air
Cooling: Central Air
Fireplace
Basement: Unfinished, W/O

Main Floor

Living

4.26 x 3.32

hardwood floor / Combined W/Dining

Dining

4.26 x 3.32

Combined W/Living / Pot Lights / hardwood floor

Kitchen

3.59 x 3.04

Breakfast Bar / Stainless Steel Appl / Tile Floor

Breakfast

2.74 x 3.04

Sliding Doors / Open Concept / O/Looks Backyard


Features

Lot size: 2,422 SqFt

Parking

Garage spaces 1

Garage type Attached

Other parking spaces 1

Total parking spaces 2


Property History

Jul 15, 2026
ListedActive
$1,054,990
4 hours on market
history photo preview2
Listing by trreb®
Property listed by RE/MAX PREMIER INC., Brokerage
Agent Banner Image
Interested in this property?Get in touch to get the inside scoop.
Market Data - Rural Pickering

Geo Zone Map ThumbnailRural Pickering

Buyer's Market

View Market Data

Detached house - for the past 30 days

Buyer's market Seller's market

Avg. Days on Market

Past 30 days

25 days

Compared to

2025

38 days

2024

7 days

2023

24 days

New Listings

Past 30 days

45 listings

Compared to

2025

68 listings

2024

33 listings

2023

15 listings

Units sold

Past 30 days

14 units

Compared to

2025

16 units

2024

6 units

2023

6 units

Median Sold Price

Past 30 days

$1,210,000

Compared to

2025

$1,167,000

2024

$1,030,000

2023

$1,782,500


Population and Demographics

Overview

Total population 12267
Average household income $180,475

Age (%)

0 to 19
26%
20 to 34
20%
35 to 49
21%
50 to 64
20%
65 and plus
12%

Household composition (%)

Single family
81%
Single person
14%
Multi person
3%
Multi family
2%

Mother tongue (%)

English
69%
Tamil
9%
Others
5%
Urdu
3%
Yue (Cantonese)
2%
Gujarati
2%
Tagalog (Pilipino, Filipino)
1%
Mandarin
1%

House tenancy (%)

Owners
83%
Renters
17%

What’s nearby?Essentials within 5 km

Local Logic

Transportation Scores

Estimated Budget