1124 Sepia Sq, Pickering, Ontario L1X 0H1
Contact us about this property
Highlights
Estimated valueThis is the price Wahi expects this property to sell for.
The calculation is powered by our Instant Home Value Estimate, which uses current market and property price trends to estimate your home’s value with a 90% accuracy rate.Not available
Price/Sqft$475/sqft
Monthly cost
Open Calculator
Description
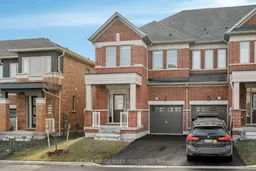
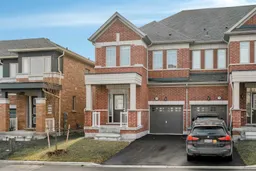
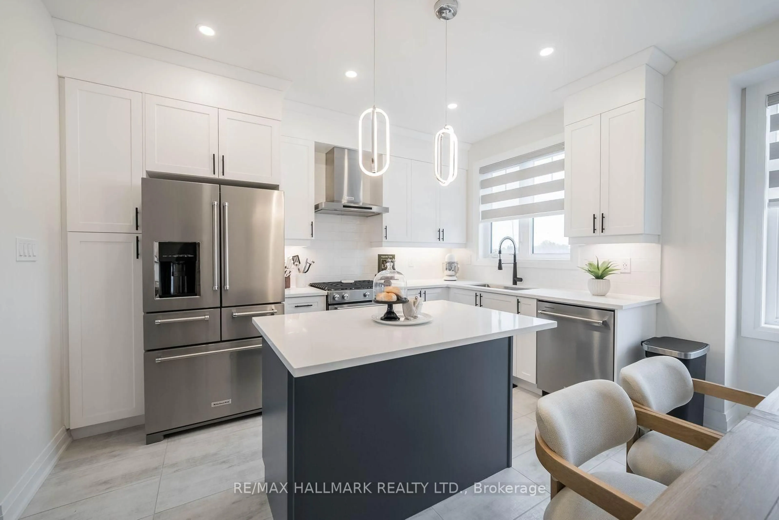
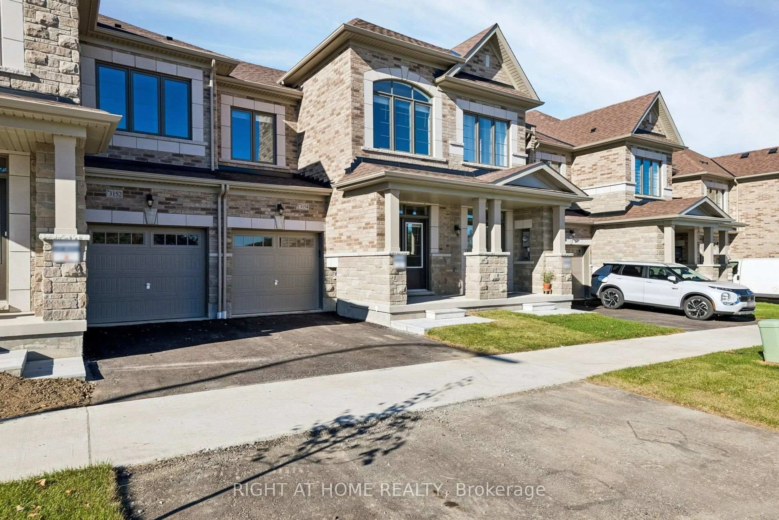
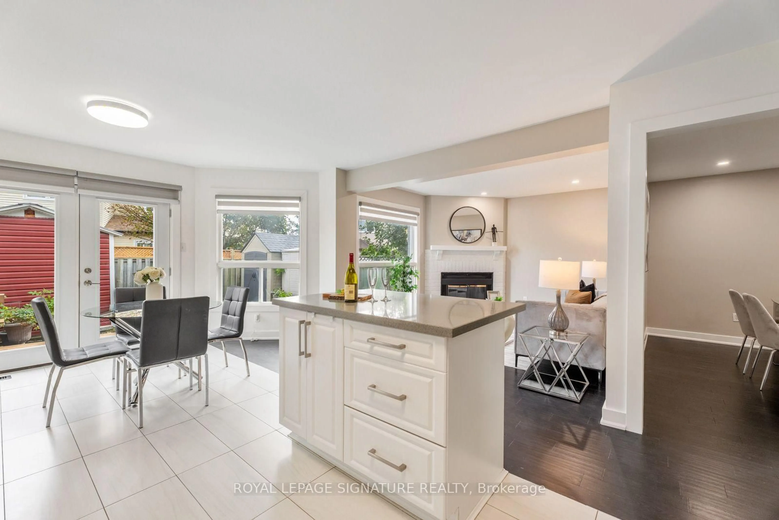
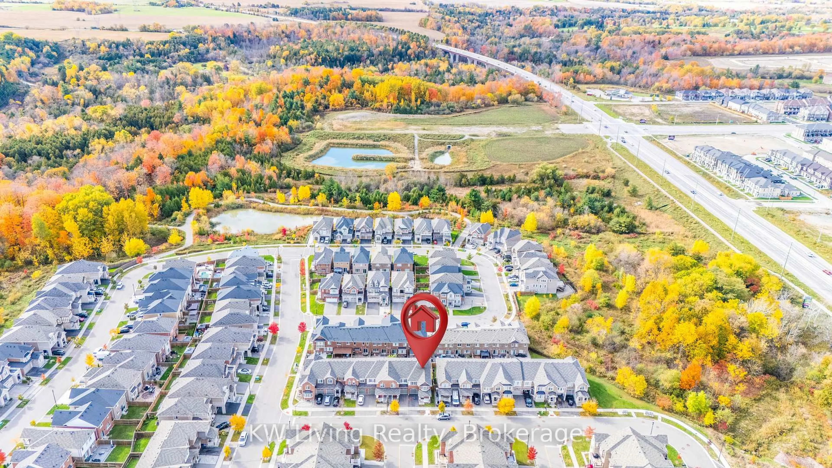
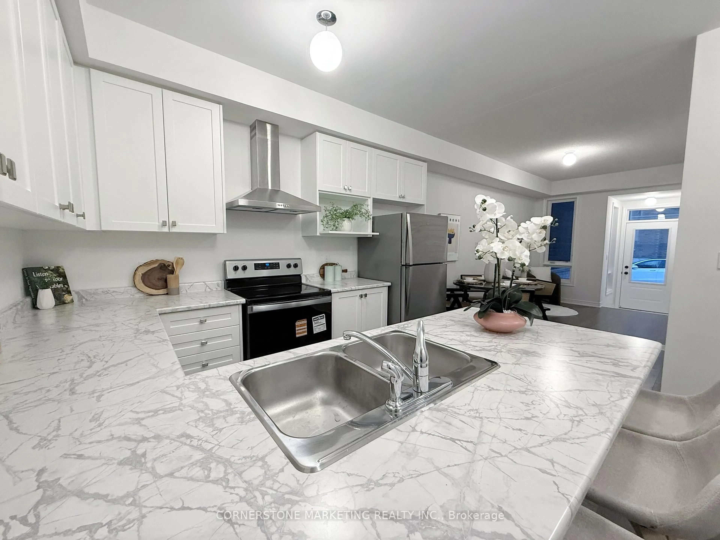
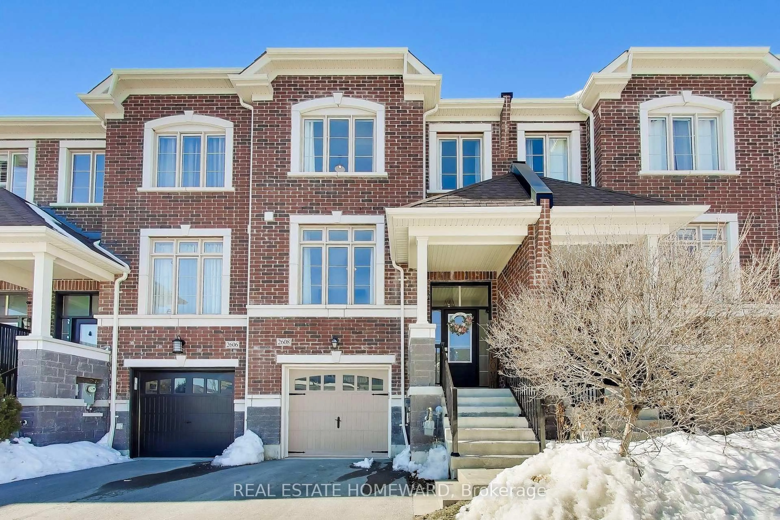
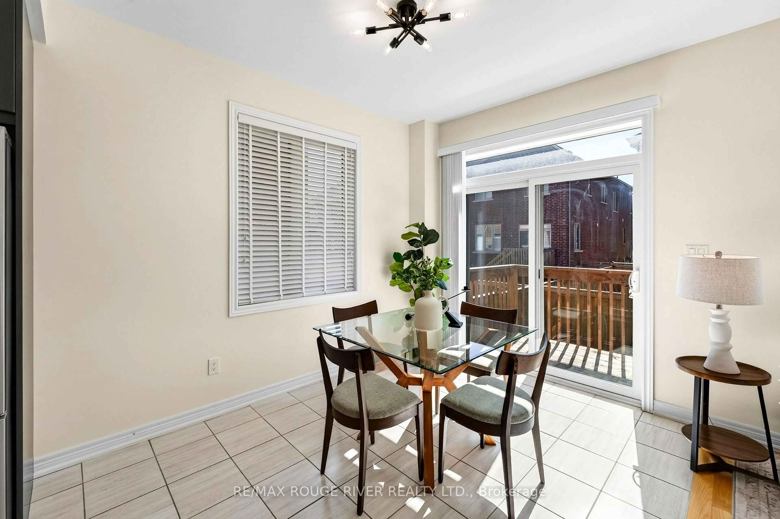
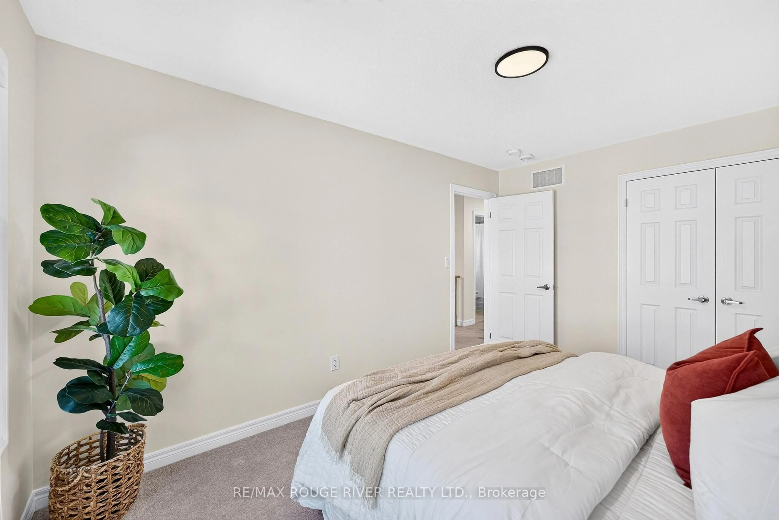
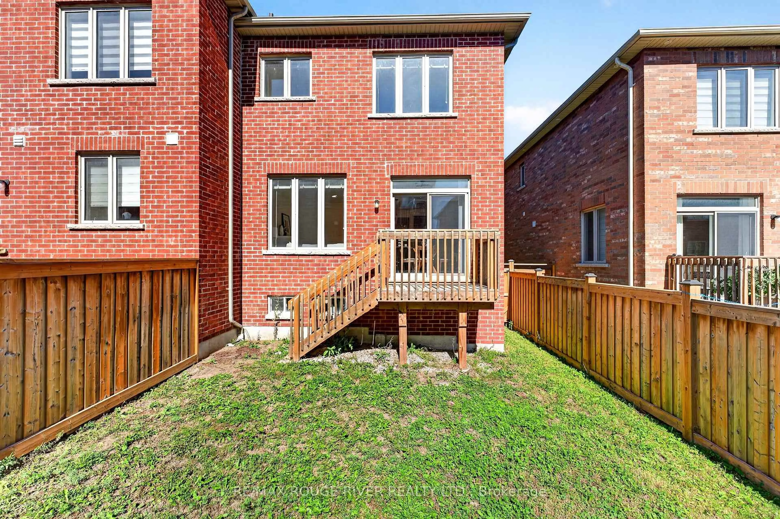
FREEHOLD + END-UNIT + NO SIDEWALK | Welcome to 1124 Sepia Square - a bright and spacious 3-bedroom, 3-bathroom townhome offering the perfect blend of style, space and everyday functionality | The open-concept main floor features hardwood flooring, a cozy fireplace and large windows that fill the home with natural light | The upgraded kitchen offers stainless steel appliances including counter depth fridge, generous cabinetry and an extended breakfast bar | The adjoining breakfast area walks out to a private deck and fenced backyard - ideal for morning coffee, summer BBQs or simply enjoying your own outdoor space | Spacious primary retreat with a walk-in closet and a 5-piece ensuite - room is huge | Two other well sized bedrooms and a full second bathroom | Convenience of second-floor laundry - no need to lug baskets into the basement | No sidewalk to maintain AND that opens up the possibility to park a third car | Freshly painted and updated light fixtures throughout | Located in Seaton, steps from trails and close to shopping, Pickering Town Centre and major routes, this is a home that checks all the boxes - Come see for yourself!
Upcoming Open House
Property Details
Interior
Features
Main Floor
Great Rm
5.18 x 3.1hardwood floor / Fireplace / Large Window
Kitchen
3.78 x 2.64Stainless Steel Appl / Centre Island / Open Concept
Dining
3.35 x 2.84W/O To Yard / Window / Open Concept
Exterior
Features
Parking
Garage spaces 1
Garage type Built-In
Other parking spaces 1
Total parking spaces 2
Property History
 44
44