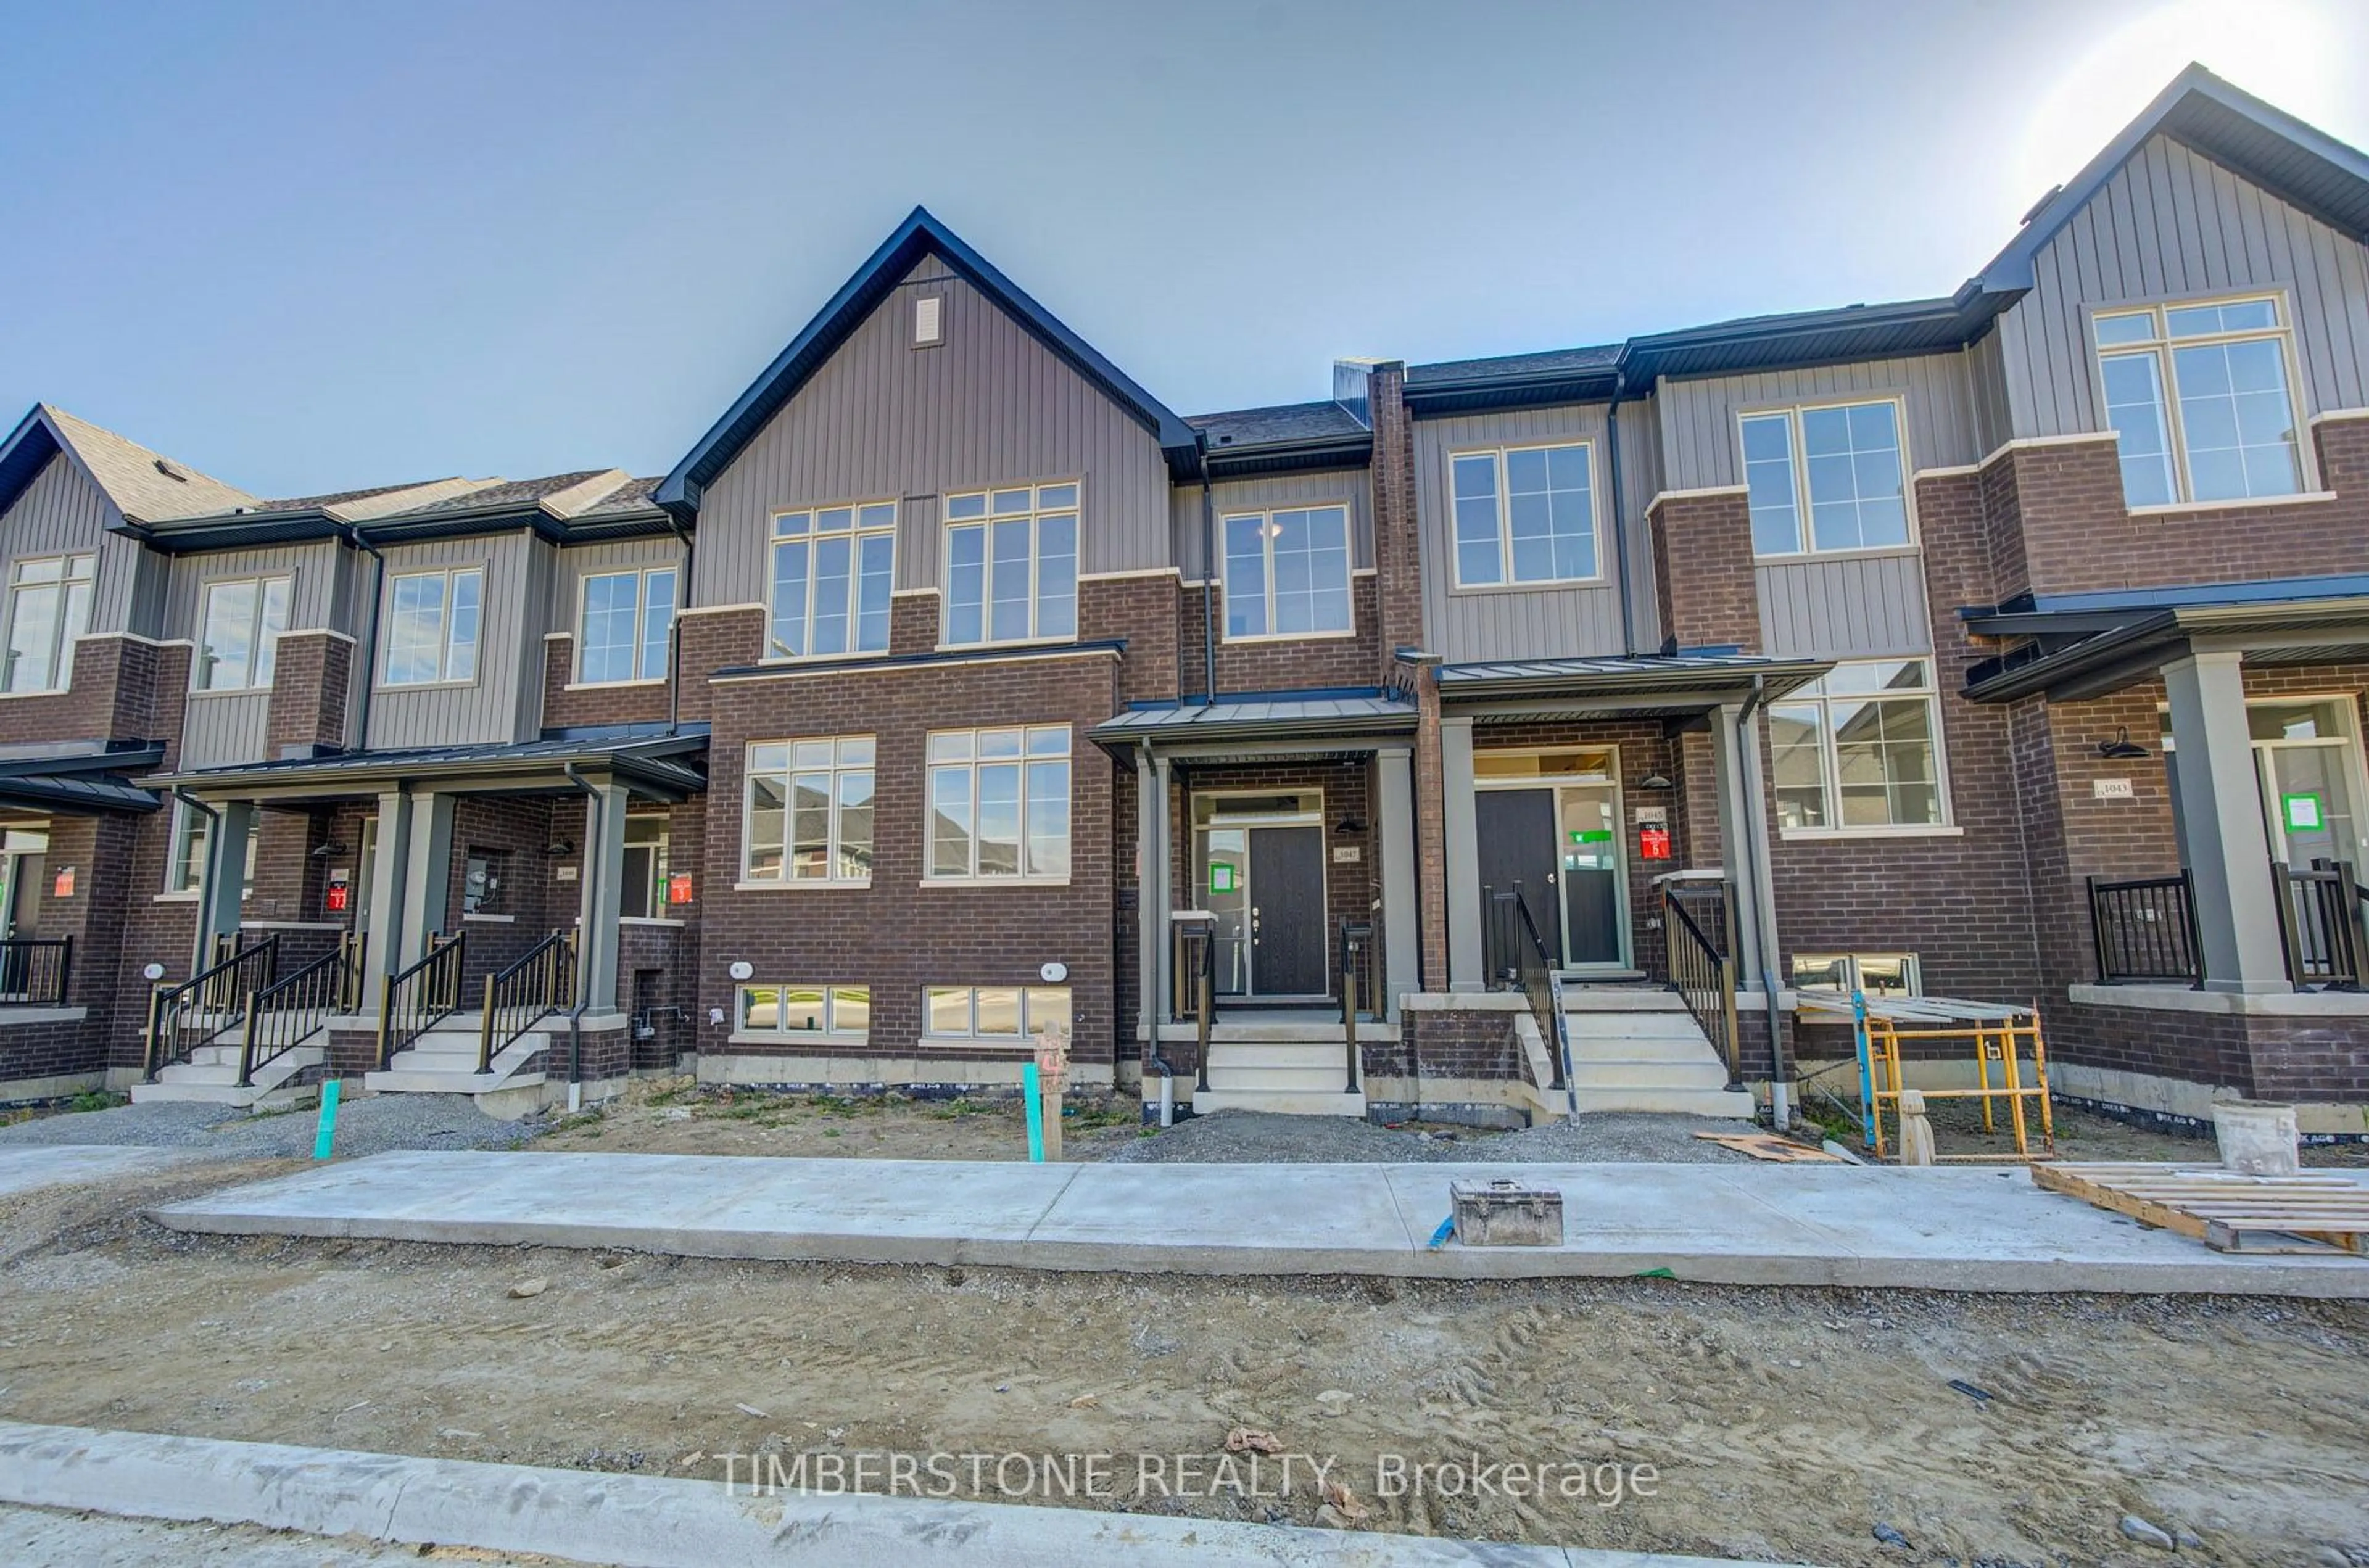
1047 Elizabeth Mackenzie Dr, Pickering, Ontario L1X 0P7
Contact us about this property
Highlights
Estimated valueThis is the price Wahi expects this property to sell for.
The calculation is powered by our Instant Home Value Estimate, which uses current market and property price trends to estimate your home’s value with a 90% accuracy rate.Not available
Price/Sqft$359/sqft
Monthly cost
Open Calculator
Description
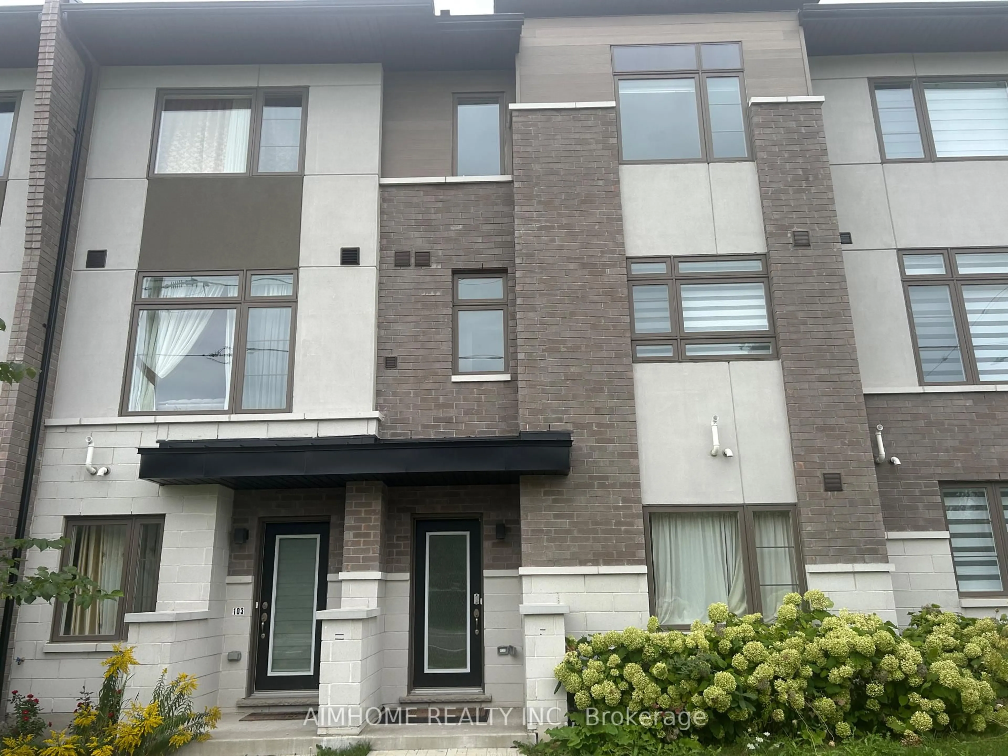
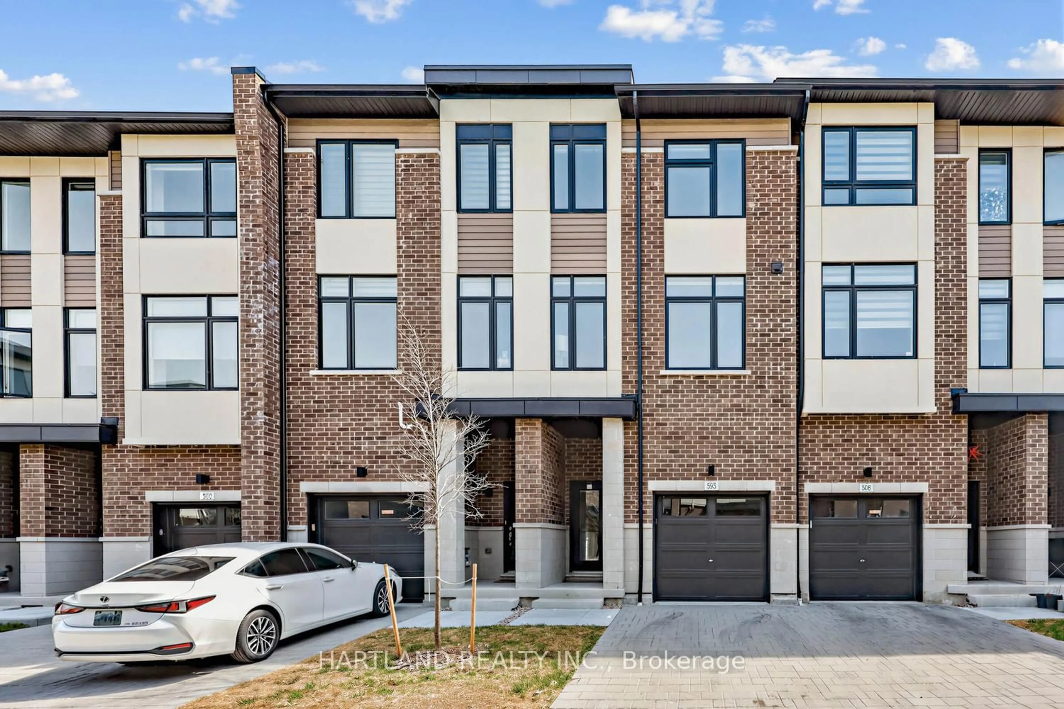
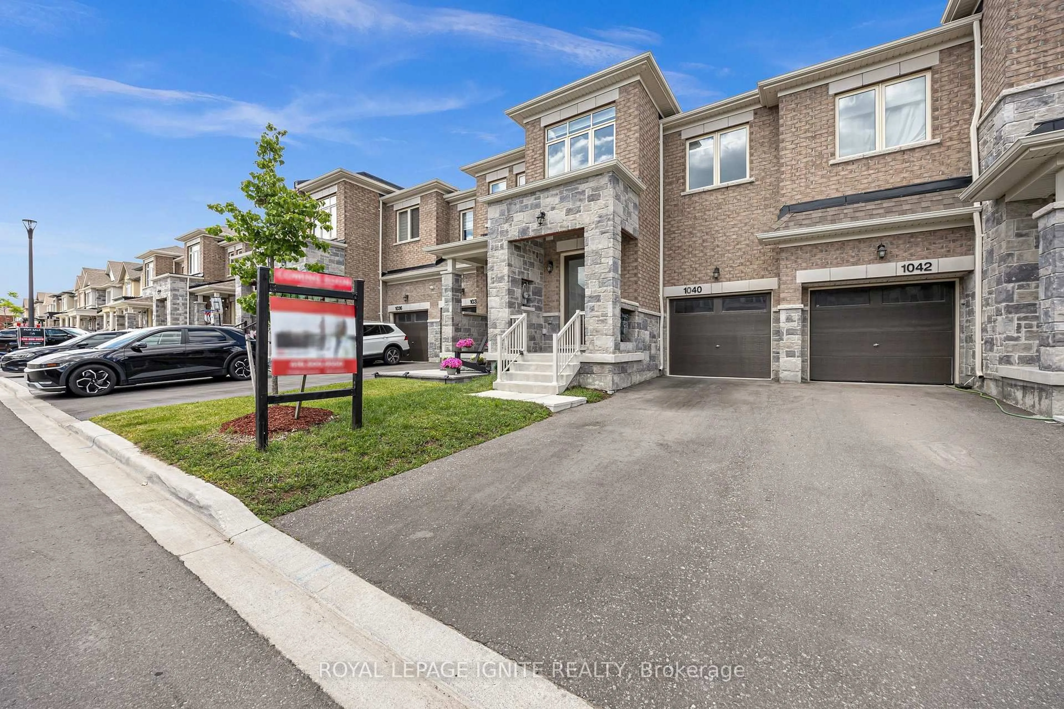
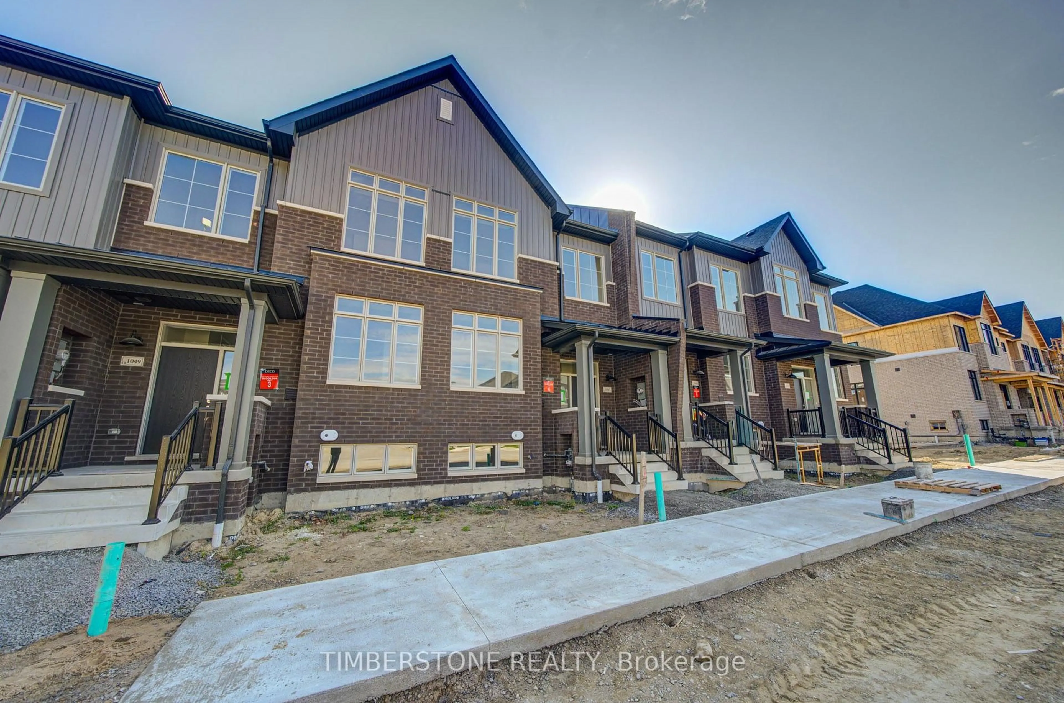
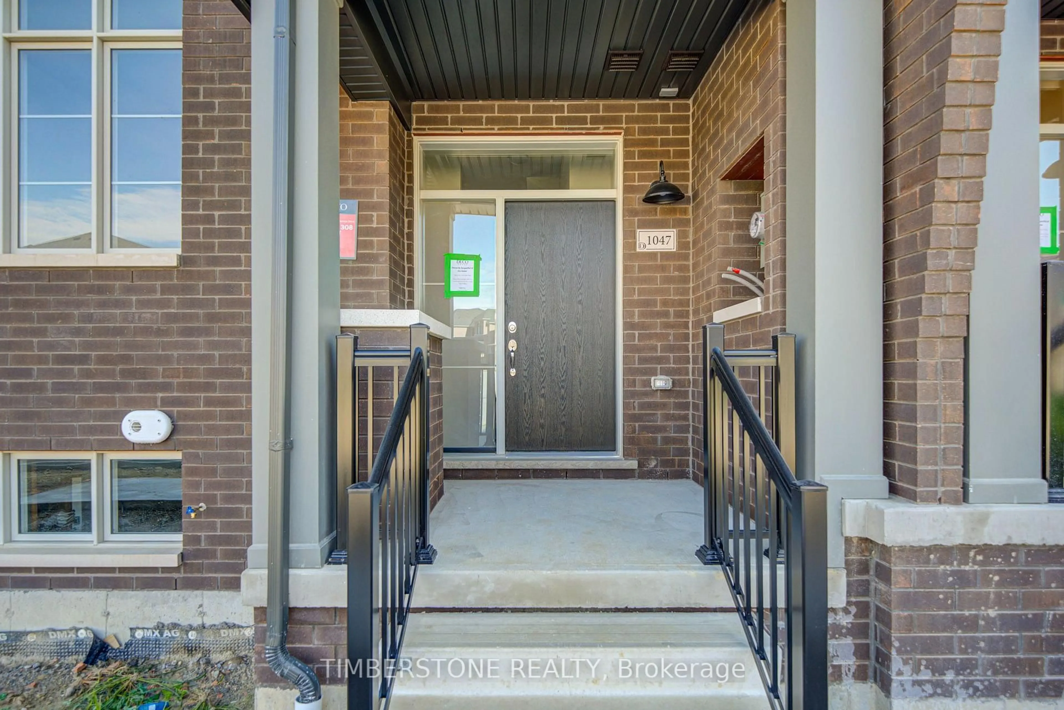
Presenting This DECO Homes Built 3 Bedroom 2.5 Bath Freehold Townhouse, The Riversidea Model With 2,062 SqFt Of Finished Living Space Plus An Unfinished Basement; This Brand New Never Lived In Home Is DECO's Traditional Elevation With Brick And Large Windows. The Home Is Loaded With Upgrades Including 9Ft Main and 2nd Floor Ceiling Height; A Modern Eat-In Kitchen With A Large Island, Backsplash And Quartz Countertop Which Is Open Concept With The Dining And Family Room And Perfect For Entertaining; Hardwood On Main Floor With Matching Stained Oak Stairs With Metal Pickets; Relax In The Spa-Like Primary Bedroom Ensuite Bathroom With Large Frameless Glass Shower And Soaker Tub; An Entertainer's Dream With A Huge Terrace Off The Kitchen; Lots Of Parking With A Double Garage And Double Car Driveway; This Home Comes With Full Tarion Warranty! Purchase Price Is After HST Rebate
Property Details
Interior
Features
Main Floor
Kitchen
4.88 x 4.12Centre Island / Quartz Counter / Backsplash
Dining
5.69 x 3.05Open Concept
Family
5.69 x 3.35Large Window / Open Concept / W/O To Terrace
Office
3.96 x 2.87Large Window / Open Concept
Exterior
Features
Parking
Garage spaces 2
Garage type Built-In
Other parking spaces 2
Total parking spaces 4
Property History
 38