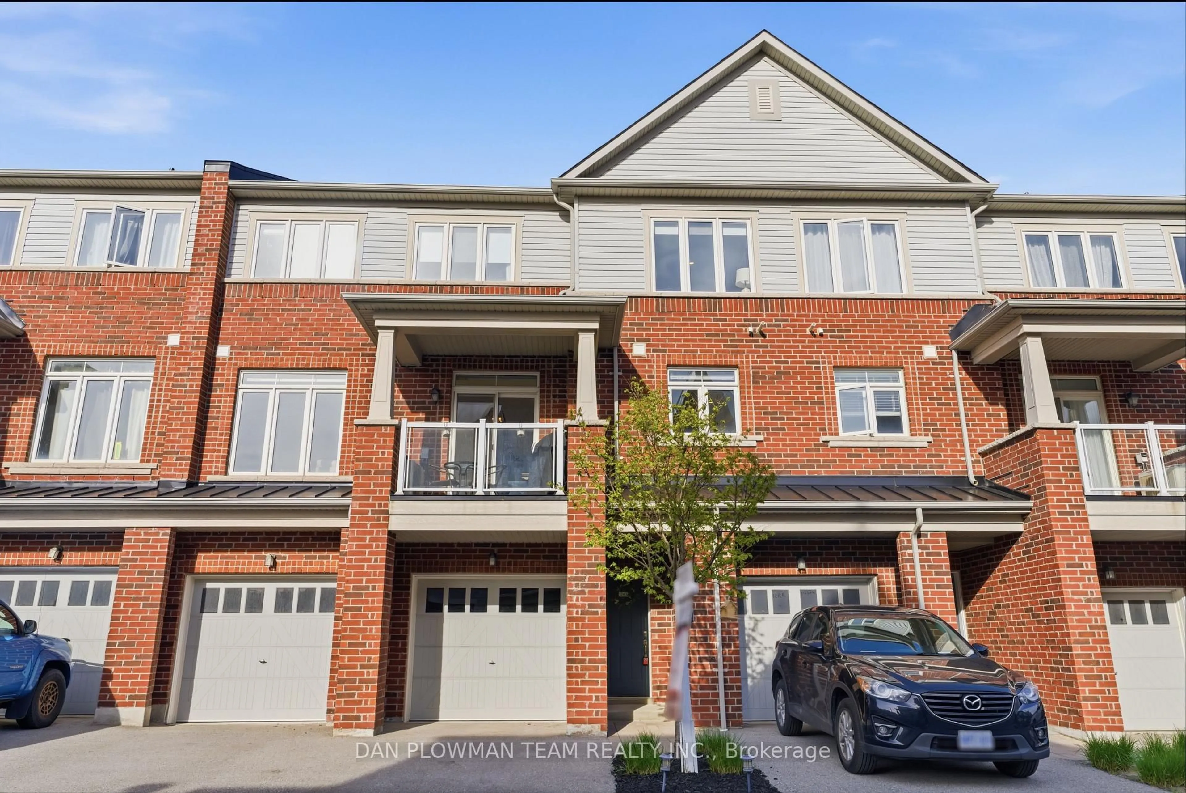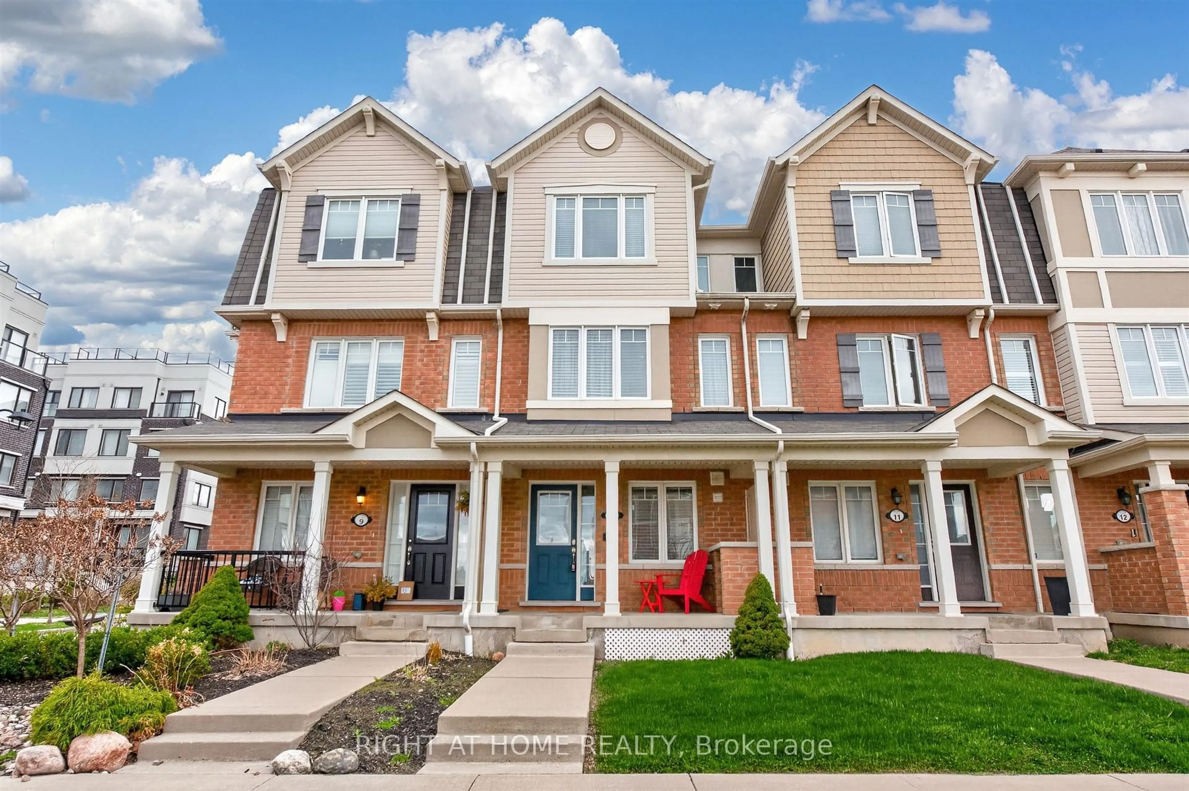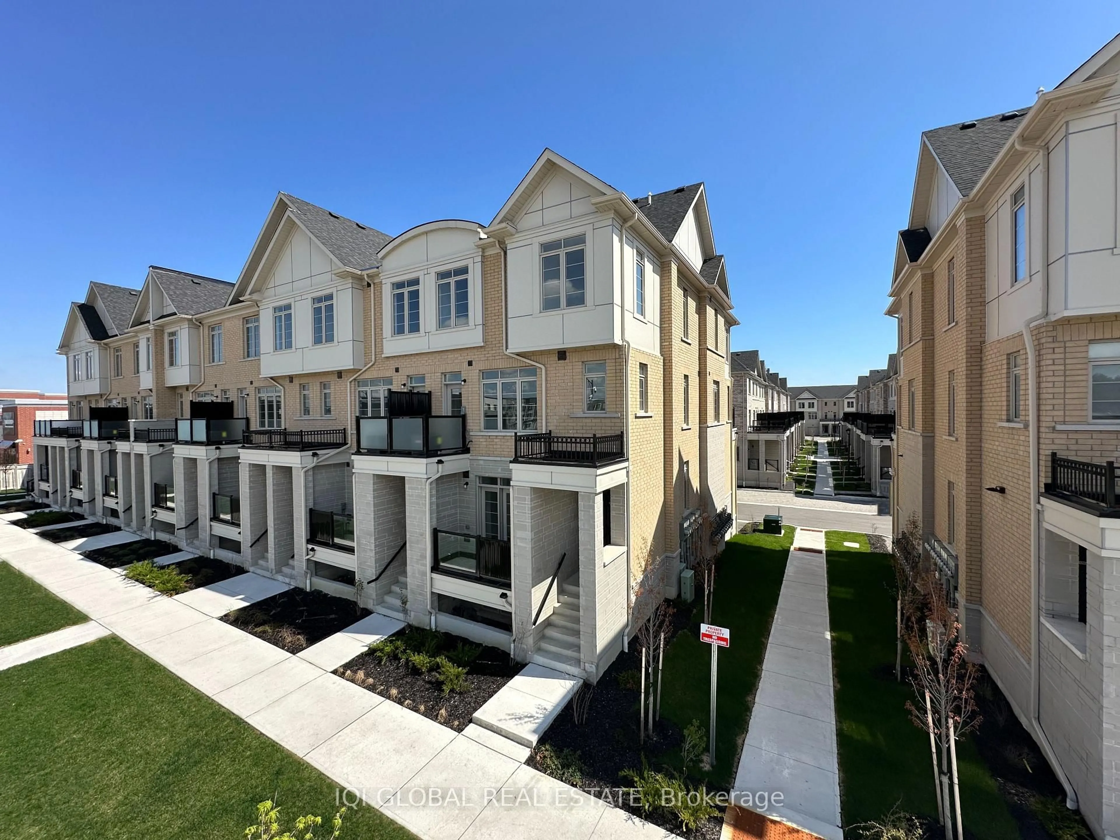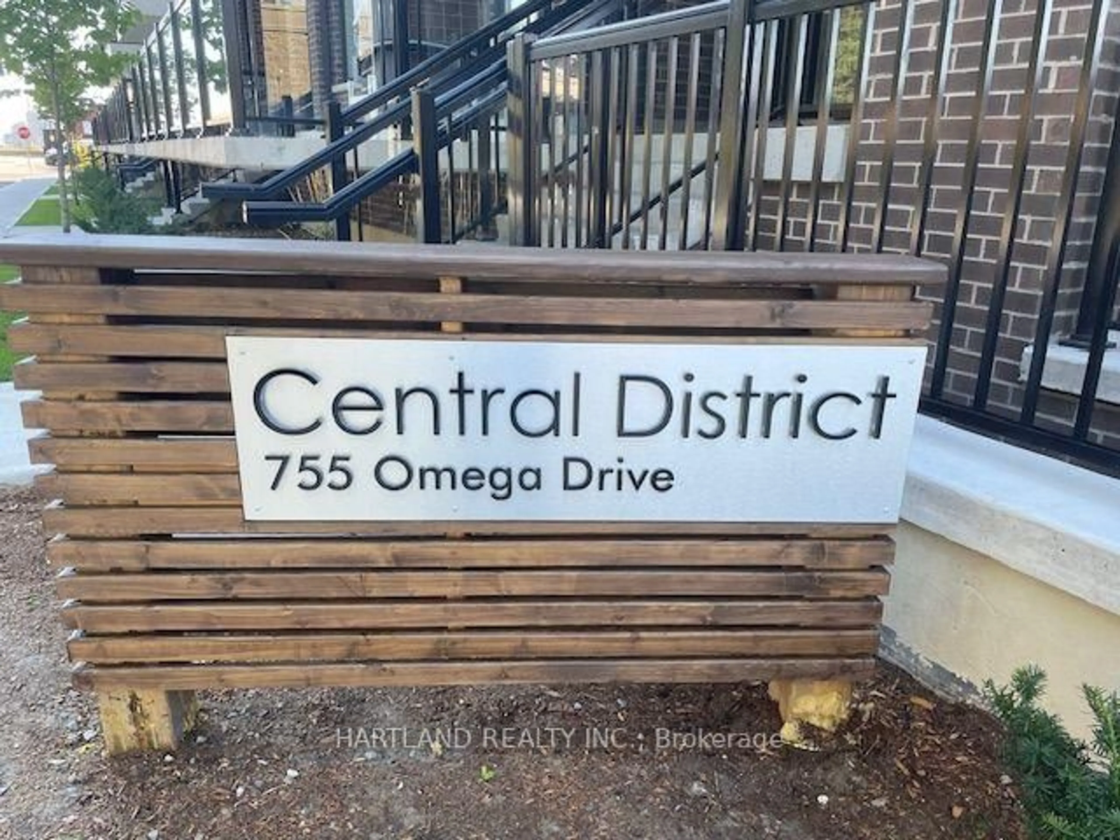
755 Omega Dr #121, Pickering, Ontario L1V 0H1
Contact us about this property
Highlights
Estimated valueThis is the price Wahi expects this property to sell for.
The calculation is powered by our Instant Home Value Estimate, which uses current market and property price trends to estimate your home’s value with a 90% accuracy rate.Not available
Price/Sqft$557/sqft
Monthly cost
Open Calculator
Description

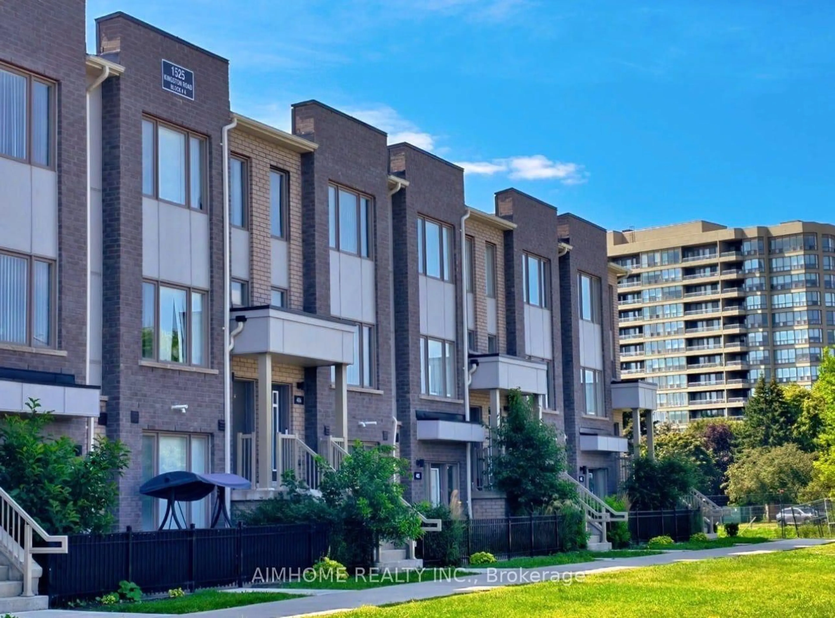
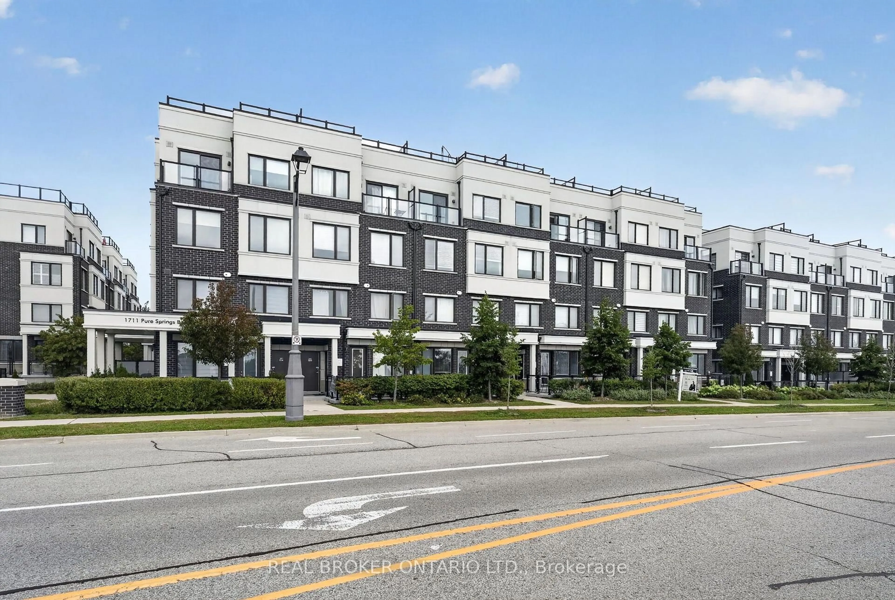
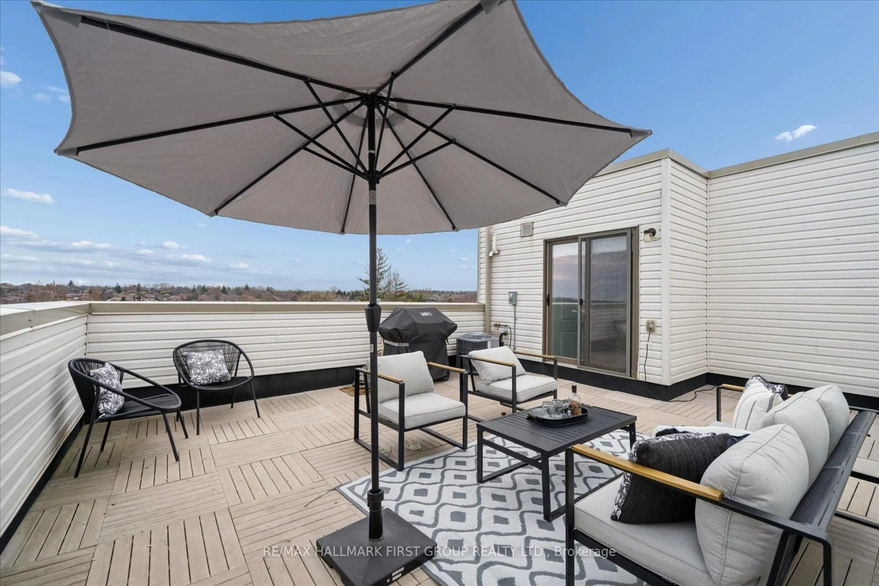
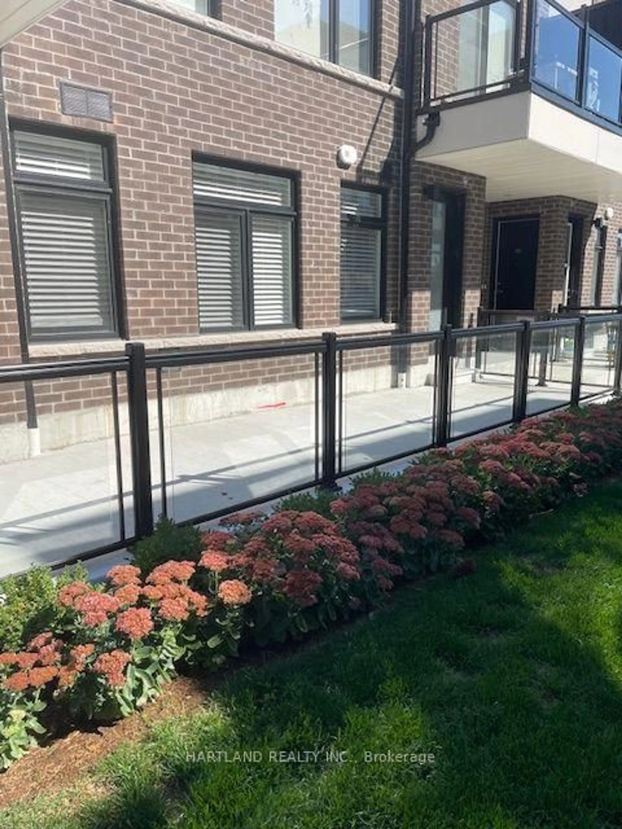
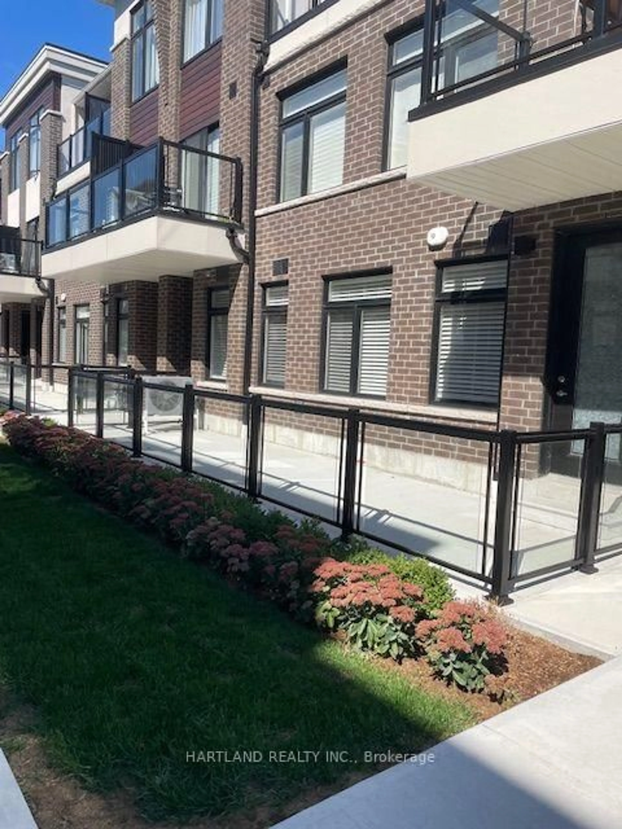
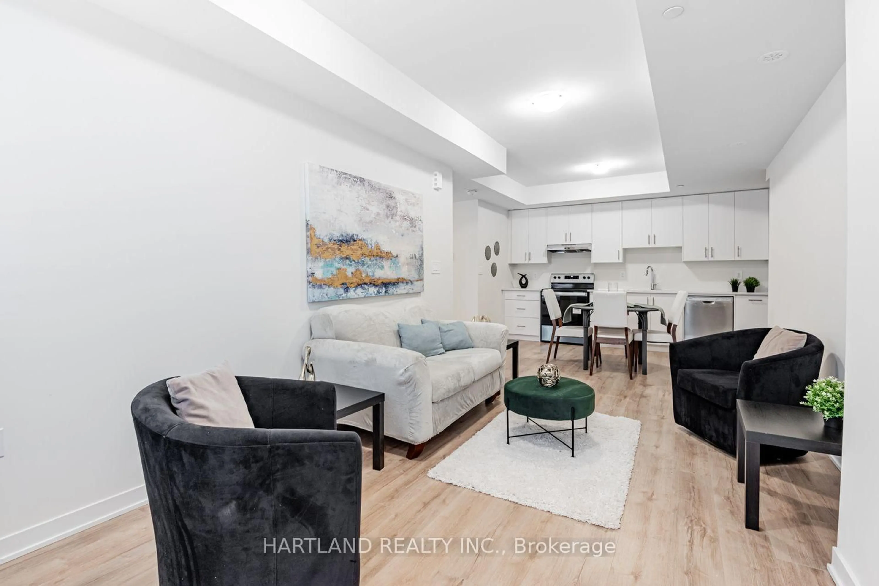
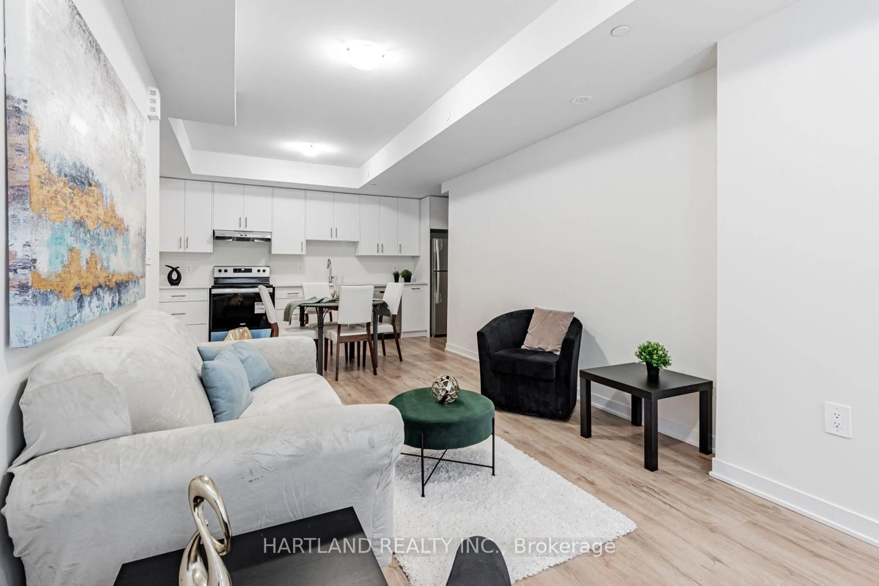
ATTENTION FIRST-TIME BUYERS & INVESTORS! Welcome to Central District-modern, stylish and ideally located, this 2-bedroom, 2-bathroom urban townhome offers the perfect blend of comfort, convenience and low-maintenance living. This bungalow-style model features no stairs, making everyday living easy and accessible.The modern kitchen is designed to impress with luxurious quartz countertops, stainless steel appliances and a large storage pantry. The spacious primary suite features generous closet space and a private ensuite bathroom, while the second full bathroom is perfect for family or guests. Step outside to enjoy your large south-facing terrace, ideal for morning coffee, entertaining or simply relaxing outdoors.One underground parking space included. Located in a prime Pickering location on Kingston Road, you're just minutes from schools, shopping, restaurants and everyday amenities. Enjoy quick access to Hwy 401, just 2 minutes away, Pickering GO and Pickering Town Centre within approximately 10 minutes, with Hwy 407 just north.A fantastic opportunity for first-time buyers looking to enter the market or investors seeking a desirable, easy-to-maintain property in a highly convenient location! Photos from previous listing exact same unit..
Property Details
Interior
Features
Main Floor
Living
5.18 x 3.15Laminate / Open Concept / W/O To Balcony
Kitchen
4.93 x 2.9Laminate / Quartz Counter / Open Concept
Br
3.79 x 2.43Laminate / Window / Closet
Primary
3.48 x 2.79Laminate / Ensuite Bath / Closet
Exterior
Features
Parking
Garage spaces 1
Garage type Underground
Other parking spaces 0
Total parking spaces 1
Condo Details
Inclusions
Property History
 16
16