Re-listed 46 mins ago

1330 Altona Rd #23, Pickering, Ontario L1V 7E8

In the same building:
-
Condo
3
3
~1600-1799 sqft
$749,900
Get pre-qualifiedPowered by nesto
Condo
3
3
~1600-1799 sqft

Contact us about this property

Call

Highlights

Property Estimate

Days on market46 mins

Total days on market
70 days

Estimated valueNot available

Price/Sqft$442/sqft

Monthly cost

Open Calculator

Description

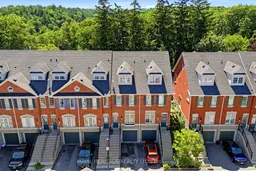
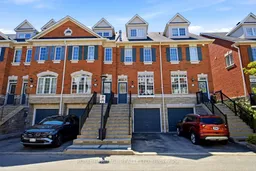
Absolutely stunning, fully renovated executive townhome backing onto the breathtaking Rouge Valley National Park! Every level of this exceptional home has been thoughtfully updated with quality finishes and attention to detail, offering stylish living and incredible flexibility for today's lifestyle. The showpiece custom kitchen (2026) is a dream, featuring elegant Mission-style cabinetry, quartz countertops with a dramatic waterfall edge, handcrafted ceramic backsplash, travertine flooring, upgraded lighting, and premium LG stainless steel appliances. Hardwood flooring flows throughout the main and upper levels, while luxurious new broadloom (2026) adds comfort to the second floor. Retreat to the spectacular primary suite featuring a private balcony overlooking Rouge Valley National Park, where you'll enjoy stunning views in every season. The spa-inspired ensuite offers travertine flooring, granite countertops, a relaxing Jacuzzi soaker tub, and a large walk-in shower. Additional bathrooms were beautifully renovated in 2026.Step outside from the kitchen onto the newly constructed entertainment deck complete with a cedar gazebo. Additional updates include a high-efficiency gas furnace and central air conditioning (2022), new front exterior railings (2026), and two-car parking with a private garage and driveway. This is a rare opportunity to own a truly move-in-ready home in one of Pickering's most desirable communities, just minutes to schools, parks, trails, shopping, transit, Highway 401, Highway 407, and all amenities.


Property Details

Style3-Storey
ViewPark/Greenbelt
Age of property16-30
SqFt~1600-1799 SqFt
Lot Size-
Parking Spaces2
MLS ®NumberE13795124
Community NameRougemount
Data SourceTRREB
Listing byROYAL HERITAGE REALTY LTD.

Features

Heating: Forced Air
Cooling: Central Air
Fireplace
Basement: Finished

Main Floor

Living

6.0 x 3.0

hardwood floor / Gas Fireplace / Combined W/Dining

Dining

6.0 x 3.0

hardwood floor / Open Concept / Combined W/Living

Kitchen

4.8 x 4.2

W/O To Deck / Breakfast Bar / Quartz Counter


Features

Patio: Open
Balcony: Open

Parking

Garage spaces 1

Garage type Attached

Other parking spaces 1

Total parking spaces 2


1Story
Inclusions
Hydro
Water
Parking
Cable
Heat

Property History

Sep 17, 2026
ListedActive
$749,900
< 1h on market
history photo preview44
Listing by trreb®
Property listed by ROYAL HERITAGE REALTY LTD., Brokerage
Agent Banner Image
Interested in this property?Get in touch to get the inside scoop.

Market Data - Rougemount

Geo Zone Map ThumbnailRougemount

Strong Seller's Market

View Market Data

Condo - for the past 30 days

Buyer's market Seller's market

Avg. Days on Market

Past 30 days

76 days

Compared to

2025

0 day

2024

0 day

2023

51 days

New Listings

Past 30 days

0 listing

Compared to

2025

3 listings

2024

4 listings

2023

1 listing

Units sold

Past 30 days

2 units

Compared to

2025

0 unit

2024

0 unit

2023

1 unit

Median Sold Price

Past 30 days

$574,500

Compared to

2023

$690,000


Population and Demographics

Overview

Total population 5566
Average household income $183,253

Age (%)

0 to 19
22%
20 to 34
18%
35 to 49
19%
50 to 64
23%
65 and plus
18%

Household composition (%)

Single family
80%
Single person
16%
Multi person
3%
Multi family
2%

Mother tongue (%)

English
77%
Others
4%
Tamil
4%
Urdu
4%
Arabic
2%
Italian
2%
Tagalog (Pilipino, Filipino)
1%
Mandarin
1%

House tenancy (%)

Owners
86%
Renters
14%

What’s nearby?Essentials within 5 km

Local Logic

Transportation Scores

Estimated Budget