1330 Altona Rd #1, Pickering, Ontario L1V 7E8
Contact us about this property
Highlights
Estimated valueThis is the price Wahi expects this property to sell for.
The calculation is powered by our Instant Home Value Estimate, which uses current market and property price trends to estimate your home’s value with a 90% accuracy rate.Not available
Price/Sqft$596/sqft
Monthly cost
Open Calculator
Description
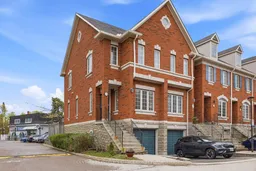
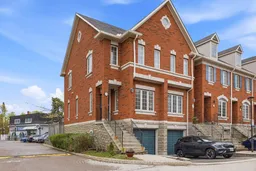
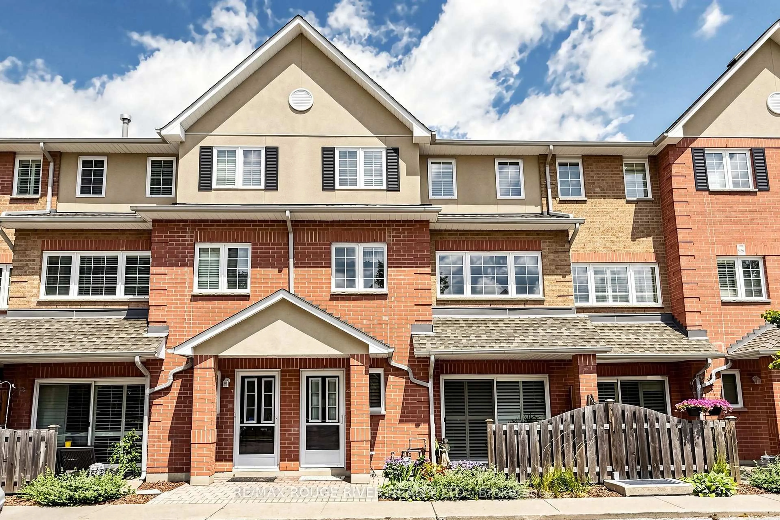
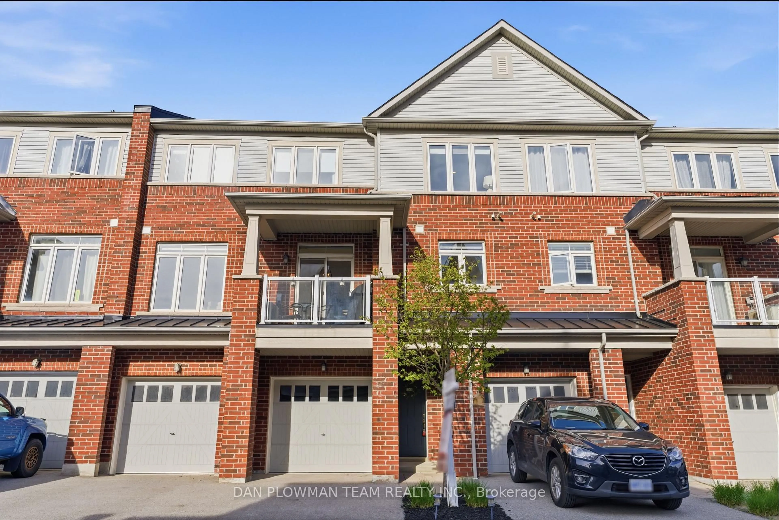
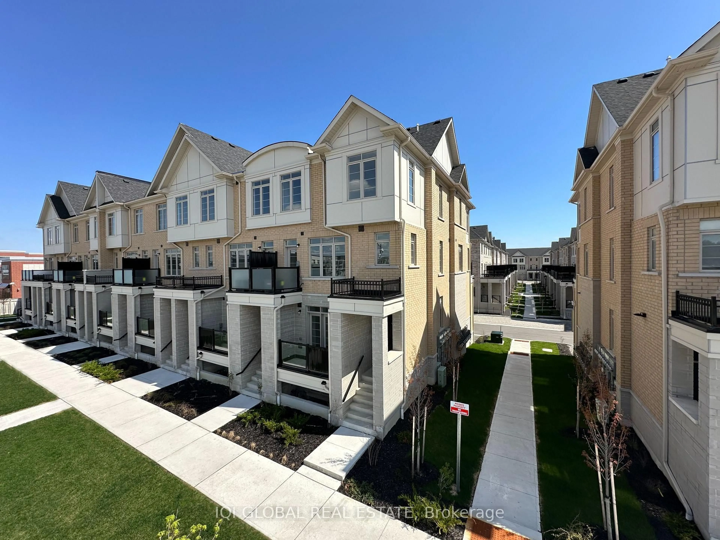
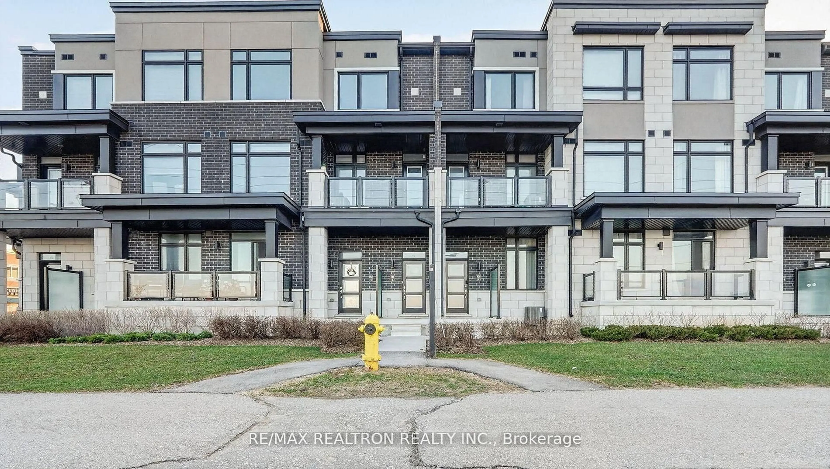
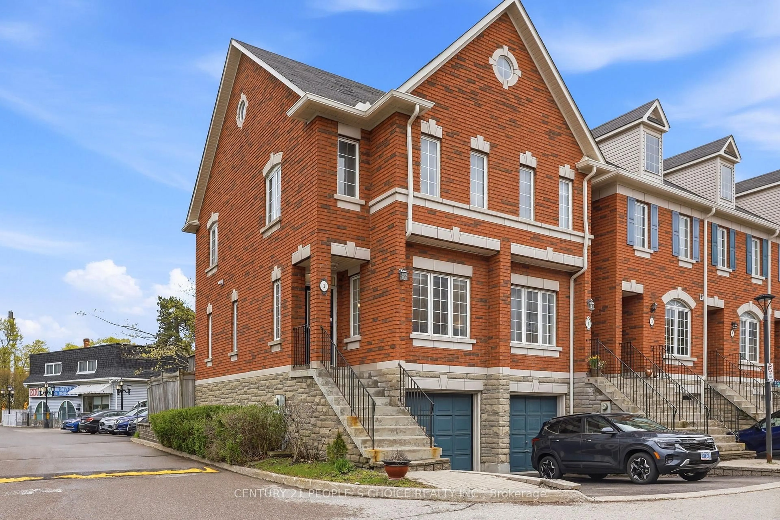
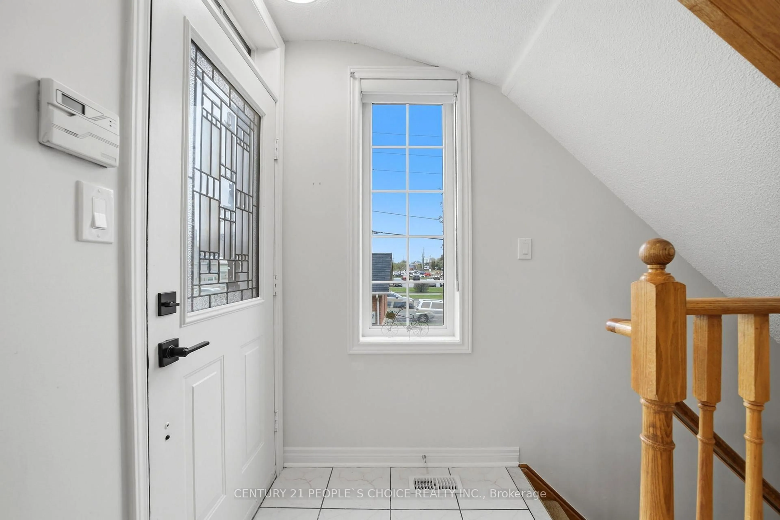
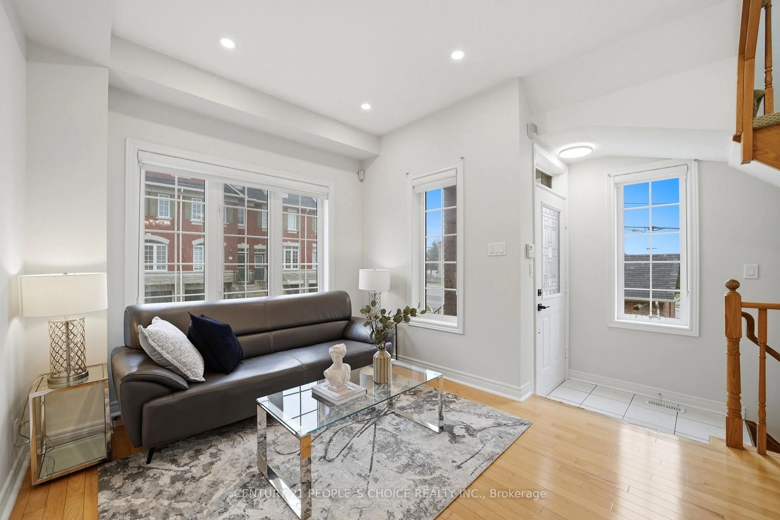
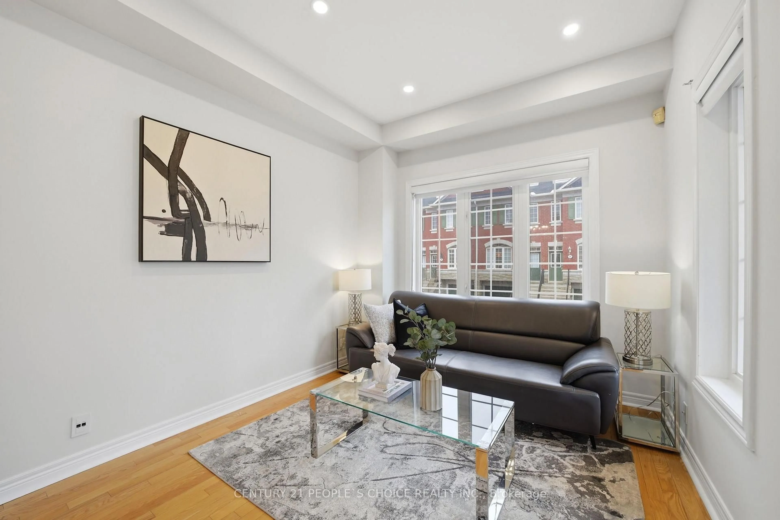
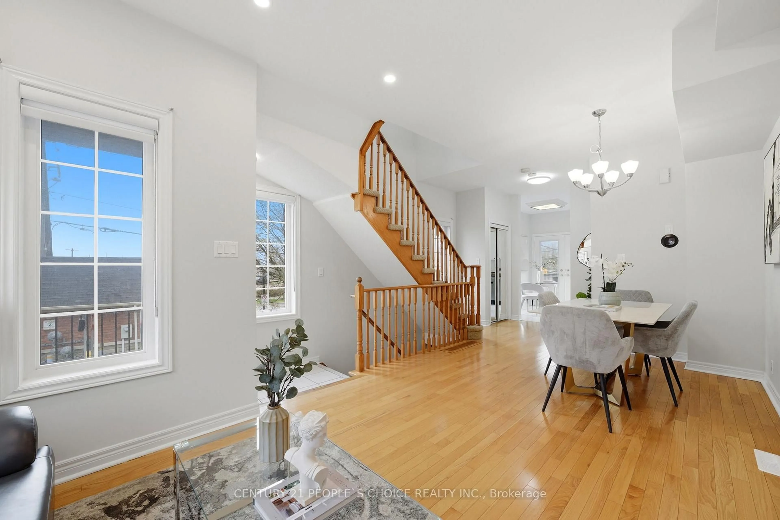
Recently Renovated Corner Unit Townhome With Modern Upgrades Located In The Prestigious Rougemount Neighborhood in Pickering Beside Rouge National Park! Only 35 minutes drive to downtown Toronto and 8 Minutes to the nearest GO Station.Welcome to this beautifully updated corner unit townhome offering extra privacy, abundant natural light, and an unbeatable location with nature right at your doorstep. Surrounded by top-rated schools and scenic trails, this move-in-ready home is perfect for couples or growing families.The main floor features impressive 9-foot ceilings and a bright open-concept living and dining area, creating a spacious and modern atmosphere perfect for everyday living and entertaining.Freshly painted in April 2026, the home also features 2 renovated washrooms, stylish new light fixtures, and elegant pot lights throughout the main living area, dining room, and both bedrooms on the upper floor. The bright and modern interior creates a warm and inviting feel from the moment you walk in. Exquisite Oak Hardwood floors throughout the main floor.Step outside to enjoy a full-size deck and a fully fenced backyard - the perfect space for summer BBQs, entertaining guests, and family gatherings.Additional upgrades include:New washer & dryerNew furnace & ACNew refrigeratorNew light fixtures throughout the houseNew vanity for both WashroomsNew toilets for both washroomsThis beautiful townhome also includes a 1-car garage, private driveway parking, and convenient 24/7 visitor parking within the townhouse complex.Located minutes from shopping, major highways, and close to University of Toronto Scarborough, this home offers the perfect blend of comfort, convenience, and outdoor living.
Property Details
Interior
Features
Main Floor
Living
0.0 x 0.0hardwood floor / Pot Lights / Window
Dining
0.0 x 0.0hardwood floor / California Shutters / Open Concept
Kitchen
0.0 x 0.0Tile Floor / B/I Dishwasher / Stainless Steel Appl
Breakfast
0.0 x 0.0Tile Floor / Window / W/O To Deck
Exterior
Features
Parking
Garage spaces 1
Garage type Built-In
Other parking spaces 1
Total parking spaces 2
Condo Details
Inclusions
Property History
 38
38