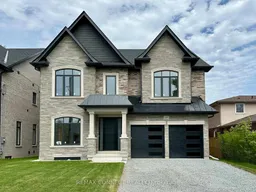
Home with brick exterior material, street for 389 Rosebank Rd, Pickering Ontario L1W 2N3
18 hours on Market

389 Rosebank Rd, Pickering, Ontario L1W 2N3

Detached
5 + 1
6
~3500-5000 sqft
$1,998,000
Get pre-qualifiedPowered by nesto
Detached
5 + 1
6
~3500-5000 sqft

Contact us about this property

Call

Highlights

Property Estimate

Days on market18 hours

Estimated valueNot available

Price/Sqft$485/sqft

Monthly cost

Open Calculator

Description

Be the first to live in this brand new custom home, move-in ready for Fall 2026. Built by award-winning Highglen Homes-over 35 years of crafting homes! This transitional design features a stone exterior, blending traditional style with a bright, contemporary interior layout. Spanning 5,207 sq ft of living space, this 5 +1 bed, 6 bath home comes with a finished basement and separate walk-up entrance. Includes full 7-year Tarion warranty protection. Custom kitchen with appliance package, and plenty of storage with the attached servery, walk-in butler's pantry, and a double row of upper cabinets. Predominant ceiling heights: 10' main, 9' second, 8' third, with architectural coffered, tray, and vaulted ceiling upgrades. An extra-wide 4' oak staircase leads to upper levels where you'll find 4 bathrooms and 5 large bedrooms, each with walk-in closets, including a large primary suite with double walk-ins, custom millwork, and a 5pc ensuite bath. Floor plans attached. Sample finishing photos from neighbouring model home. Taxes not yet assessed.


Property Details

Style3-Storey
View-
Age of propertyNew
SqFt~3500-5000 SqFt
Lot Size510 SqM(33.53 x 15.24)
Parking Spaces6
MLS ®NumberE13170160
Community NameRosebank
Data SourceTRREB
Listing byREMAX CONNECT REALTY

Features

Heating: Forced Air
Central Vacuum
Cooling: Central Air
Fireplace
Basement: Finished, Sep Entrance

3rd Floor

4th Br

6.6 x 3.96

hardwood floor / Pot Lights / W/I Closet

5th Br

4.53 x 3.71

hardwood floor / W/I Closet / Balcony


Features

Lot size: 510 SqM

Parking

Garage spaces 2

Garage type Attached

Other parking spaces 4

Total parking spaces 6


Property History

May 25, 2026
ListedActive
$1,998,000
18 hours on market
history photo preview19
Listing by trreb®
Property listed by REMAX CONNECT REALTY, Brokerage
Agent Banner Image
Interested in this property?Get in touch to get the inside scoop.

Market Data - Rosebank

Geo Zone Map ThumbnailRosebank

Balanced Market

View Market Data

Detached house - for the past 30 days

Buyer's market Seller's market

Avg. Days on Market

Past 30 days

25 days

Compared to

2025

27 days

2024

38 days

2023

0 day

New Listings

Past 30 days

10 listings

Compared to

2025

4 listings

2024

4 listings

2023

6 listings

Units sold

Past 30 days

4 units

Compared to

2025

6 units

2024

1 unit

2023

0 unit

Median Sold Price

Past 30 days

$1,470,000

Compared to

2025

$1,374,750

2024

$1,469,000


Population and Demographics

Overview

Total population 2804
Average household income $191,089

Age (%)

0 to 19
23%
20 to 34
15%
35 to 49
19%
50 to 64
24%
65 and plus
18%

Household composition (%)

Single family
85%
Single person
13%
Multi person
1%
Multi family
1%

Mother tongue (%)

English
83%
Others
4%
Tamil
2%
Mandarin
2%
Italian
2%
Tagalog (Pilipino, Filipino)
1%
French
1%
Urdu
1%

House tenancy (%)

Owners
93%
Renters
7%

What’s nearby?Essentials within 5 km

Local Logic

Transportation Scores

Estimated Budget