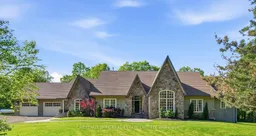
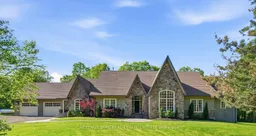
Home with brick exterior material, unknown for 1995 Concession 8 Rd, Pickering Ontario L1Y 1A2
Re-listed 4 hours ago

1995 Concession 8 Rd, Pickering, Ontario L1Y 1A2

Detached
4 + 1
4
~3500-5000 sqft
$•••,•••
$1,499,000
Get pre-qualifiedPowered by nesto
Detached
4 + 1
4
~3500-5000 sqft

Contact us about this property

Call

Highlights

Property Estimate

Days on market4 hours

Total days on market
64 days

Estimated valueNot available

Price/Sqft$364/sqft

Monthly cost

Open Calculator

Description

The ultimate in privacy and tranquility. Set on 7 picturesque acres, this expansive and elegant bungalow offers complete serenity without sacrificing accessibility. Inside, an elegant main floor is designed for both everyday living and entertaining, featuring a spacious open-concept kitchen with quartz countertops and generously sized principal rooms. Large bedrooms provide exceptional comfort, while the primary suite is a true retreat, complete with an airy ensuite bath. From the main living space, step out to the backyard deck complete with a hot tub, an inviting extension of the home and perfect for unwinding in a private natural setting. Surrounded by a mature hardwood forest and Crown land, this property provides a rare and opportunity to escape development and enjoy an unparalleled connection to nature. The partially finished basement, featuring impressive 9-foot ceilings, offers a blank canvas ready to be customized to suit your lifestyle and vision. A wonderful opportunity for comfortable multi-generational living. Perfectly positioned across from Four Seasons Country Club and just minutes to the 407, Stouffville, Pickering, and Uxbridge, this exceptional property combines peaceful country living with unmatched convenience. A rare opportunity to enjoy space, privacy, and connection, all in one remarkable setting.


Property Details

StyleBungalow
View-
Age of property16-30
SqFt~3500-5000 SqFt
Lot Size346,375 SqFt(744.75 x 465.09)
Parking Spaces20
MLS ®NumberE13641674
Community NamePickering Town Centre
Data SourceTRREB
Listing byCHESTNUT PARK REAL ESTATE LIMITED

Features

Heating: Forced Air
Cooling: Central Air
Basement: Sep Entrance, Part Fin

Main Floor

Great Rm

6.79 x 5.84

Stone Fireplace / Open Concept / W/O To Greenbelt

Sitting

5.47 x 4.2

Cathedral Ceiling / W/O To Ravine

Dining

4.17 x 3.89

Large Closet / Walk-Out / hardwood floor

Kitchen

6.28 x 3.7

O/Looks Ravine / Centre Island / Open Concept


Features

Lot size: 346,375 SqFt

Parking

Garage spaces 2

Garage type Attached

Other parking spaces 18

Total parking spaces 20


Property History

Login required
Price changeActive
$•••,•••
Login required
Re-listed
$•••,•••
4 hours on market
history photo preview42
Listing by trreb®
Property listed by CHESTNUT PARK REAL ESTATE LIMITED, Brokerage
Agent Banner Image
Interested in this property?Get in touch to get the inside scoop.

Market Data - Pickering Town Centre

Geo Zone Map ThumbnailPickering Town Centre

Seller's Market

View Market Data

Detached house - for the past 30 days

Buyer's market Seller's market

Avg. Days on Market

Past 30 days

29 days

Compared to

2025

33 days

2024

0 day

2023

11 days

New Listings

Past 30 days

1 listing

Compared to

2025

5 listings

2024

6 listings

2023

4 listings

Units sold

Past 30 days

2 units

Compared to

2025

1 unit

2024

0 unit

2023

1 unit

Median Sold Price

Past 30 days

$710,750

Compared to

2025

$960,000

2023

$1,030,000


Population and Demographics

Overview

Total population 7360
Average household income $112,294

Age (%)

0 to 19
19%
20 to 34
20%
35 to 49
18%
50 to 64
19%
65 and plus
24%

Household composition (%)

Single family
62%
Single person
34%
Multi person
3%
Multi family
1%

Mother tongue (%)

English
79%
Others
4%
Urdu
4%
Tagalog (Pilipino, Filipino)
3%
Spanish
2%
Tamil
1%
French
1%
Arabic
1%

House tenancy (%)

Owners
77%
Renters
23%

What’s nearby?Essentials within 5 km

Local Logic

Transportation Scores

Estimated Budget