1850 Kingston Rd #67, Pickering, Ontario L1V 0A2
Contact us about this property
Highlights
Estimated valueThis is the price Wahi expects this property to sell for.
The calculation is powered by our Instant Home Value Estimate, which uses current market and property price trends to estimate your home’s value with a 90% accuracy rate.Not available
Price/Sqft$438/sqft
Monthly cost
Open Calculator
Description
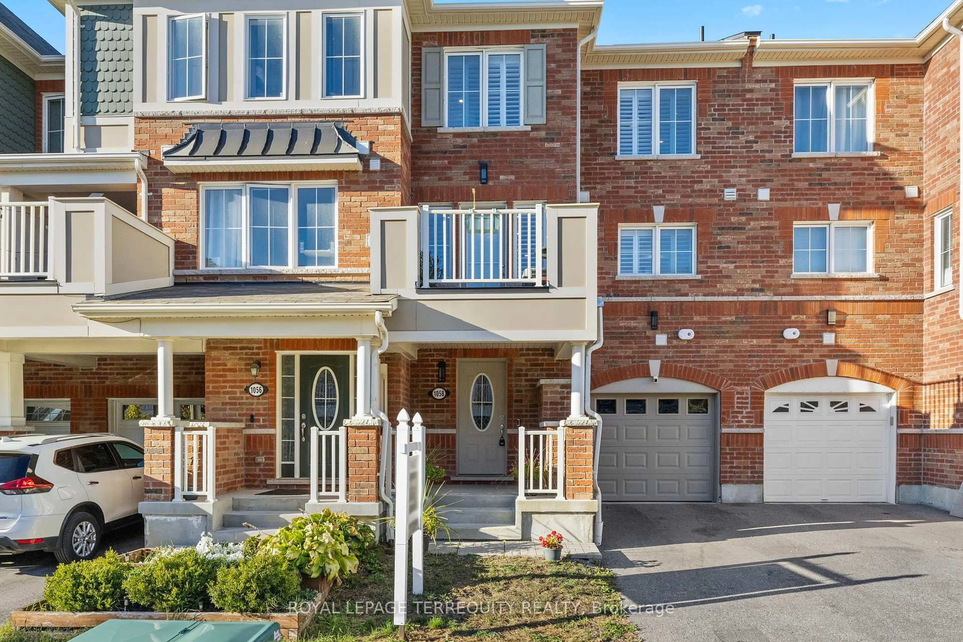
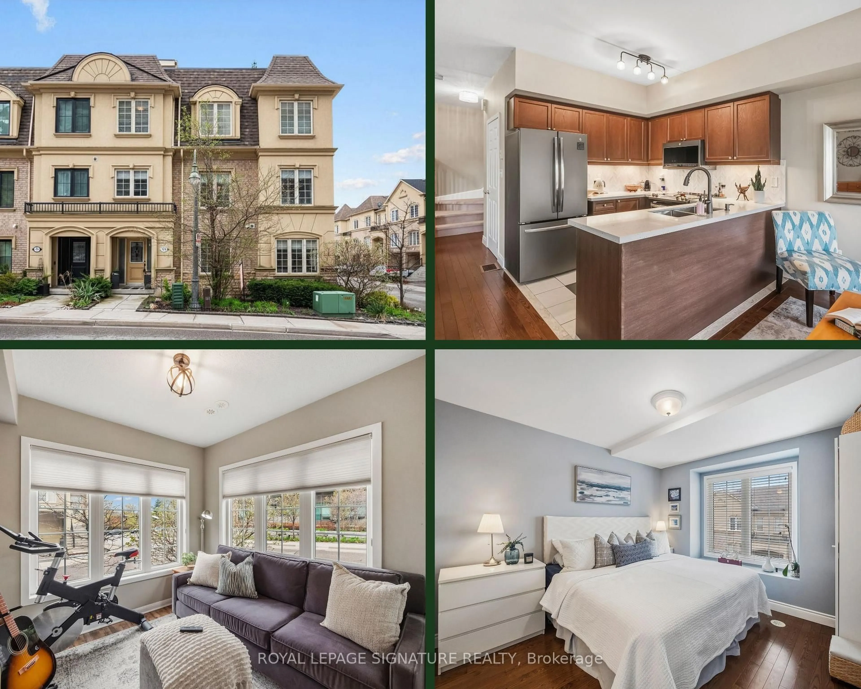
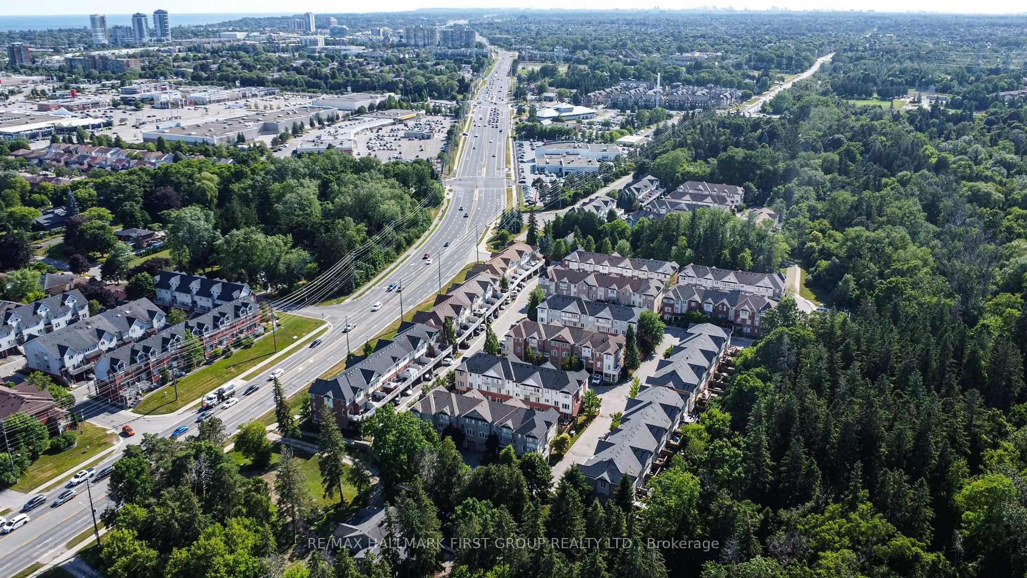
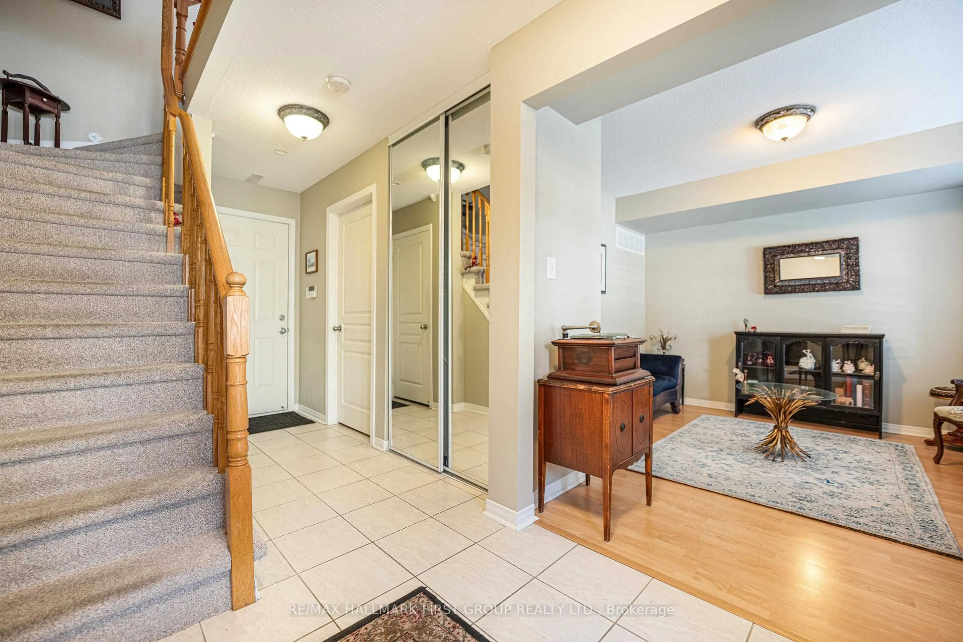
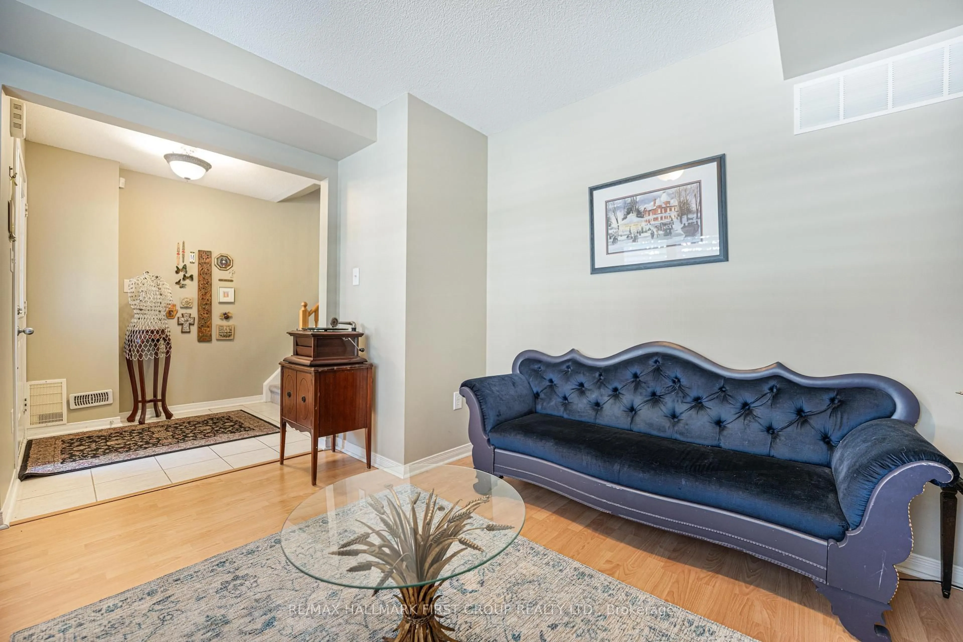
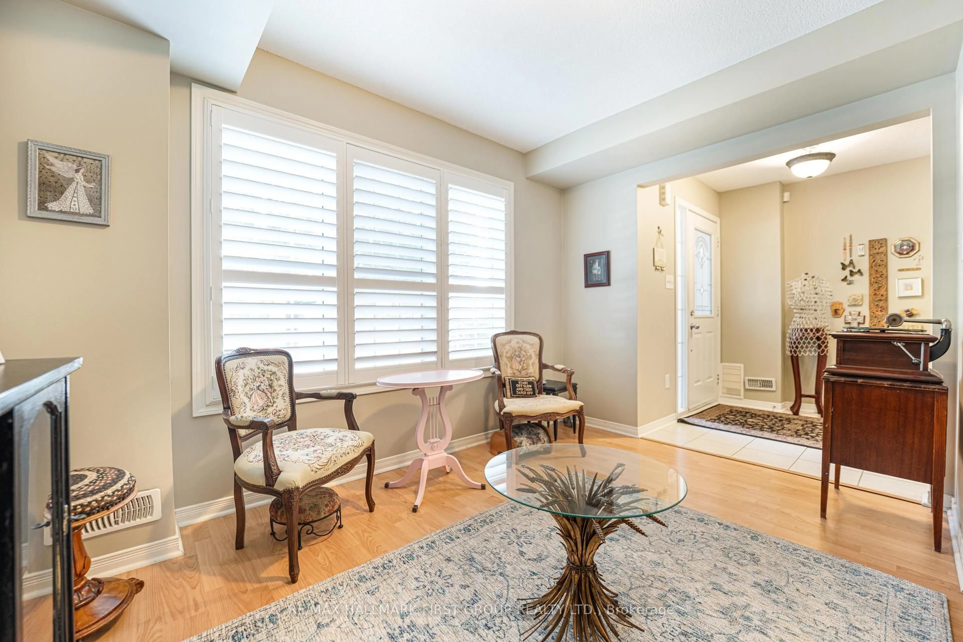
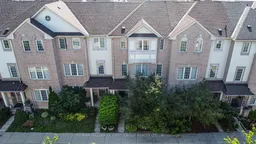
Welcome To 67-1850 Kingston Rd-A Beautifully Maintained Three-Bedroom, Three-Bathroom Townhome Offered For The First Time By Its Original Owner In A Quiet, Family-Friendly Pickering Community. Featuring A Rare Double-Car Garage, This Move-In-Ready Home Offers A Bright Open-Concept Living And Dining Area, Plus A Modern Kitchen With Granite Countertops, Stainless Steel Appliances (2022), And A Walk-Out To A Private Terrace-Perfect For Morning Coffee Or Evening Relaxation. Upstairs, You'll Find Updated Flooring, Three Spacious Bedrooms, And A Primary Suite Complete With A Walk-In Closet And Four-Piece Ensuite. Notable Updates Include Stairwell Carpet (2018), Roof (2019), Kitchen Exhaust Fan (2021), Stainless Steel Appliances (2022), New Toilets And Dryer (2023), And A New Garage Door (2024). Comfort Is Maximized Year-Round With A Furnace For Heating And An Energy-Efficient Heat Pump Providing Central-Air-Style Cooling (Both 2023). Conveniently Located Close To Highway 401, Pickering City Centre, Grocery Stores, Shops, Restaurants, Public Transit, Parks, And A Sought-After School Zone. Low POTL Fees Include Water, Snow Removal, Common-Area Maintenance, Ample Visitor Parking, And Access To A Children's Playground And Basketball Court. With A Rare Double-Car Garage, Smart Updates, And A Fantastic Pickering Location, This Is A Home You'll Want To See.
Property Details
Interior
Features
Main Floor
Great Rm
5.49 x 4.57Combined W/Dining / Large Window / Open Concept
Kitchen
2.92 x 2.92Granite Counter / Combined W/Br / Stainless Steel Appl
Breakfast
2.59 x 2.57Tile Floor / Combined W/Kitchen / W/O To Balcony
Exterior
Features
Parking
Garage spaces 2
Garage type Attached
Other parking spaces 0
Total parking spaces 2
Property History
 32
32