1523 Avonmore Sq, Pickering, Ontario L1V 7H2
Contact us about this property
Highlights
Estimated valueThis is the price Wahi expects this property to sell for.
The calculation is powered by our Instant Home Value Estimate, which uses current market and property price trends to estimate your home’s value with a 90% accuracy rate.Not available
Price/Sqft$402/sqft
Monthly cost
Open Calculator
Description
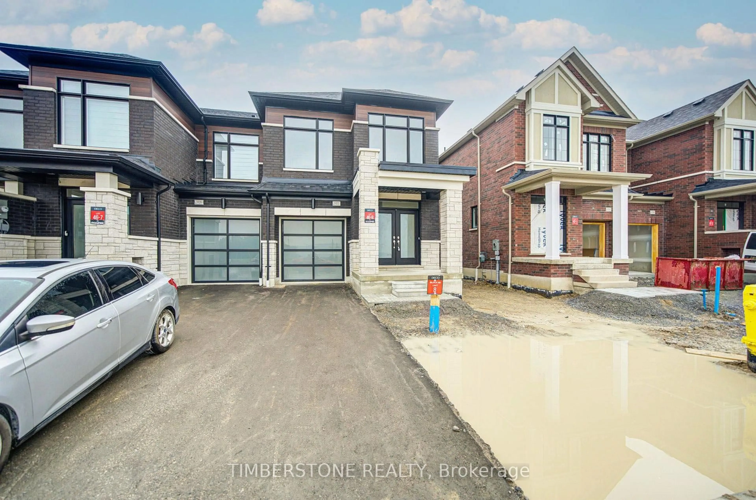
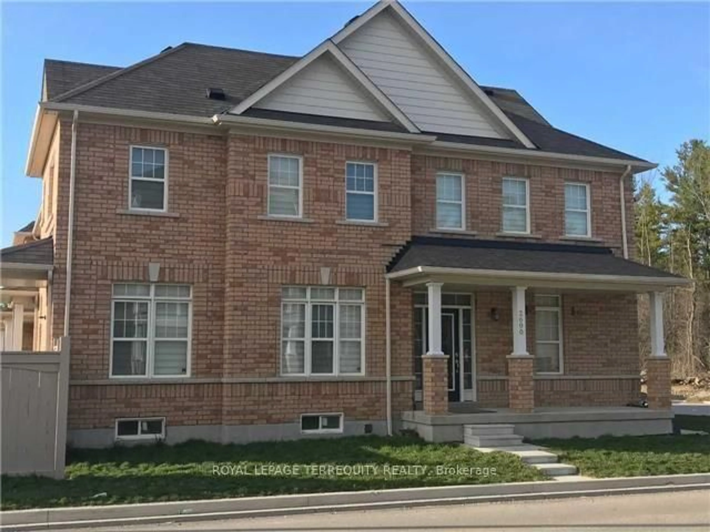
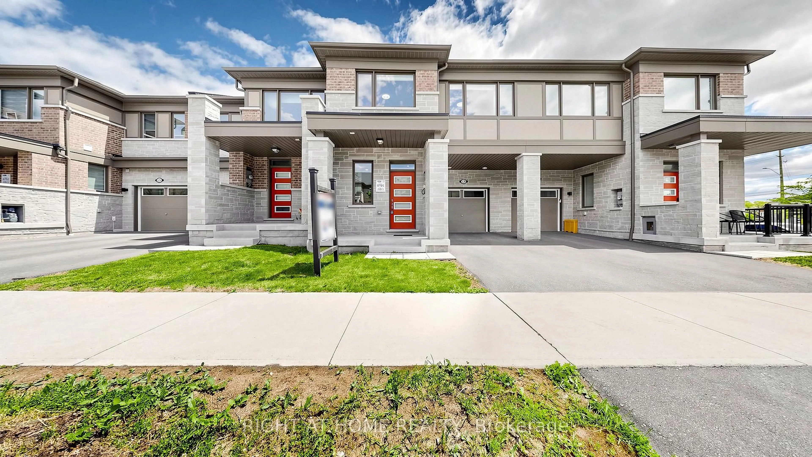
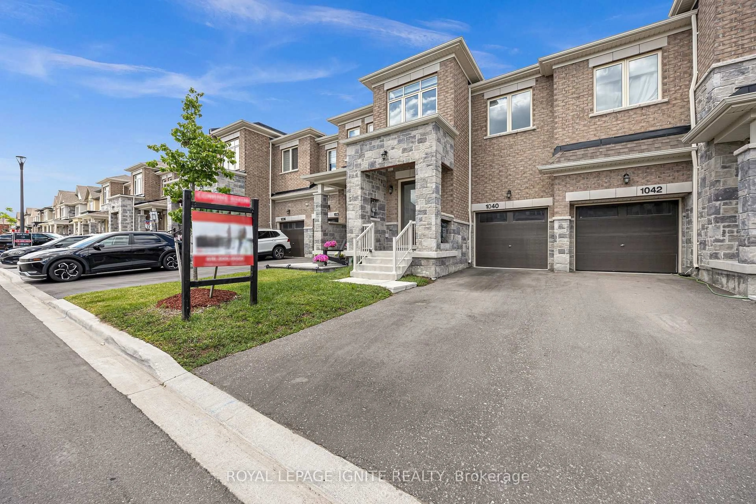
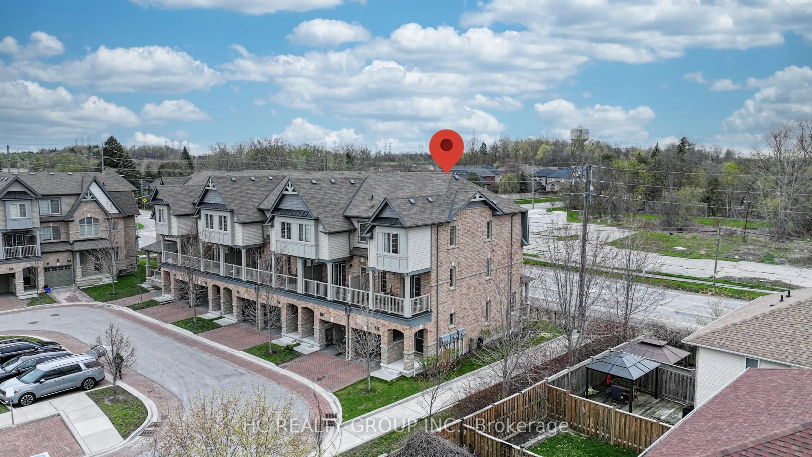
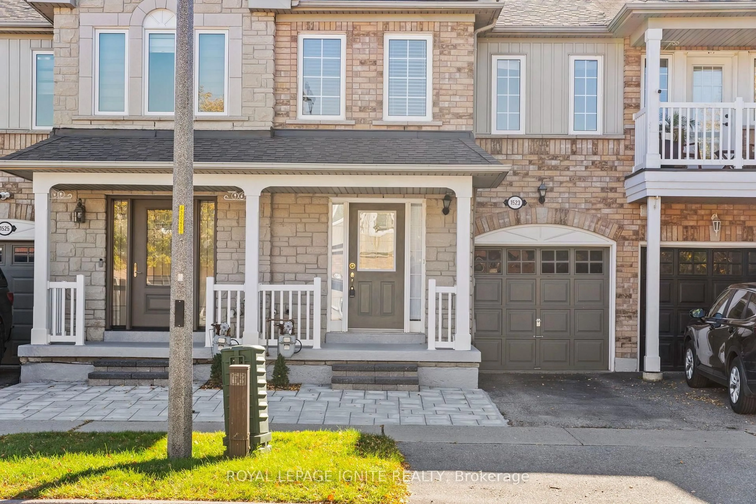
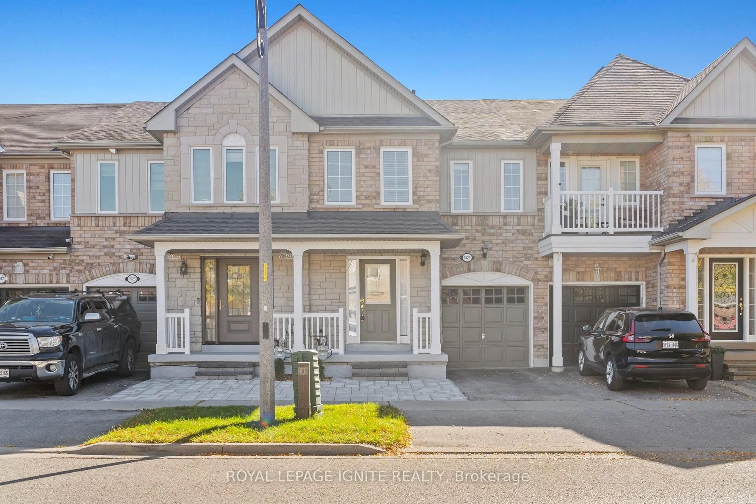
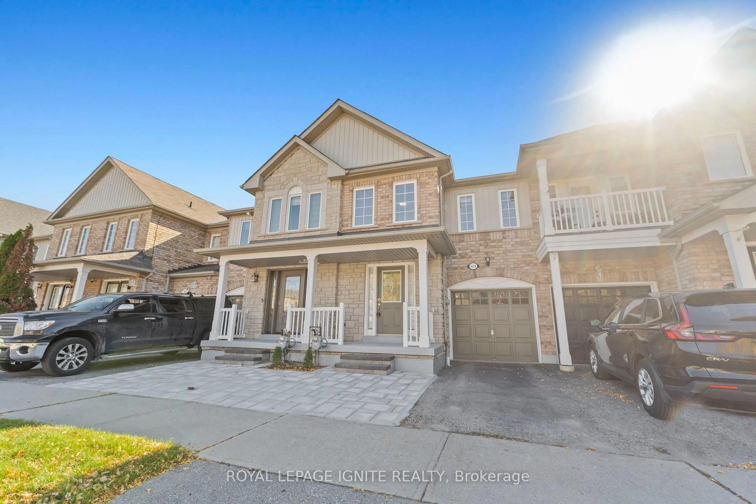
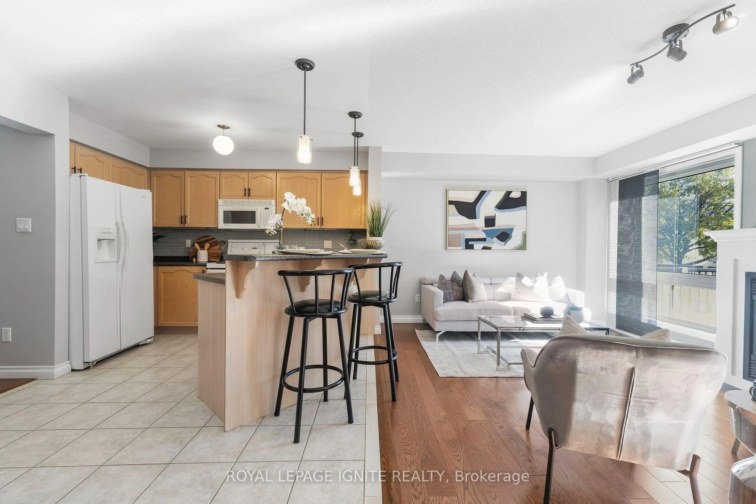
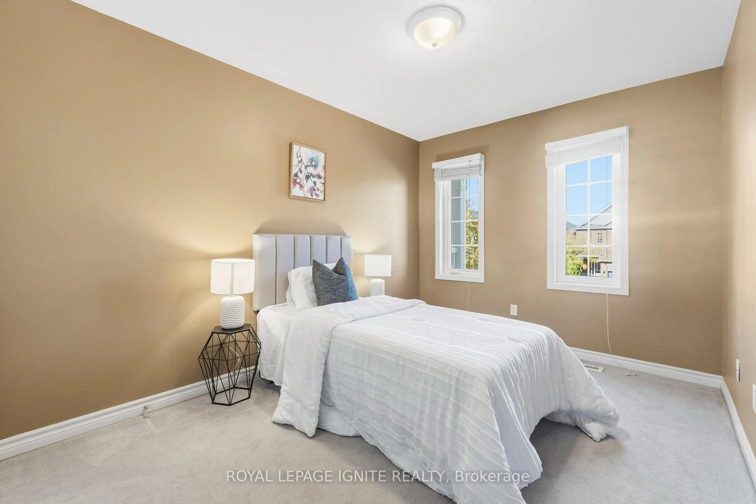
Welcome To This Exceptional 100% Freehold Townhome In The Heart Of Pickering! Offered For The First Time By Its Original Owner, This Lovingly Maintained Home Boasts Approximately 1,800 Sq. Ft. Of Above-Grade Living Space, 3 Bedrooms, 3 Bathrooms, And A Finished Basement. The Beautiful Front Elevation Features An Upgraded Stone Skirt/Brick And Interlock, Creating Impressive Curb Appeal. The Thoughtfully Designed Layout Features A Separate Living Room, Gleaming Hardwood Floors In Excellent Condition, A Spacious Family Room With A Cozy Gas Fireplace, And A Separate Dining Area Ideal For Family Gatherings And Entertaining. Step Out From The Family Room Onto A Large Deck, Perfect For Outdoor Dining And Relaxation. An Added Bonus Is The Versatile Second-Level Loft, Offering An Ideal Space For A Home Office, Study Area, Or Kids' Retreat. Situated On A Premium 110-Ft-Deep Lot Backing Onto A Recreation Centre, This Property Offers The Rare Benefit Of No Neighbours Behind. Enjoy The Perfect Balance Of Convenience And Tranquility, Tucked Away On A Quiet Square Yet Just Minutes From Highway 401 Via Valley Farm Road. Pickering Town Centre, The Library, And The Recreation Complex Are All Within An Easy 10-Minute Walk, With Convenient Access To Shopping And Restaurants Along Highway 2. Additional Features Include Central Vacuum, A Dedicated Woodworking Shop, And A Spacious Laundry Room. With Generous Living Space, A Functional Layout, Beautiful Curb Appeal, And An Outstanding Location, This Original-Owner Gem Is An Opportunity You Won't Want To Miss!
Upcoming Open Houses
Property Details
Interior
Features
Main Floor
Family
5.74 x 3.35hardwood floor / Gas Fireplace / W/O To Deck
Kitchen
3.35 x 3.0Tile Floor / Combined W/Family / Backsplash
Dining
2.74 x 2.74Tile Floor / Combined W/Kitchen
Living
2.87 x 3.66Hardwood Floor
Exterior
Features
Parking
Garage spaces 1
Garage type Built-In
Other parking spaces 1
Total parking spaces 2
Property History
 35