1958 Rosefield Rd #16, Pickering, Ontario L1V 3A9
Contact us about this property
Highlights
Estimated valueThis is the price Wahi expects this property to sell for.
The calculation is powered by our Instant Home Value Estimate, which uses current market and property price trends to estimate your home’s value with a 90% accuracy rate.Not available
Price/Sqft$495/sqft
Monthly cost
Open Calculator
Description
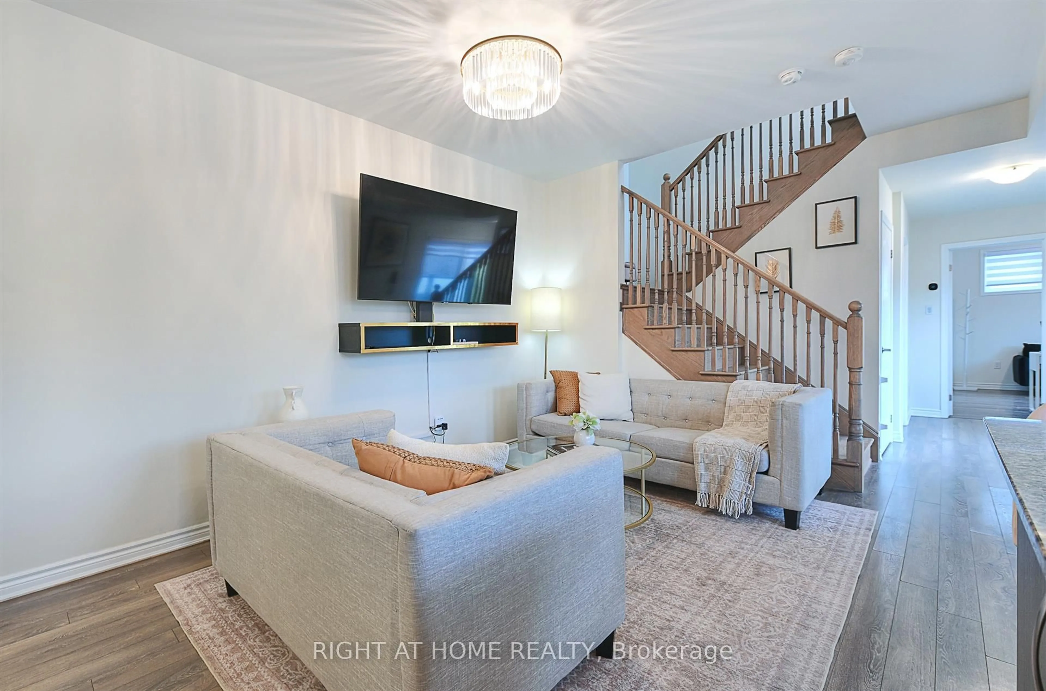
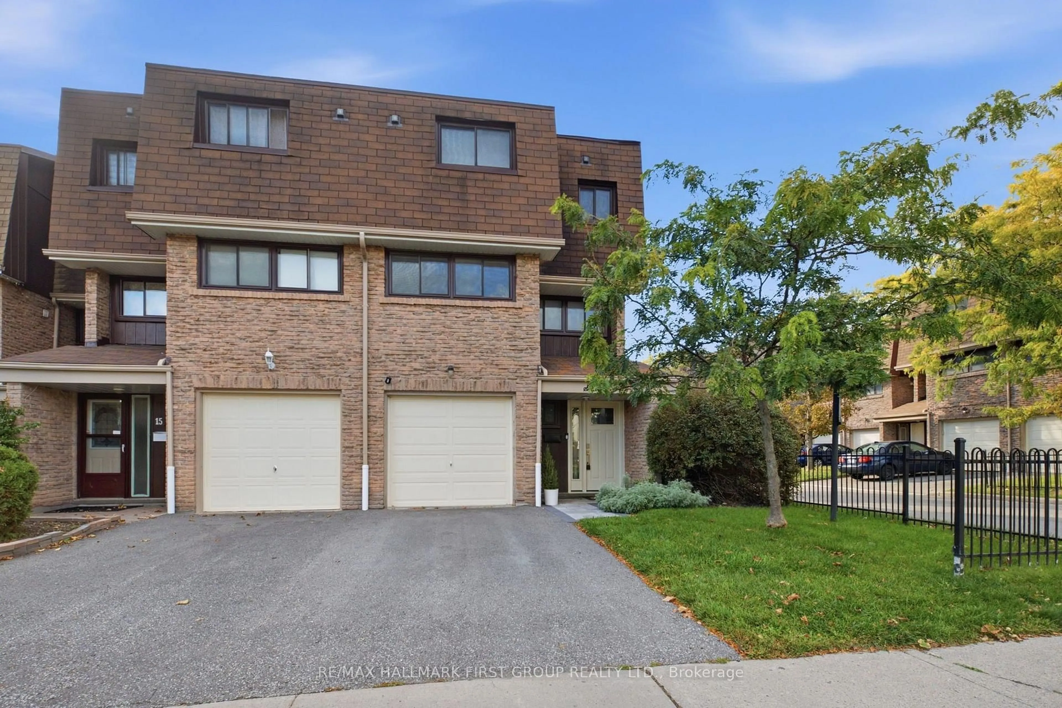
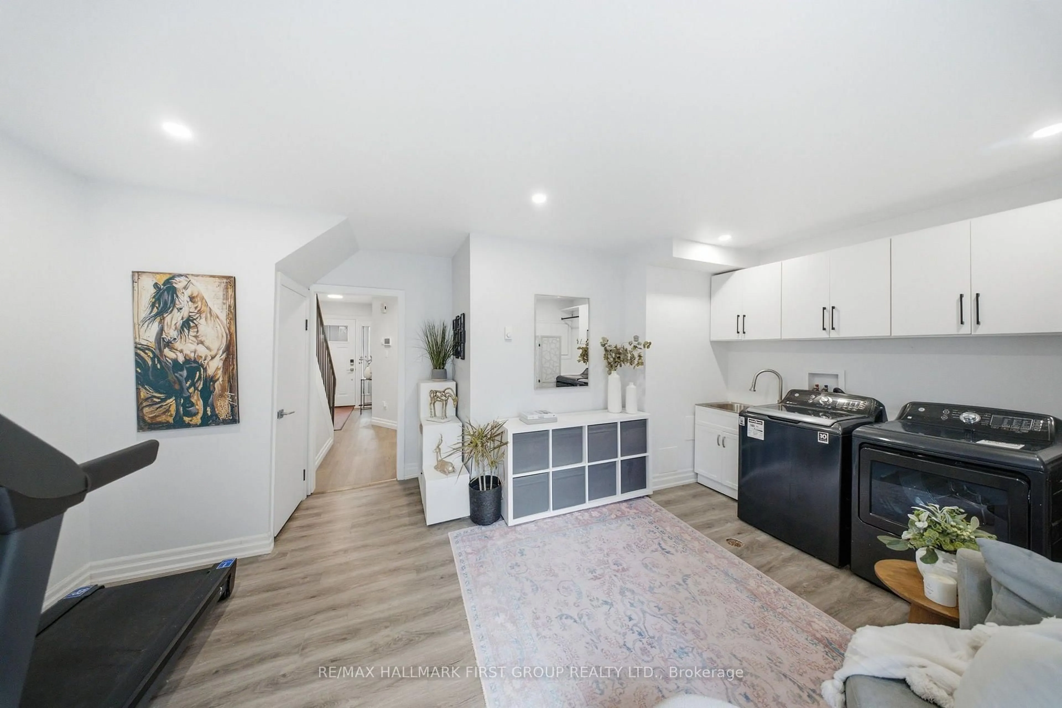
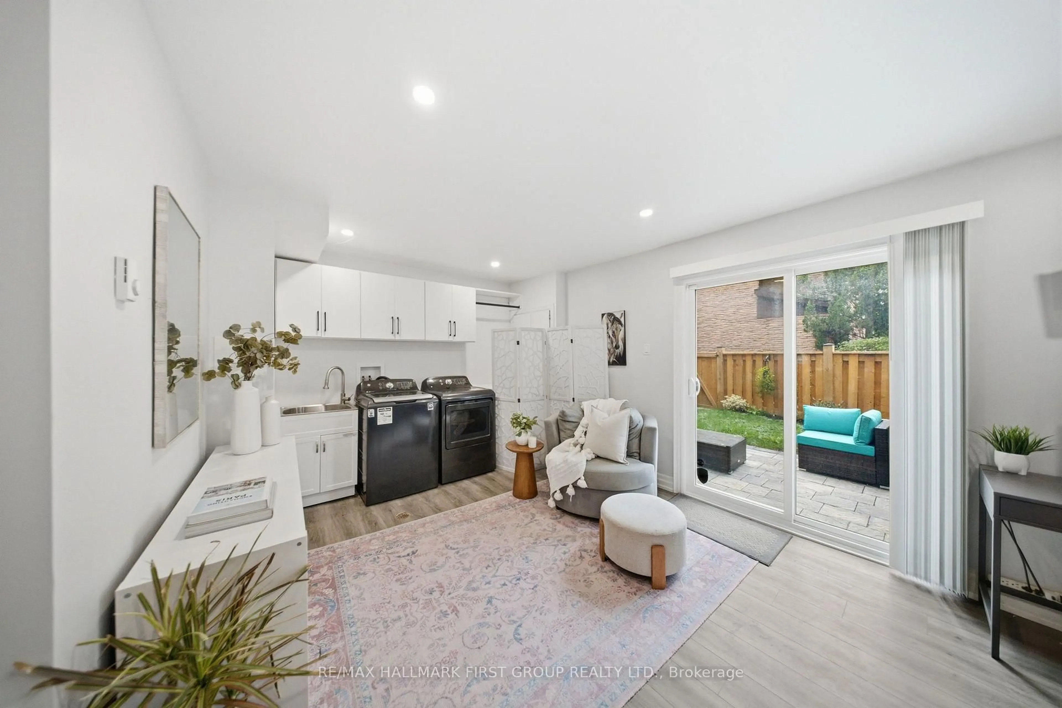
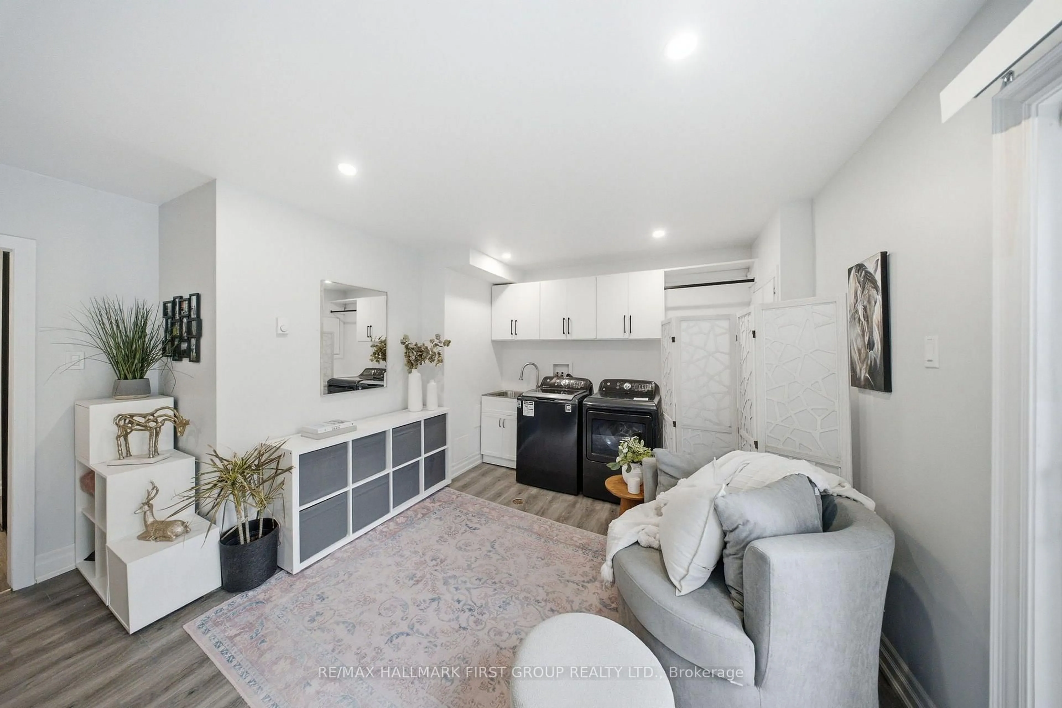
Fully Renovated Throughout! This stunning end-unit townhome has been extensively transformed with modern finishes, thoughtful upgrades and exceptional attention to detail, all tucked away in a quiet, family-friendly complex. The beautifully renovated kitchen (2023) features new cabinetry, countertops, tile backsplash, stainless steel appliances, updated sink, LED lighting and under-cabinet lighting. Both bathrooms were completely renovated in 2023 with new vanities, countertops, tile, plumbing fixtures, toilets and bathtub, plus a sleek LED anti-fog mirror in the main bathroom. New flooring throughout (2023) includes hardwood, tile in the kitchen and bathrooms, broadloom in two bedrooms and stairs, and vinyl in the lower-level back room. Additional interior upgrades include fresh paint, new interior doors, custom closet doors, baseboards, energy-efficient LED lighting, updated outlets and switches (2023/2026), and energy-efficient baseboard heaters (2023). All five major appliances were replaced in 2023, including a refrigerator with water line. The functional layout offers generously sized rooms, an eat-in kitchen and a convenient walk-out basement with direct access to the fully fenced backyard. The outdoor spaces have been beautifully refreshed with new stone interlock in the front and backyard (2026), updated landscaping (2026) and fencing (2025). Further improvements include a new front door (2026), patio door (2023), garage door (2024/25), driveway (2025), updated window coverings, custom laundry cabinetry (2024), laundry sink (2023). Ideally located within walking distance to schools, parks, shopping and GO Transit, with easy access to Highway 401. An incredible opportunity to own a beautifully updated, truly move-in-ready home where the renovations have already been done!
Upcoming Open House
Property Details
Interior
Features
Exterior
Parking
Garage spaces 1
Garage type Built-In
Other parking spaces 2
Total parking spaces 3
Condo Details
Inclusions
Property History
 27
27