Open: Sun, 2PM to 4PM
trreb/IMG-E14135296_43ccbad46d9a7f1aac33eed4c3063a2ba06a7772bd06b1307811158e75aaaea6.jpg
2 hours on Market

1790 Walnut Lane, Pickering, Ontario L1V 2X6

Townhouse
3
2
~1100-1500 sqft
$679,000
Get pre-qualifiedPowered by nesto
Townhouse
3
2
~1100-1500 sqft

Contact us about this property

Call

Highlights

Property Estimate

Days on market2 hours

Estimated valueNot available

Price/Sqft$535/sqft

Monthly cost

Open Calculator

Description

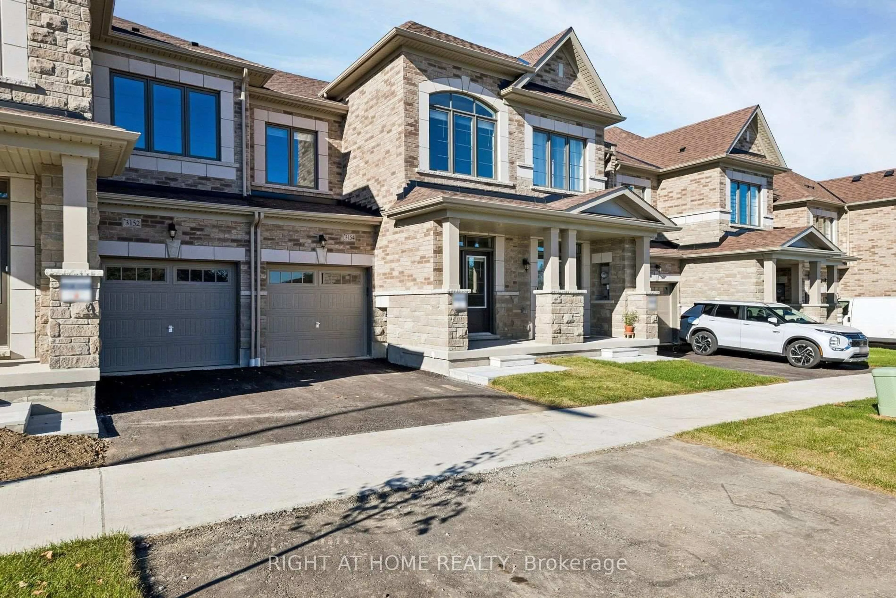
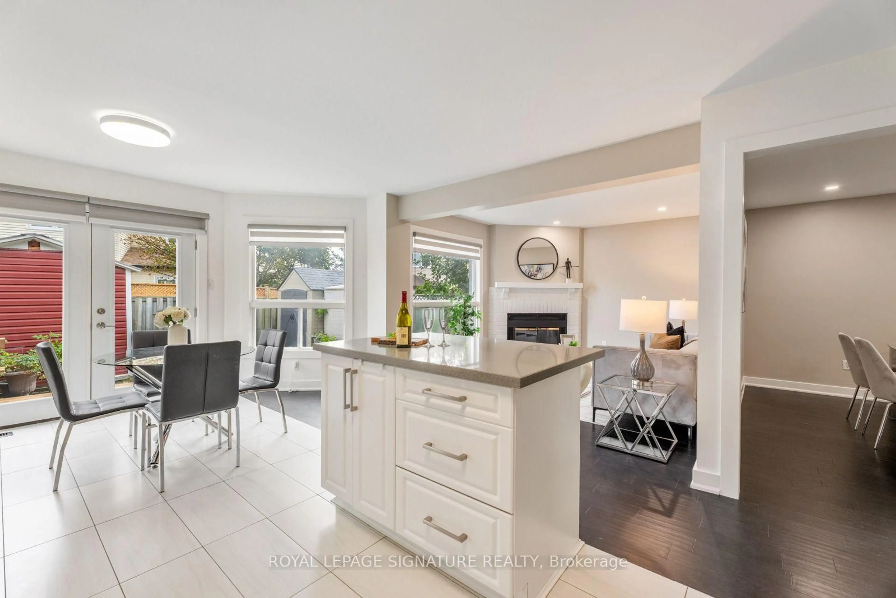
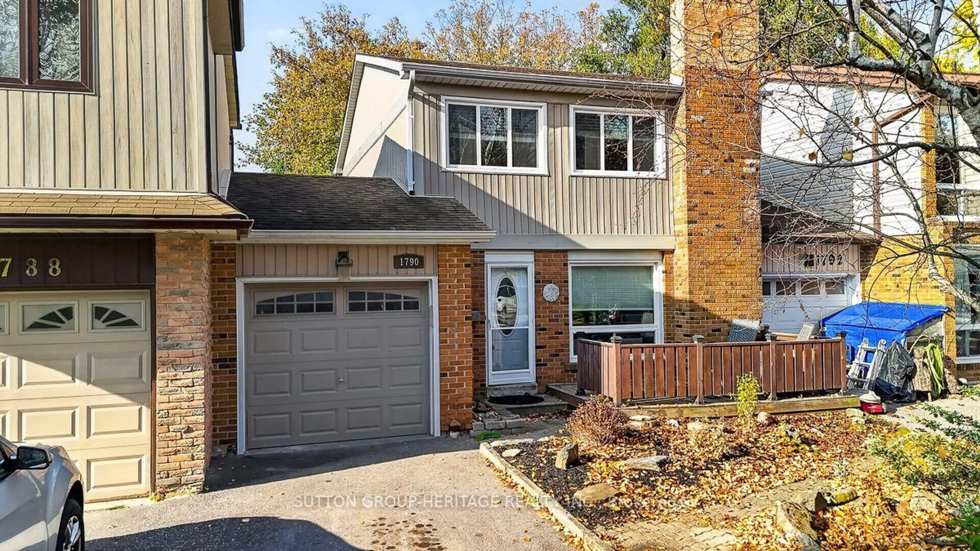
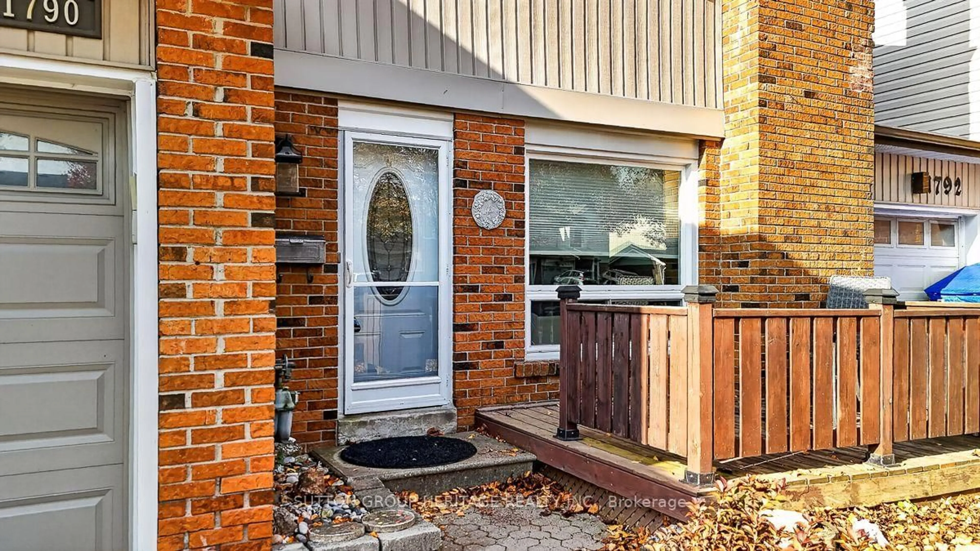
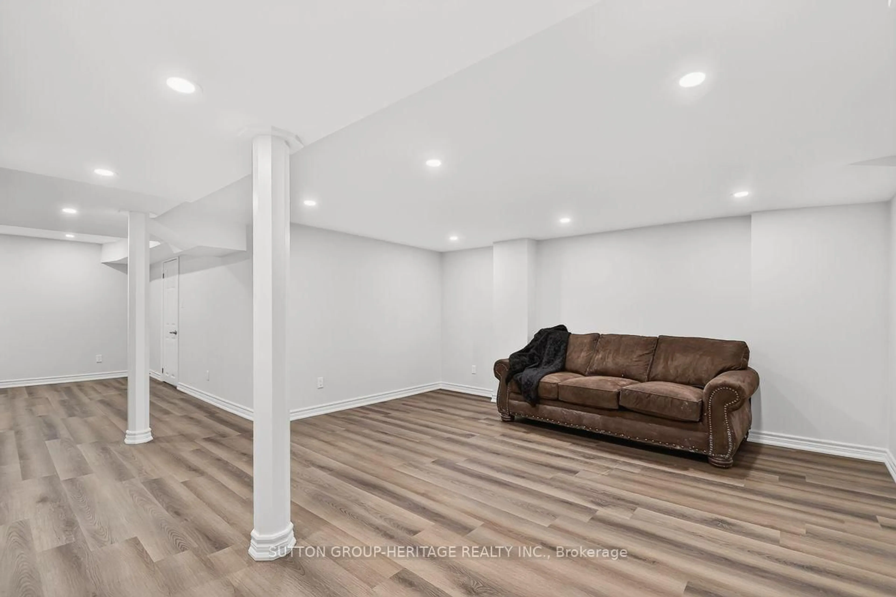
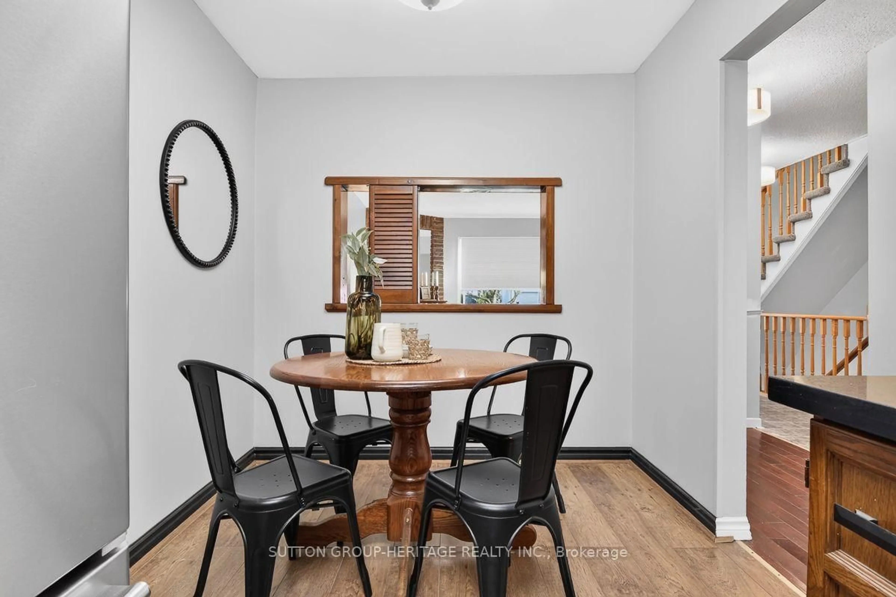
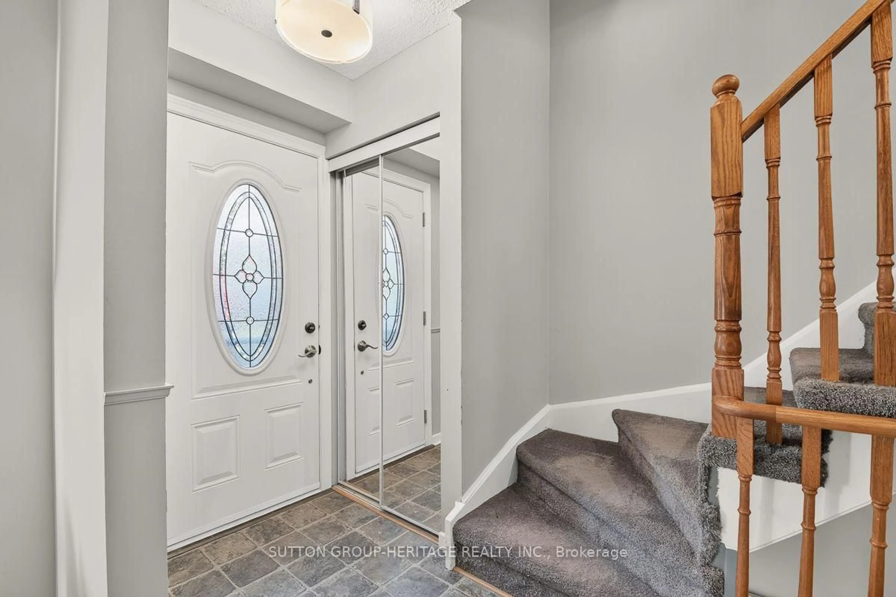
Located on one of the prettiest tree lined streets in Pickering! Original Owner. Attached only by garage. No Maintenance Fees. Private treed lot with front and rear decks near public school, tennis courts, shops and 401 access. Separate Living Room with wood burning fireplace and pass thru to kitchen. Eat-in Kitchen features granite counters and stainless steel appliances. Separate formal Dining Room with dark laminate floors and sliding glass door to deck and yard. Oversized Primary Bedroom with triple closet and 2 more bedrooms for a growing family. Main 4pc renovated in 2026. Basement newly renovated summer 2026 with extra storage, utility room with workbench, 4 appliances, all window coverings, ready to move into and enjoy.


Upcoming Open House

Nov 1Sun2:00 PM - 4:00 PM

Property Details

Style2-Storey
View-
Age of property-
SqFt~1100-1500 SqFt
Lot Size3,308 SqFt(110.17 x 30.03)
Parking Spaces2
MLS ®NumberE14135296
Community NameLiverpool
Data SourceTRREB
Listing bySUTTON GROUP-HERITAGE REALTY INC.

Features

Heating: Forced Air
Cooling: Central Air
Fireplace
Basement: Full, Finished

2nd Floor

Primary

4.57 x 3.35

His/Hers Closets / Broadloom

2nd Br

3.66 x 2.74

Double Closet / Broadloom

3rd Br

3.04 x 3.04

Closet / Broadloom


Features

Lot size: 3,308 SqFt

Parking

Garage spaces 1

Garage type Attached

Other parking spaces 1

Total parking spaces 2


Property History
Oct 31, 2026
ListedActive
$679,000
2 hours on market
history photo preview26
Listing by trreb®
Property listed by SUTTON GROUP-HERITAGE REALTY INC., Brokerage
Agent Banner Image
Interested in this property?Get in touch to get the inside scoop.

Market Data - Liverpool

Geo Zone Map ThumbnailLiverpool

Strong Seller's Market

View Market Data

Townhouse - for the past 30 days

Buyer's market Seller's market

Avg. Days on Market

Past 30 days

0 day

Compared to

2025

0 day

2024

0 day

2023

6 days

New Listings

Past 30 days

3 listings

Compared to

2025

2 listings

2024

1 listing

2023

5 listings

Units sold

Past 30 days

0 unit

Compared to

2025

0 unit

2024

0 unit

2023

1 unit

Median Sold Price

Past 30 days

$0

Compared to

2023

$857,000


Population and Demographics

Overview

Total population 14573
Average household income $153,067

Age (%)

0 to 19
22%
20 to 34
18%
35 to 49
19%
50 to 64
23%
65 and plus
18%

Household composition (%)

Single family
79%
Single person
17%
Multi person
2%
Multi family
1%

Mother tongue (%)

English
83%
Others
5%
Tagalog (Pilipino, Filipino)
2%
Urdu
2%
French
2%
Tamil
1%
Spanish
1%

House tenancy (%)

Owners
91%
Renters
9%

What’s nearby?Essentials within 5 km

Local Logic

Transportation Scores

Estimated Budget