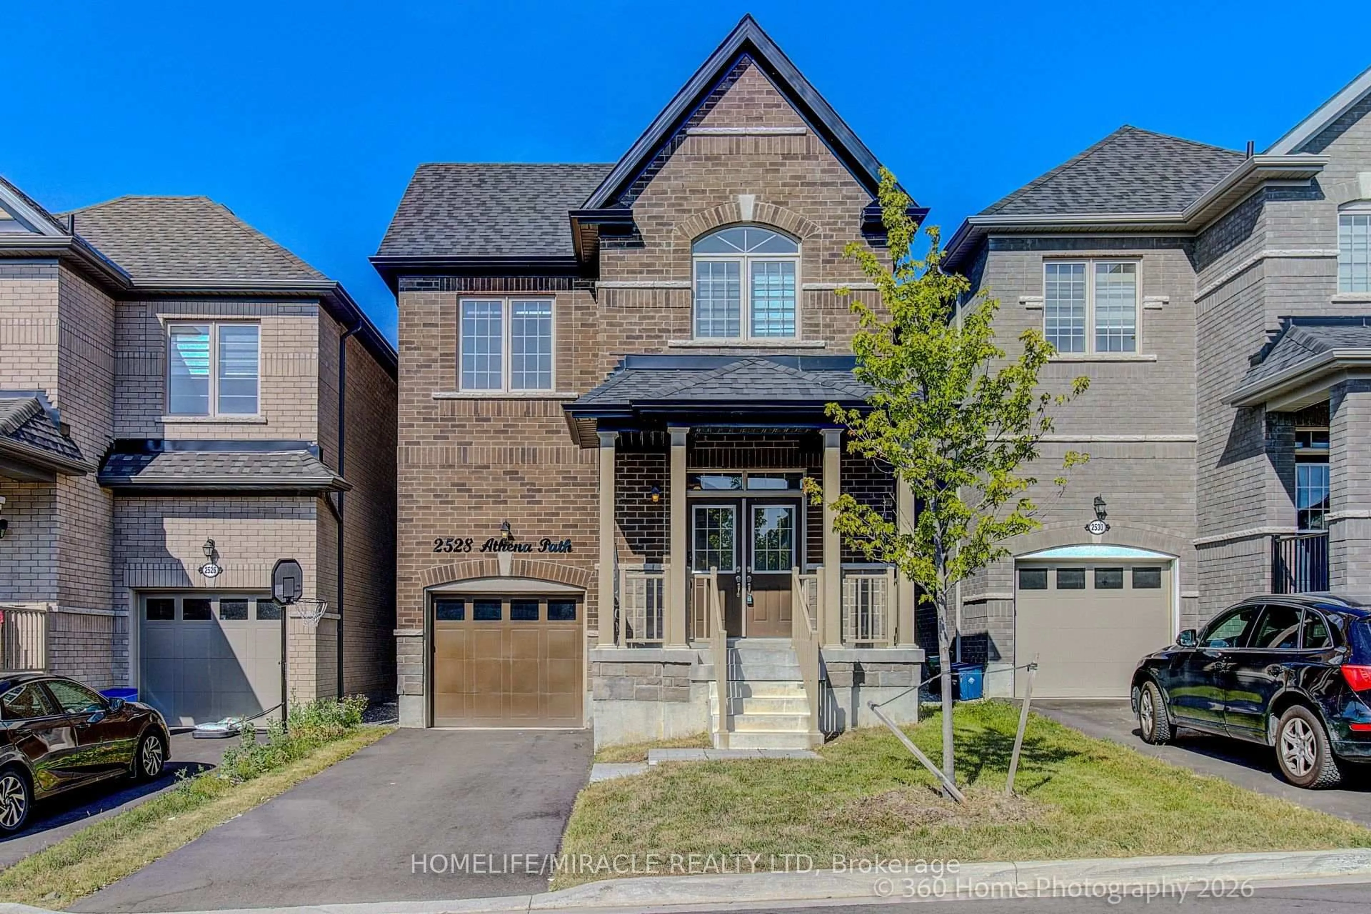
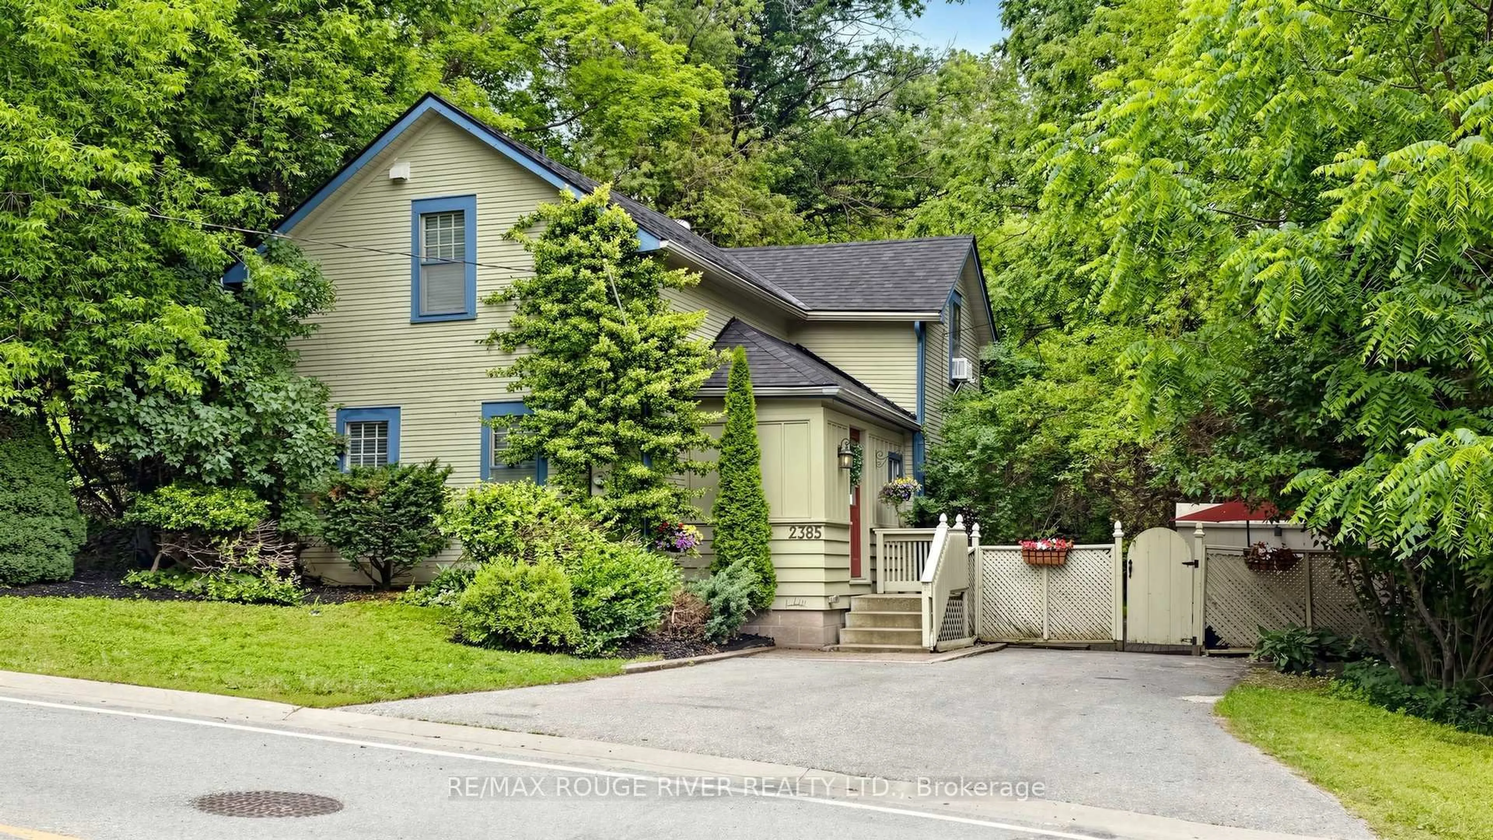
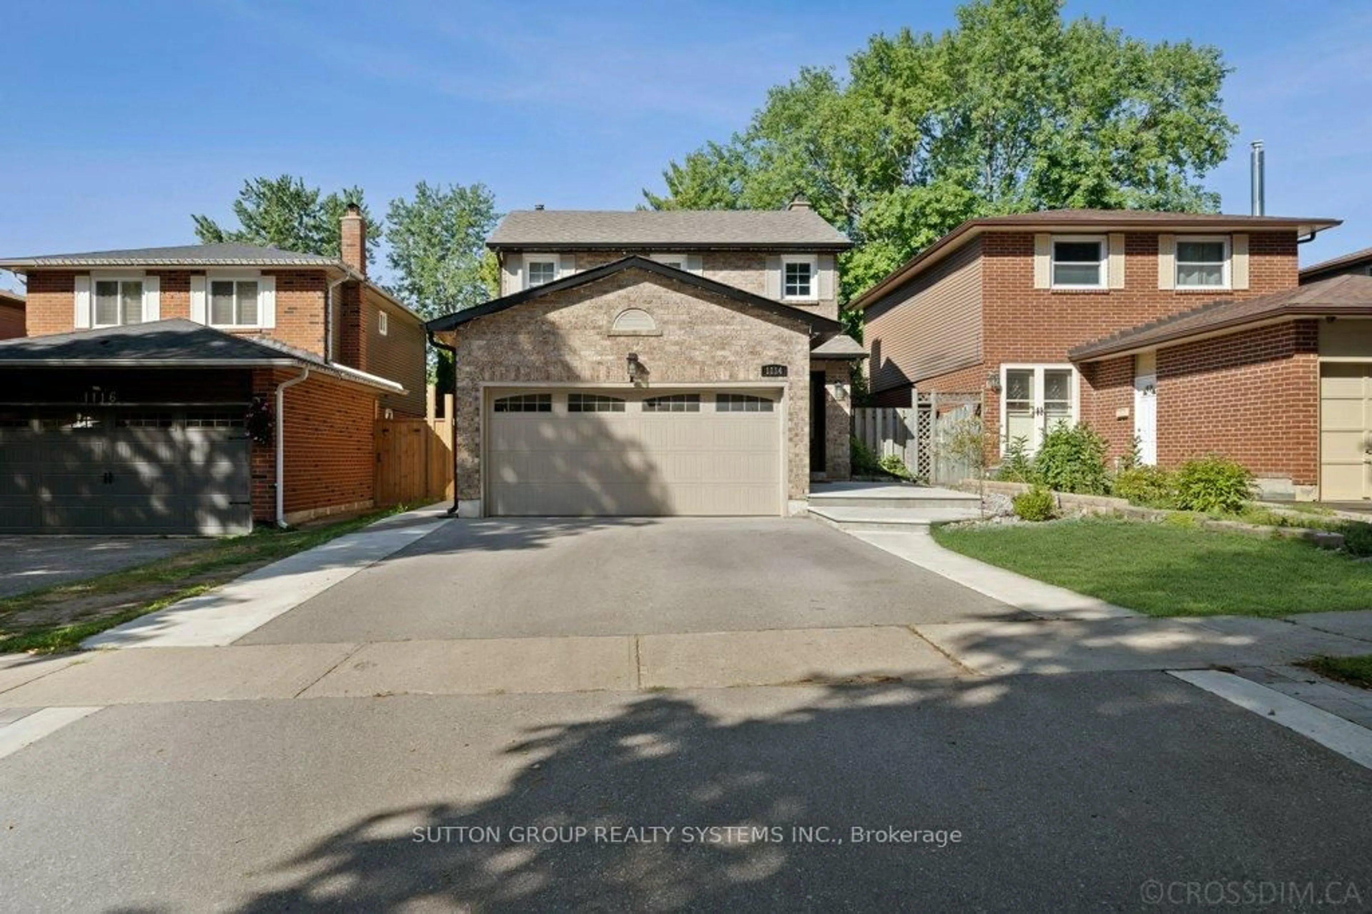
4 days on Market

1118 Gossamer Dr, Pickering, Ontario L1X 2T7

Detached
3 + 1
4
~1100-1500 sqft
$899,900
Get pre-qualifiedPowered by nesto
Detached
3 + 1
4
~1100-1500 sqft

Contact us about this property

Call

Highlights

Property Estimate

Days on market4 days

Estimated valueNot available

Price/Sqft$709/sqft

Monthly cost

Open Calculator

Description

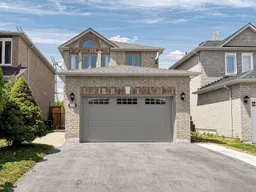
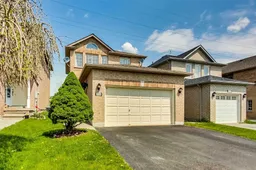
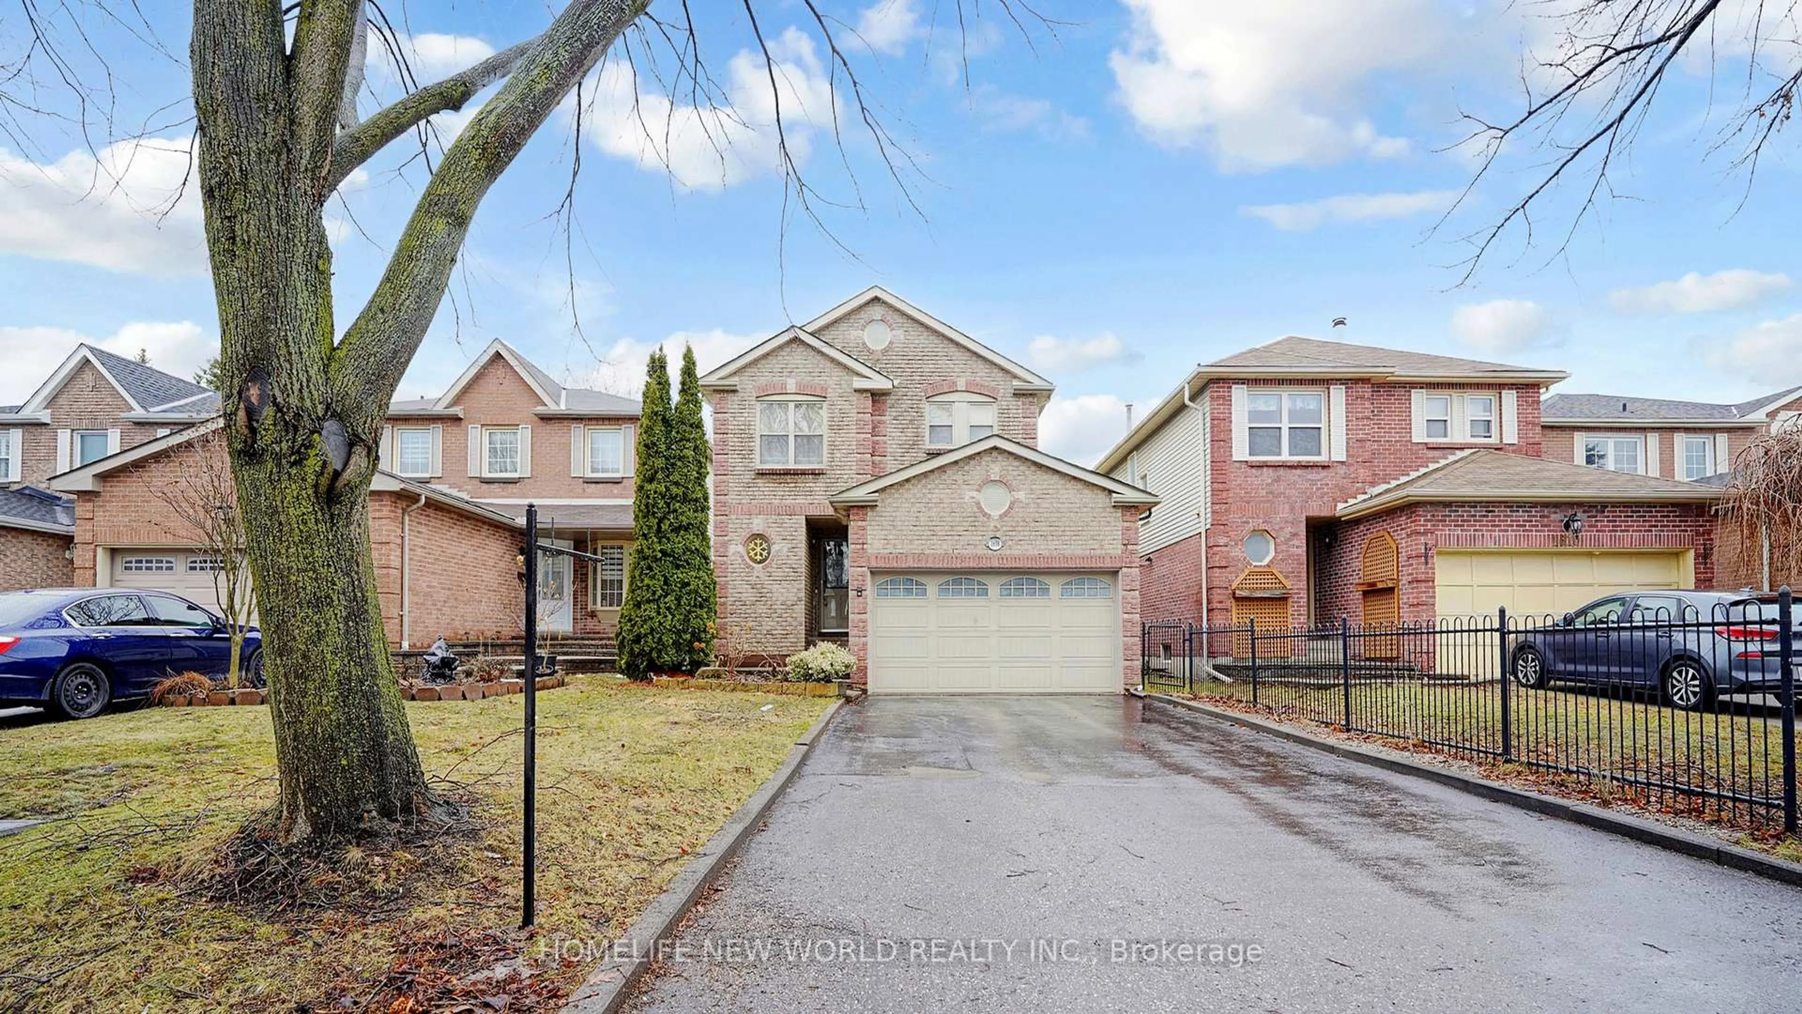
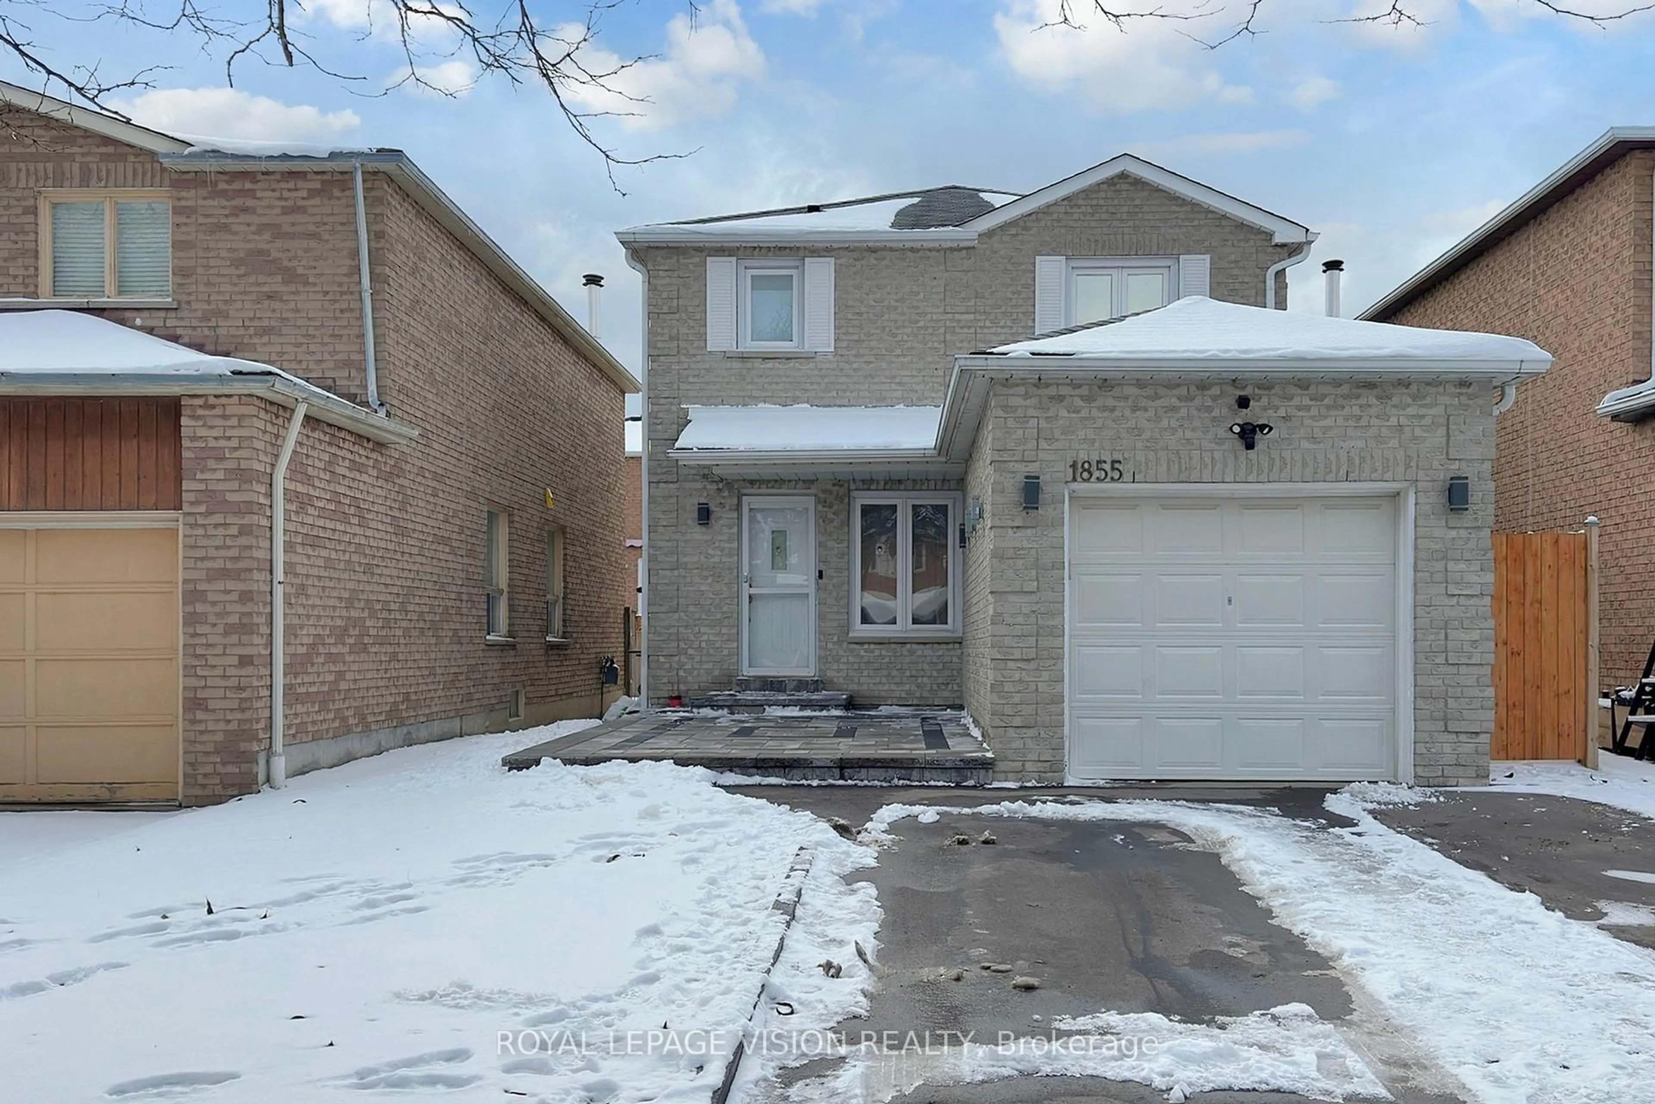
Welcome to this turnkey, move-in-ready gem in Pickering's coveted Liverpool community. Thoughtfully upgraded with over $60K in improvements, this home features renovated bathrooms, new windows/patio doors, a new heat pump, fresh paint, attic insulation, pot lights, an updated fence, and a sun-filled 300 sq ft deck. The expanded driveway and modern garage door add to the impressive curb appeal. Enjoy total privacy with no neighbours behind, a fully fenced and landscaped backyard-perfect for young families and outdoor entertaining. Inside, open concept layout, elegant hardwood floors flow throughout the main living spaces. The renovated kitchen showcases custom cabinetry and a striking waterfall Caesarstone island. The finished basement offers a spare bedroom and a stylish 3-pc bathroom. The spacious primary bedroom includes a custom Jacuzzi tub and a walk-in closet. Direct access to the garage is provided through a covered vestibule for everyday convenience. Approx. 2,000 sq ft of finished living space. This is a must-see home.


Property Details

Style2-Storey
ViewTrees/Woods
Age of property-
SqFt~1100-1500 SqFt
Lot Size-
Parking Spaces5
MLS ®NumberE13566622
Community NameLiverpool
Data SourceTRREB
Listing byHOMELIFE BROADWAY REALTY INC.

Features

Heating: Baseboard
Cooling: Central Air
Basement: Finished

Main Floor

Living

8.41 x 3.22

hardwood floor / Large Window / Combined W/Dining

Dining

8.4 x 3.22

hardwood floor / W/O To Yard / Combined W/Living

Kitchen

4.73 x 3.0

Stainless Steel Appl / Quartz Counter / Backsplash

Foyer

2.55 x 2.34

Tile Floor / W/O To Garage / Large Window


Parking

Garage spaces 1.5

Garage type Attached

Other parking spaces 4

Total parking spaces 5


Property History

Jul 15, 2026
ListedActive
$899,900
4 days on market
history photo preview50
Listing by trreb®
Property listed by HOMELIFE BROADWAY REALTY INC., Brokerage
Agent Banner Image
Interested in this property?Get in touch to get the inside scoop.
Market Data - Liverpool

Geo Zone Map ThumbnailLiverpool

Balanced Market

View Market Data

Detached house - for the past 30 days

Buyer's market Seller's market

Avg. Days on Market

Past 30 days

13 days

Compared to

2025

16 days

2024

12 days

2023

7 days

New Listings

Past 30 days

28 listings

Compared to

2025

32 listings

2024

22 listings

2023

13 listings

Units sold

Past 30 days

8 units

Compared to

2025

15 units

2024

6 units

2023

8 units

Median Sold Price

Past 30 days

$965,000

Compared to

2025

$1,059,000

2024

$1,207,500

2023

$1,513,500


Population and Demographics

Overview

Total population 14573
Average household income $153,067

Age (%)

0 to 19
22%
20 to 34
18%
35 to 49
19%
50 to 64
23%
65 and plus
18%

Household composition (%)

Single family
79%
Single person
17%
Multi person
2%
Multi family
1%

Mother tongue (%)

English
83%
Others
5%
Tagalog (Pilipino, Filipino)
2%
Urdu
2%
French
2%
Tamil
1%
Spanish
1%

House tenancy (%)

Owners
91%
Renters
9%

What’s nearby?Essentials within 5 km

Local Logic

Transportation Scores

Estimated Budget