1949 Pine Grove Ave, Pickering, Ontario L1V 6R5
Contact us about this property
Highlights
Estimated valueThis is the price Wahi expects this property to sell for.
The calculation is powered by our Instant Home Value Estimate, which uses current market and property price trends to estimate your home’s value with a 90% accuracy rate.Not available
Price/Sqft$454/sqft
Monthly cost
Open Calculator
Description
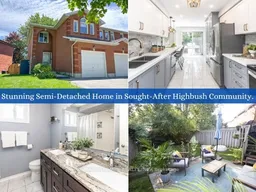
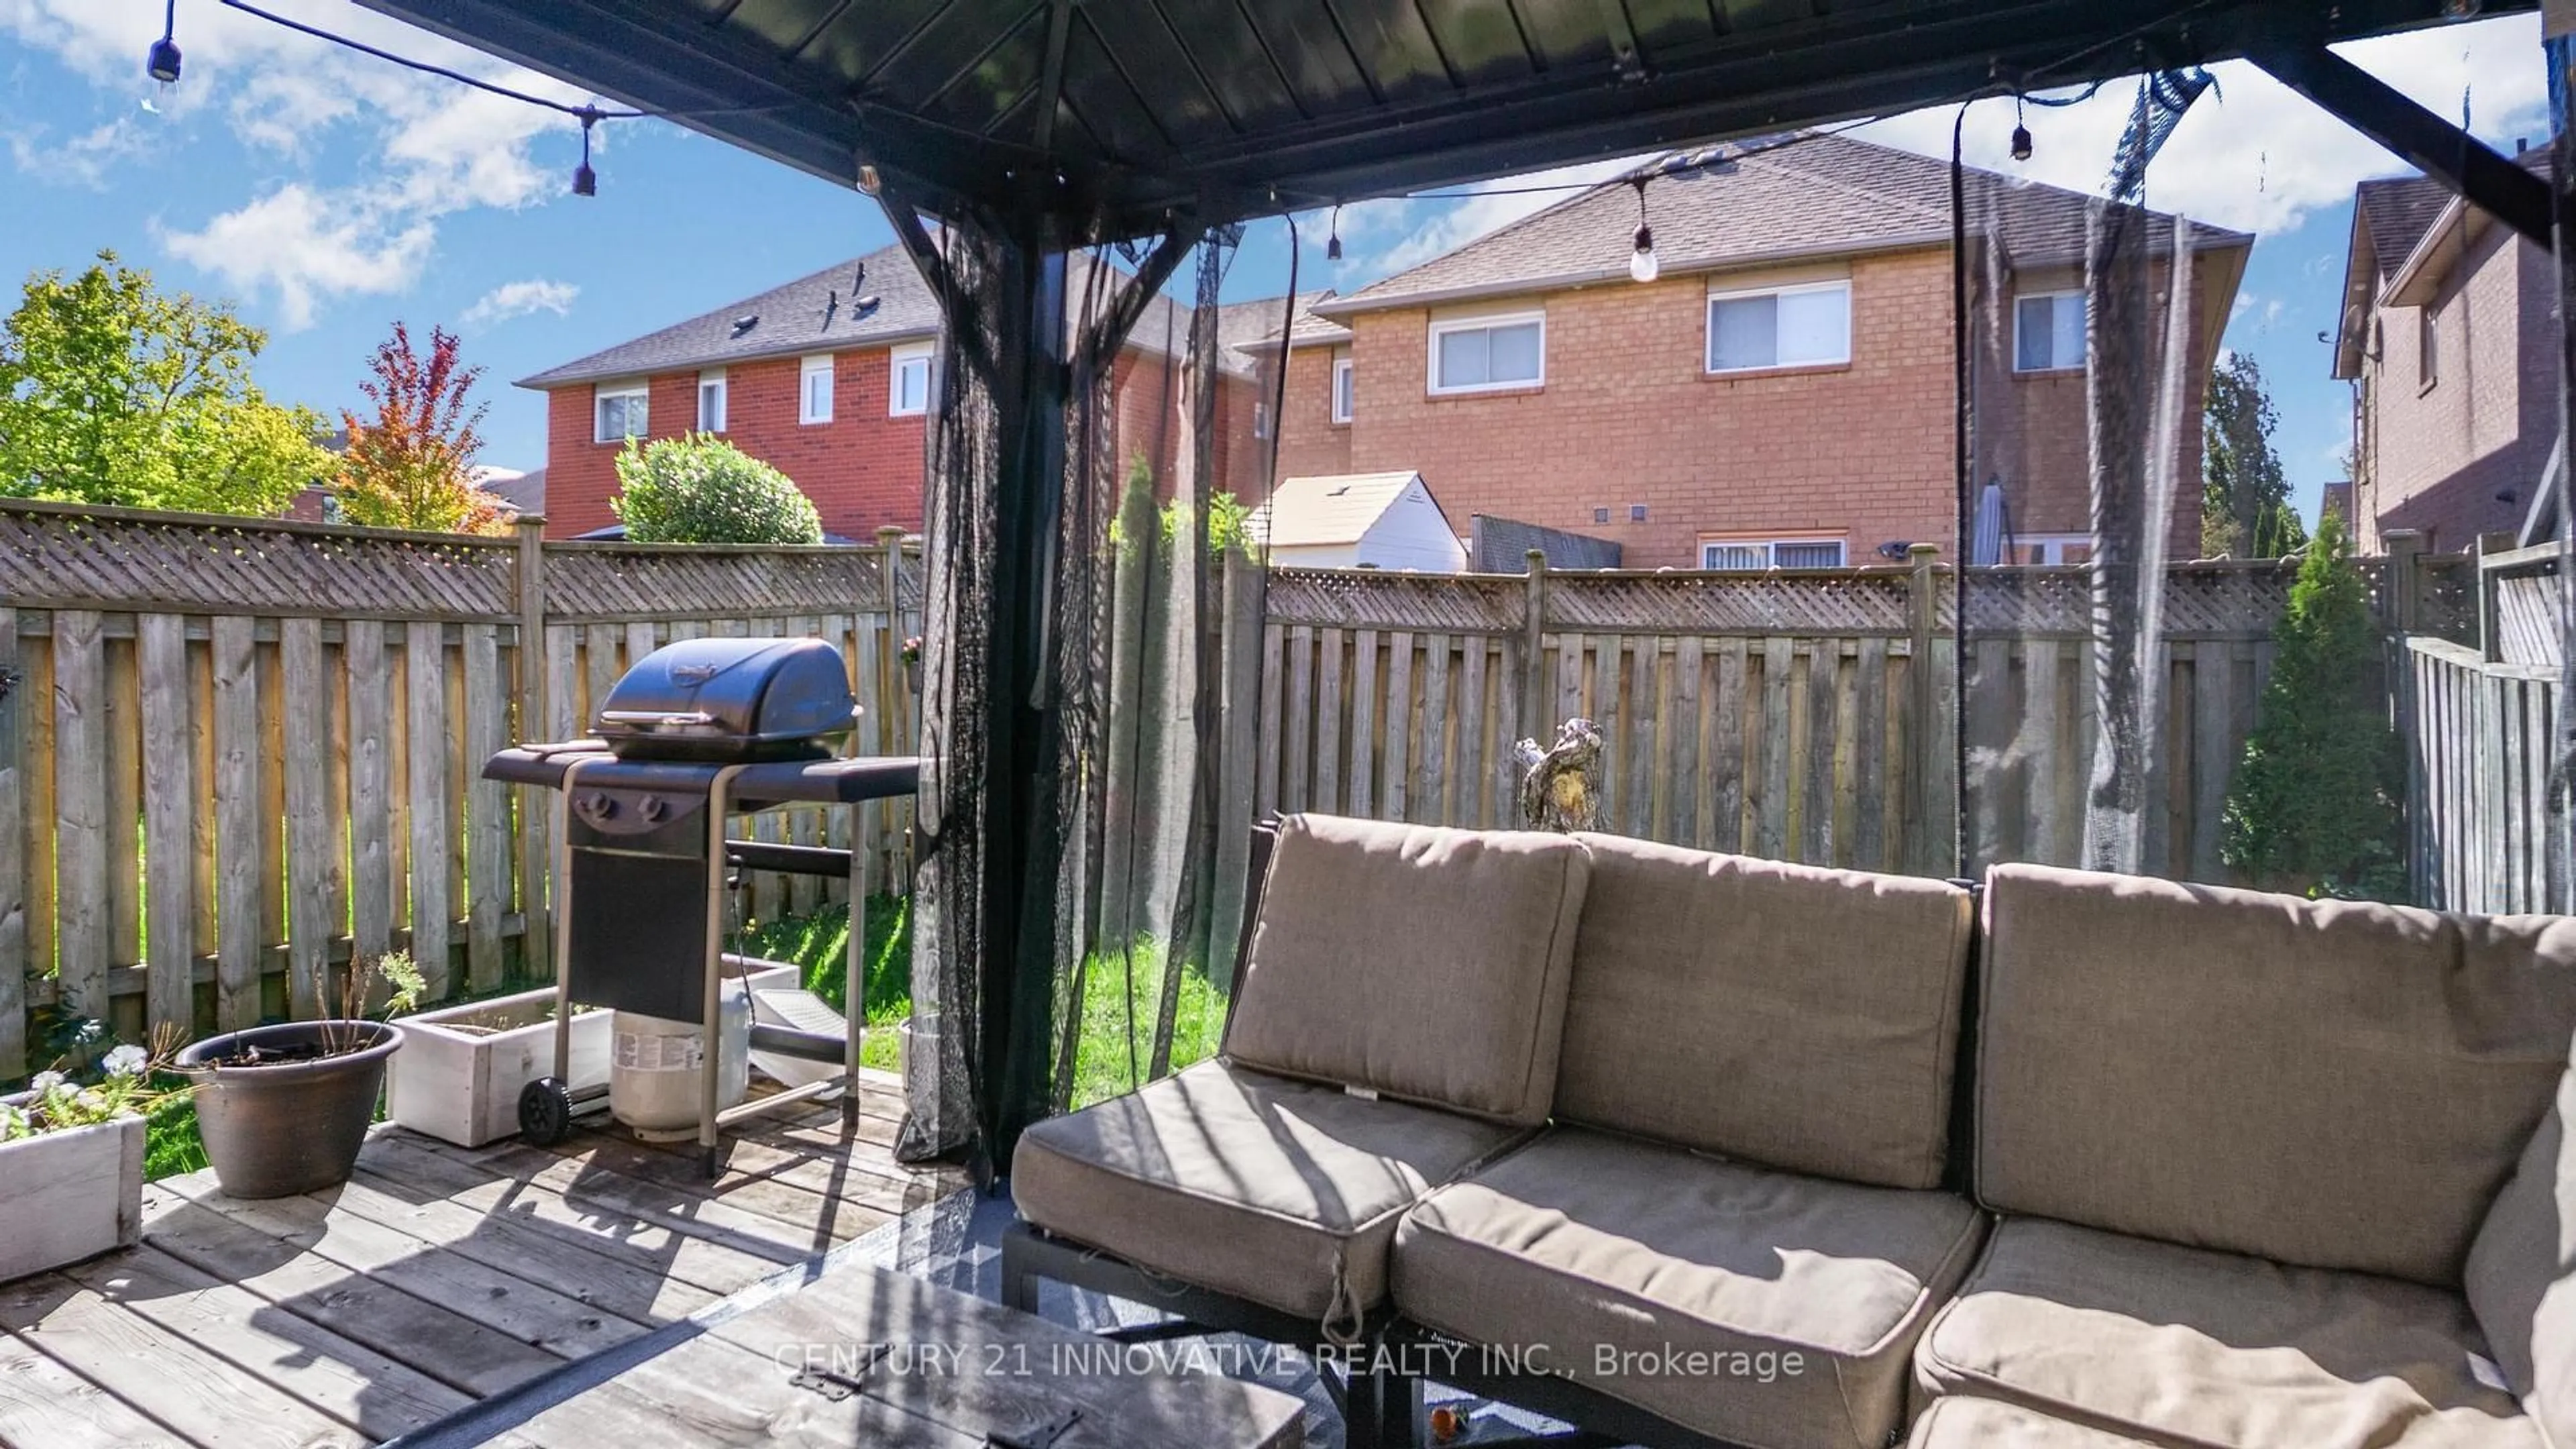

Welcome to 1949 Pine Grove Ave, a meticulously maintained 1,510 sqft semi-detached home in Pickering's sought-after Highbush community. The exterior impresses with a 16.5-ft covered porch, a stone interlock patio 21', and a private double driveway. Inside, the home shines with LED lighting throughout and a foyer offering direct garage access, featuring a new WiFi-enabled opener. The open-concept main floor boasts hardwood floors and a chef-inspired two-tone kitchen finished with quartz countertops, Carrera marble backsplash, Champagne bronze hardware, large pantry, stainless steel Whirlpool appliances and a four-person breakfast bar 21'.Upstairs, you'll find laminate flooring across three spacious bedrooms. The primary suite offers a generous walk-in closet, while the luxurious 5-piece main bath features granite counters, a soaker tub and Riobel fixtures. The versatile third bedroom is perfect for a home office, complete with a built-in Queen Murphy bed and custom shelving. The outdoor retreat includes a fully fenced yard with a deck, stone patio, and mature trees.Peace of mind is guaranteed with a furnace and A/C 21', upgraded low-e windows, and roller shades 20'. The unfinished basement provides a clean slate with above-grade windows, a bathroom rough-in, and high-efficiency laundry. Located steps from Altona Forest and Rouge National Urban Park, this home offers top-rated schools and easy access to the 401, 407, GO Transit and bus stop, perfectly blending nature with an urban commute.
Upcoming Open Houses
Property Details
Interior
Features
Main Floor
Foyer
3.93 x 2.062 Pc Bath / Closet / Access To Garage
Living
6.9 x 3.1hardwood floor / Open Concept / Combined W/Dining
Dining
6.9 x 3.1hardwood floor / Open Concept / Picture Window
Kitchen
5.53 x 2.72Quartz Counter / Breakfast Bar / Stainless Steel Appl
Exterior
Features
Parking
Garage spaces 1
Garage type Attached
Other parking spaces 2
Total parking spaces 3
Property History
44