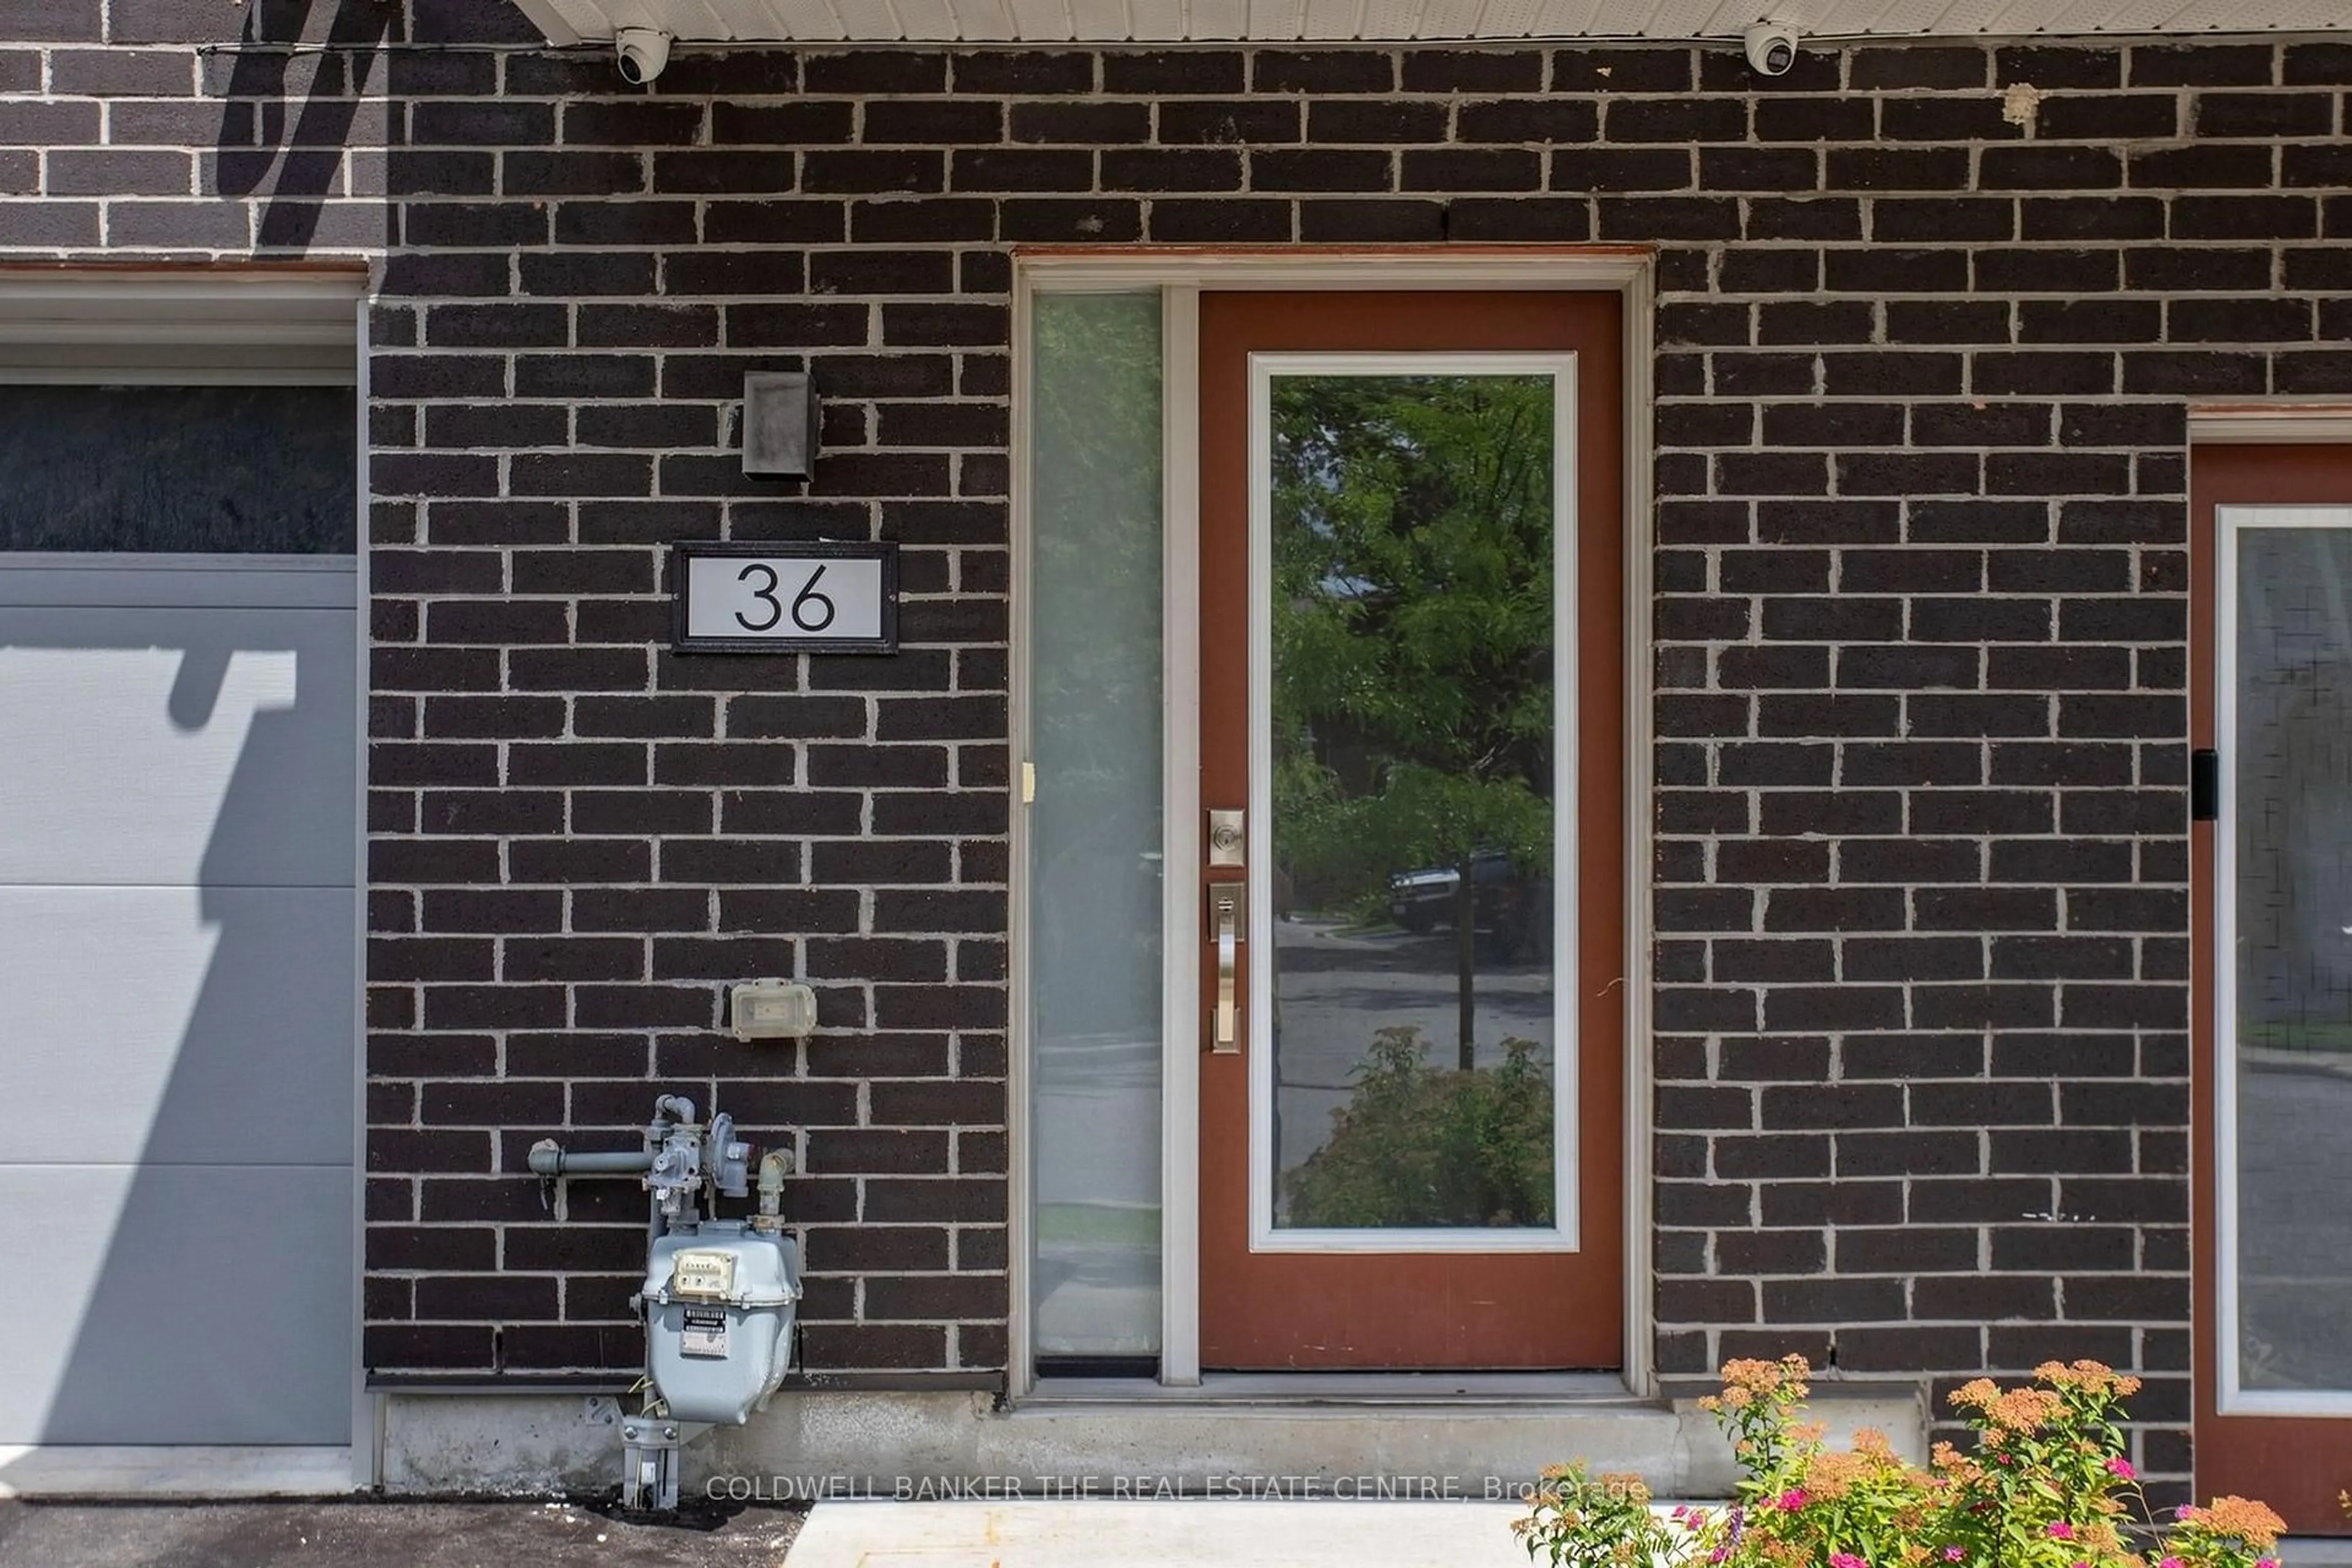
1870 Altona Rd #36, Pickering, Ontario L1V 0E4
Contact us about this property
Highlights
Estimated valueThis is the price Wahi expects this property to sell for.
The calculation is powered by our Instant Home Value Estimate, which uses current market and property price trends to estimate your home’s value with a 90% accuracy rate.Not available
Price/Sqft$411/sqft
Monthly cost
Open Calculator
Description
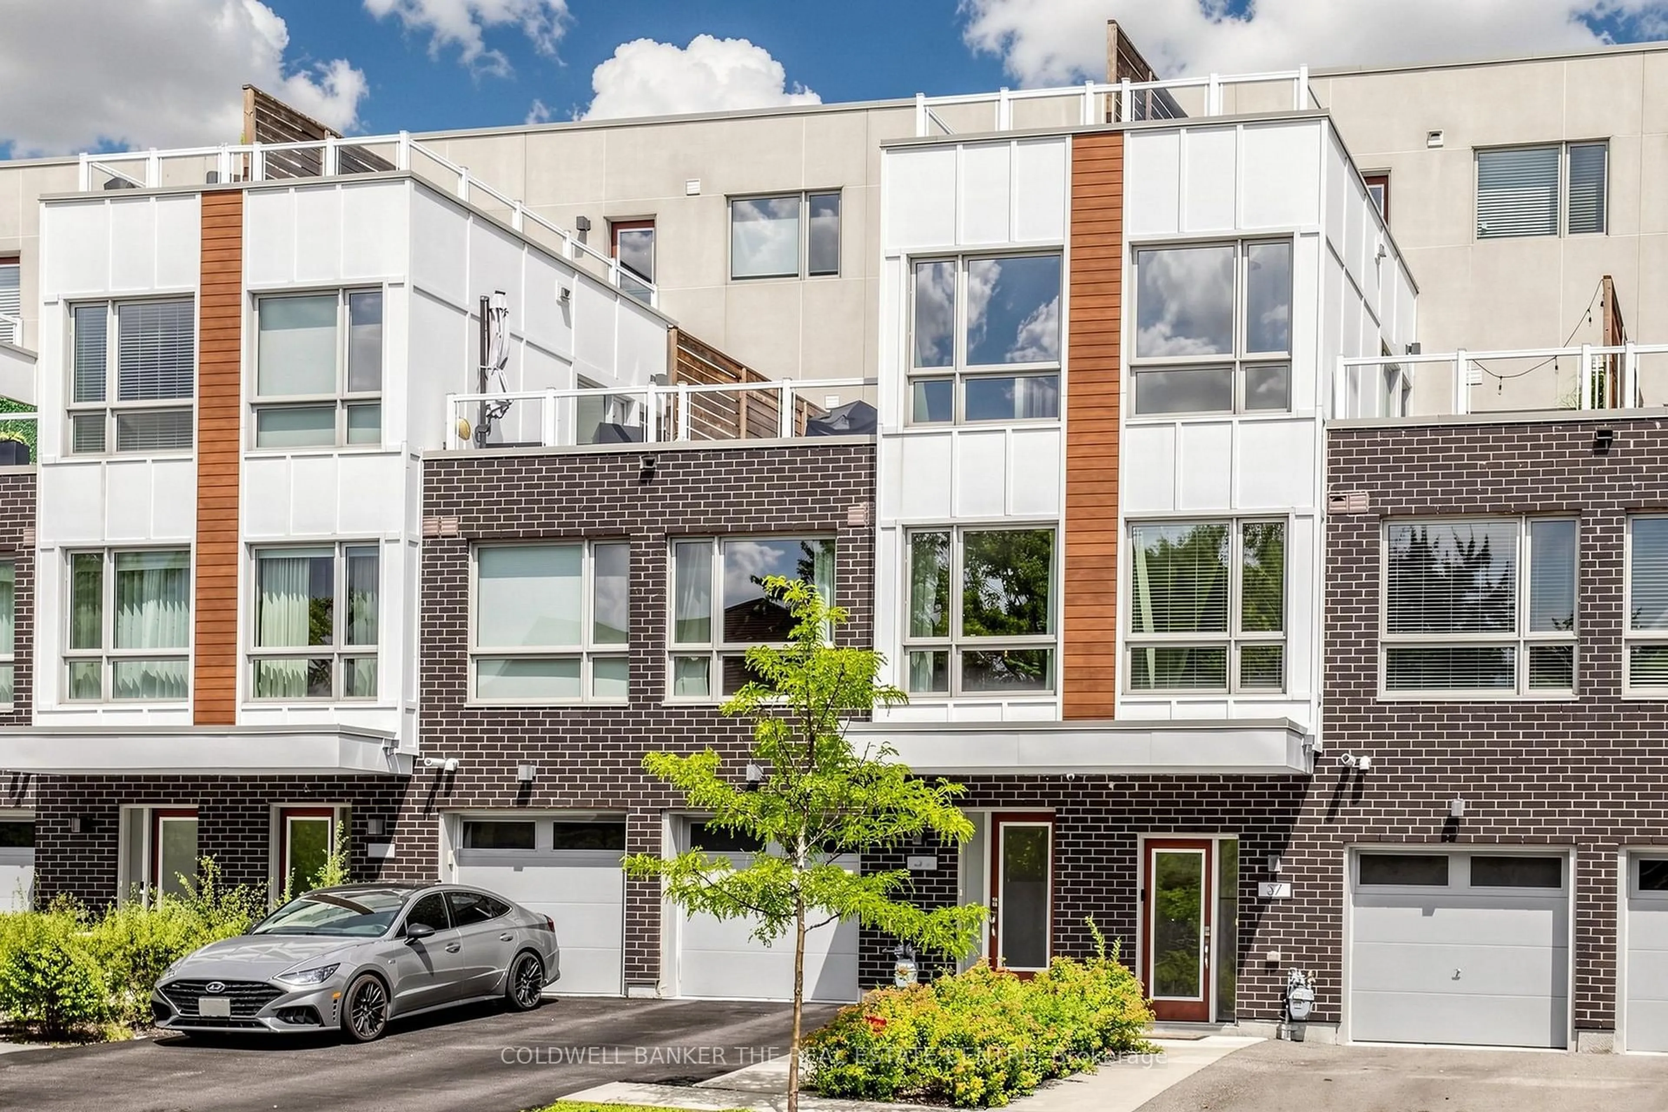
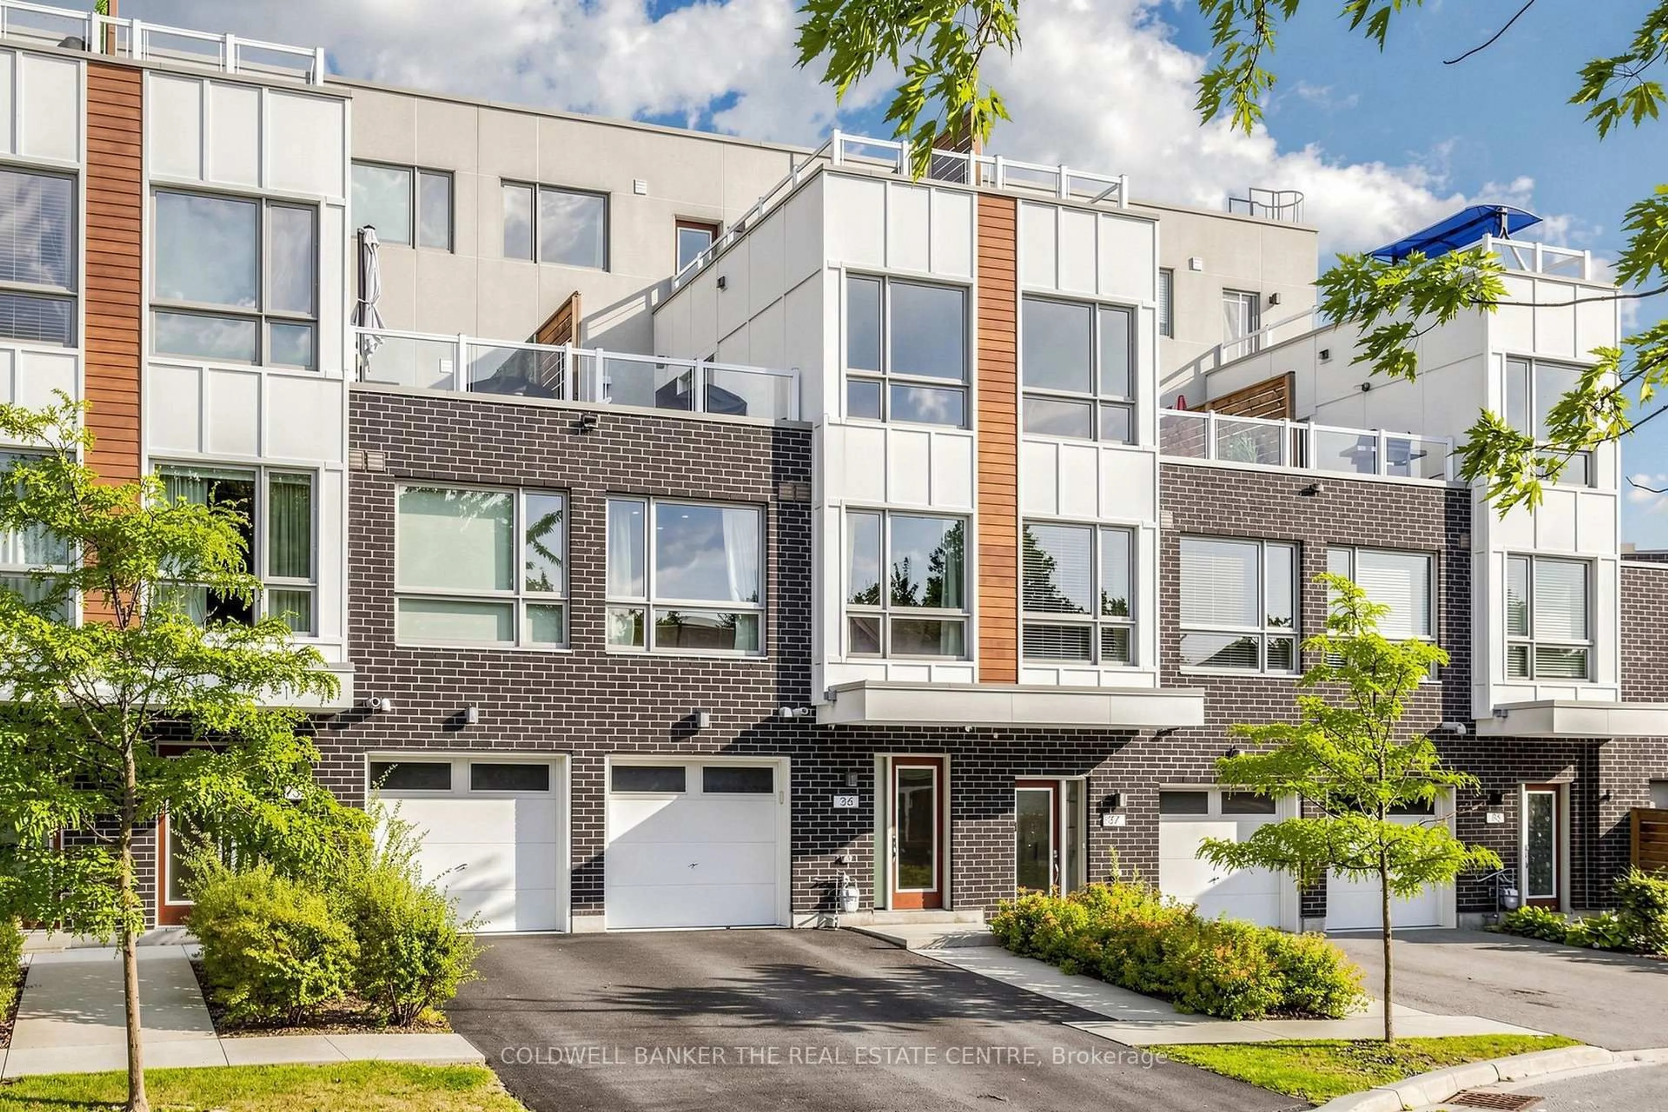
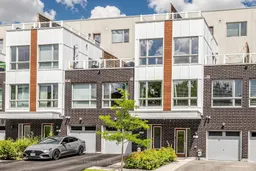
Welcome to Forestview Towns! Beautifully upgraded 3-bedroom, 3-bath executive townhome offering approx. 1,975 sq. ft. of living space as per MPAC. Bright & inviting with oversized windows, 9-ft ceilings, engineered hardwood throughout & no carpet. The open-concept main living area features an upgraded kitchen with quartz counters, contemporary cabinetry, S/S appliances, backsplash & breakfast bar combined with the living/dining area. The upper levels offer excellent privacy with two exceptionally spacious bedrooms plus a generous third bedroom. Primary bedroom approx. 12'2" x 16'4" with private ensuite featuring glass shower & quartz counter. Impressive second bedroom approx. 16'9" x 15'11", while the third measures approx. 12'2" x 9'6". Convenient second-floor laundry. Enjoy two large outdoor terraces, including a second-floor terrace with gas BBQ hookup plus an upper rooftop-style terrace, ideal for relaxing or entertaining. Rare parking for up to 3 vehicles with a private garage plus driveway parking for 2 cars. Direct interior garage access adds everyday convenience. Ideally situated in a quiet residential enclave across from Altona Forest, close to parks, trails, schools, shopping & recreation, with convenient access to Hwy 401/407, Rouge Hill GO & Pickering GO. A spacious, move-in-ready home offering an exceptional combination of indoor comfort, private outdoor space & convenient Pickering living.
Property Details
Interior
Features
Main Floor
Kitchen
3.17 x 2.26Backsplash / Breakfast Bar / carpet free
Living
5.31 x 5.33Combined W/Dining / Large Window / carpet free
Dining
5.28 x 5.33Combined W/Living / Large Window / carpet free
Exterior
Features
Parking
Garage spaces 1
Garage type Attached
Other parking spaces 2
Total parking spaces 3
Condo Details
Amenities
Rooftop Deck/Garden
Inclusions
Property History
 33
33

