1 hour on Market

1870 Altona Rd #21, Pickering, Ontario L1V 1M5

In the same building:
-
Condo
3
2
~1600-1799 sqft
$679,000
Get pre-qualifiedPowered by nesto
Condo
3
2
~1600-1799 sqft

Contact us about this property

Call

Highlights

Property Estimate

Days on market1 hour

Estimated valueNot available

Price/Sqft$401/sqft

Monthly cost

Open Calculator

Description

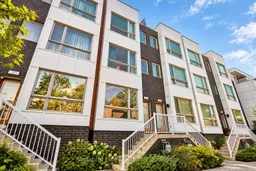

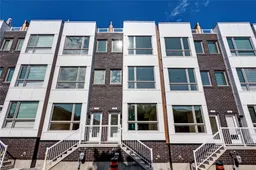
Big windows, soaring ceilings and nearly 1,700 sq. ft. of beautifully designed living space make this Pickering townhome feel anything but ordinary. Bright, modern and exceptionally functional, the home combines an airy open-concept layout with engineered hardwood floors, quartz countertops and dramatic windows that flood the interior with natural light. Thoughtful upgrades take it well beyond builder-basic, including automated roller blinds, custom built-in shelving and cabinetry, a dedicated work-from-home setup and a Murphy bed that lets one space easily do double duty. The bedroom layout offers another standout advantage, with two bedrooms on the second floor and the primary retreat privately positioned on the third, creates a welcome separation for families, guests or anyone working from home. High ceilings and oversized windows continue throughout, reinforcing the bright, open feel from one level to the next. A two-car garage is a major bonus, with a custom shelving system providing valuable additional storage, while central vacuum adds another everyday convenience. Highway 401 and 407 access, shopping, schools, recreation, restaurants and everyday amenities are all within easy reach, making day-to-day life and commuting straightforward. Spacious without the upkeep of a traditional house and filled with smart features that make daily life easier, this is modern Pickering living with the space, flexibility and functionality to grow with you.


Property Details

StyleMulti-Level
View-
Age of property0-5
SqFt~1600-1799 SqFt
Lot Size-
Parking Spaces2
MLS ®NumberE13797312
Community NameHighbush
Data SourceTRREB
Listing bySignature Elite Realty Ltd.

Features

Heating: Forced Air
Central Vacuum
Cooling: Central Air

Main Floor

Living

4.69 x 2.56

hardwood floor / Window / Pot Lights

Dining

2.89 x 2.36

hardwood floor / Pot Lights / Open Concept

Kitchen

4.07 x 3.82

hardwood floor / Quartz Counter / Stainless Steel Appl


Features

Patio: Open
Balcony: Open

Parking

Garage spaces 2

Garage type Built-In

Other parking spaces 0

Total parking spaces 2


1Story
Inclusions
Hydro
Water
Parking
Cable
Heat

Property listed by Signature Elite Realty Ltd., Brokerage
Agent Banner Image
Interested in this property?Get in touch to get the inside scoop.

Market Data - Highbush

Geo Zone Map ThumbnailHighbush

Balanced Market

View Market Data

Condo - for the past 30 days

Buyer's market Seller's market

Avg. Days on Market

Past 30 days

7 days

Compared to

2025

0 day

2024

42 days

2023

0 day

New Listings

Past 30 days

5 listings

Compared to

2025

1 listing

2024

3 listings

2023

1 listing

Units sold

Past 30 days

1 unit

Compared to

2025

0 unit

2024

1 unit

2023

0 unit

Median Sold Price

Past 30 days

$678,000

Compared to

2024

$880,000


Population and Demographics

Overview

Total population 4496
Average household income $174,270

Age (%)

0 to 19
25%
20 to 34
21%
35 to 49
19%
50 to 64
25%
65 and plus
11%

Household composition (%)

Single family
85%
Single person
10%
Multi person
2%
Multi family
2%

Mother tongue (%)

English
77%
Others
5%
Tamil
4%
Urdu
3%
Italian
2%
Tagalog (Pilipino, Filipino)
2%
Arabic
1%

House tenancy (%)

Owners
89%
Renters
11%

What’s nearby?Essentials within 5 km

Local Logic

Transportation Scores

Estimated Budget