15 hours on Market

2635 WILLIAM JACKSON Dr #104, Pickering, Ontario L1X 0L2

In the same building:
-
Condo
2
2
~900-999 sqft
$525,000
Get pre-qualifiedPowered by nesto
Condo
2
2
~900-999 sqft

Contact us about this property

Call

Highlights

Property Estimate

Days on market15 hours

Estimated valueNot available

Price/Sqft$554/sqft

Monthly cost

Open Calculator

Description

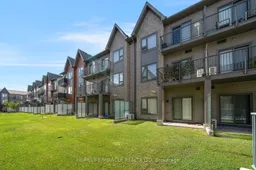
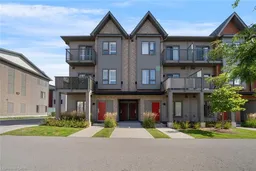
Discover effortless living in this beautifully designed 2-bedroom, 2-bathroom condo townhome nestled in one of Pickering's most sought-after communities OF Dufferin Heights. Offering approximately 958 sq ft. of thoughtfully designed living space, this bright and modern home is perfect for first-time buyers, downsizers, or savvy investors. Step inside to find soaring 9ft ceilings and a spacious open-concept layout that seamlessly connects the living, dining, and kitchen areas - ideal for both everyday living and entertaining. Walk out to your private balcony and enjoy peaceful views that extend your living space outdoors. Main floor comes with a good size 3-piece washroom and closet, a stylish contemporary kitchen features stainless steel appliances and ample cabinetry, combining functionality with modern elegance. Both bedrooms on second floor are generously sized and filled with natural light, including a spacious Master Bedroom complete with a Private Balcony and closet. Second bedroom also includes double closet and wide window. A 3-piece perfectly sized bathroom and Laundry on Second floor. The property comes with One underground parking spot and Locker is also included. With the Low condo Maintenance fee, one can enjoy ample use of Internet, Water and Gas, snow removal, common elements which is included in the maintenance fees. Its Conveniently located close to Highways 401 & 407, golf course, shopping mall, Top rated Schools, Attractive Parks, Amazing Restaurants, and all essential amenities, this exceptional home offers the perfect blend of comfort, convenience, and lifestyle living. Book your showing today and secure your Dream home.


Property Details

Style2-Storey
ViewCity, Golf Course, Trees/Woods
Age of property0-5
SqFt~900-999 SqFt
Lot Size-
Parking Spaces1
MLS ®NumberE13829200
Community NameBrock Ridge
Data SourceTRREB
Listing byHOMELIFE/MIRACLE REALTY LTD

Features

Heating: Forced Air
Cooling: Central Air

Main Floor

Living

5.02 x 3.96

Combined W/Kitchen

Bathroom

1.24 x 2.65

3 Pc Bath


Parking

Garage spaces -

Garage type -

Total parking spaces 1


Amenities

Visitor Parking

Inclusions
Hydro
Water
Parking
Cable
Heat

Property History

Sep 25, 2026
ListedActive
$525,000
15 hours on market
history photo preview43
Listing by trreb®
Property listed by HOMELIFE/MIRACLE REALTY LTD, Brokerage
Agent Banner Image
Interested in this property?Get in touch to get the inside scoop.

Market Data - Brock Ridge

Geo Zone Map ThumbnailBrock Ridge

Strong Buyer's Market

View Market Data

Condo - for the past 30 days

Buyer's market Seller's market

Avg. Days on Market

Past 30 days

49 days

Compared to

2025

22 days

2024

20 days

2023

59 days

New Listings

Past 30 days

9 listings

Compared to

2025

17 listings

2024

12 listings

2023

9 listings

Units sold

Past 30 days

2 units

Compared to

2025

9 units

2024

8 units

2023

3 units

Median Sold Price

Past 30 days

$550,000

Compared to

2025

$600,000

2024

$622,500

2023

$730,000


Population and Demographics

Overview

Total population 12792
Average household income $141,290

Age (%)

0 to 19
26%
20 to 34
22%
35 to 49
21%
50 to 64
19%
65 and plus
11%

Household composition (%)

Single family
82%
Single person
13%
Multi family
3%
Multi person
2%

Mother tongue (%)

English
66%
Urdu
9%
Tamil
5%
Others
4%
Dari
2%
Tagalog (Pilipino, Filipino)
2%
Gujarati
2%
Arabic
2%

House tenancy (%)

Owners
86%
Renters
14%

What’s nearby?Essentials within 5 km

Local Logic

Transportation Scores

Estimated Budget