1 day on Market

2526 Castlegate Crossing, Pickering, Ontario L1X 0H6

Townhouse
3
4
~2000-2500 sqft
$859,900
Get pre-qualifiedPowered by nesto
Townhouse
3
4
~2000-2500 sqft

Contact us about this property

Call

Highlights

Property Estimate

Days on market1 day

Estimated valueNot available

Price/Sqft$386/sqft

Monthly cost

Open Calculator

Description

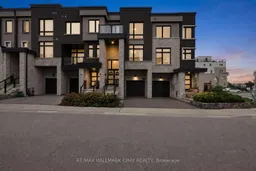
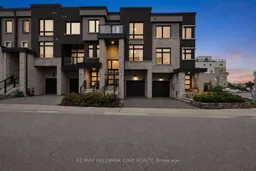
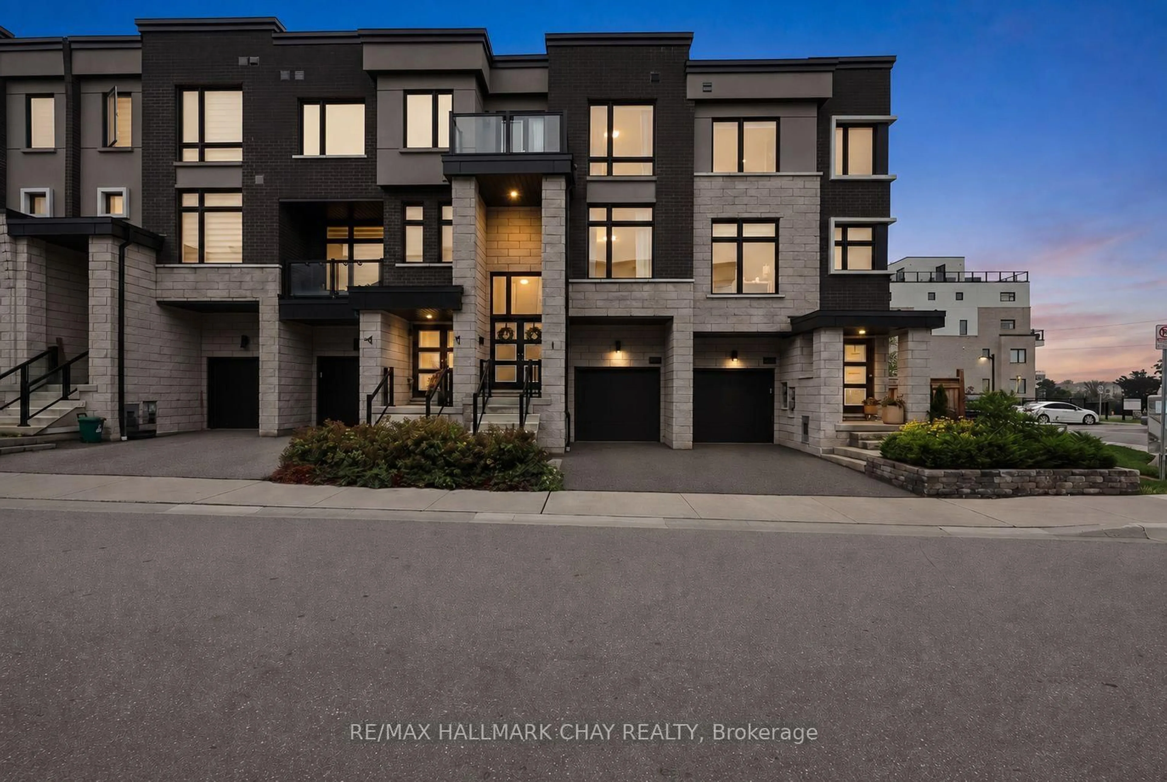
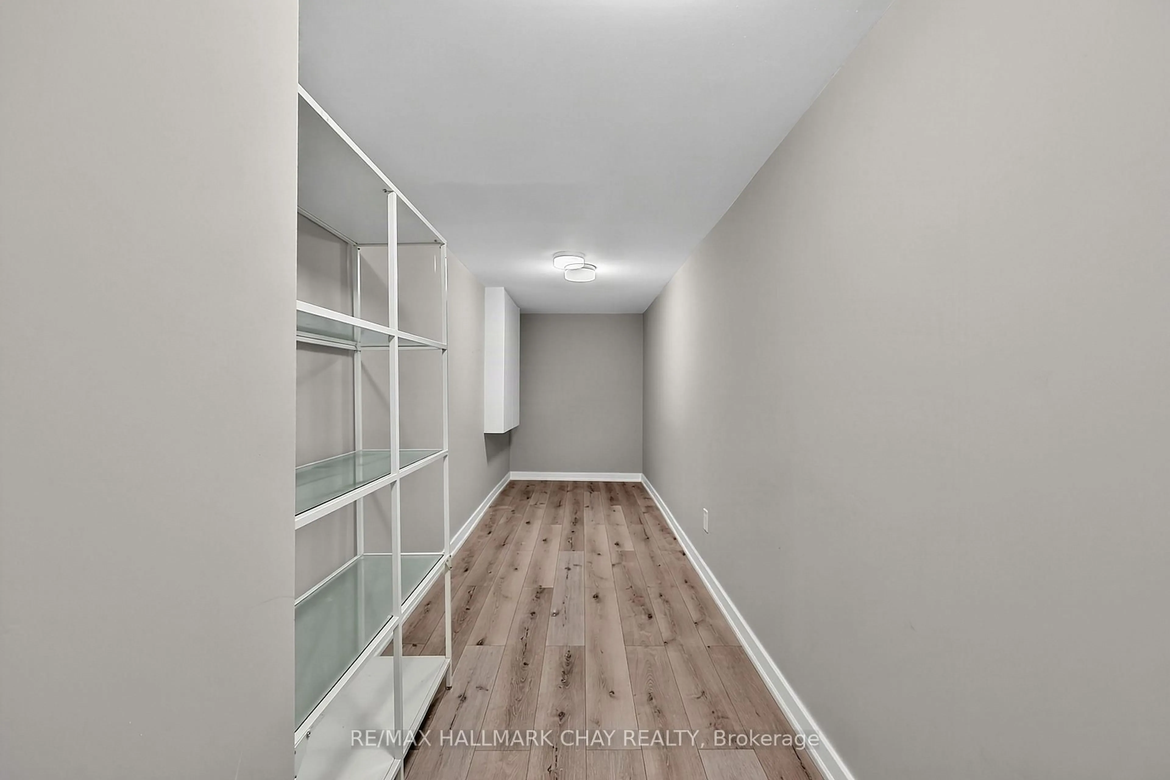
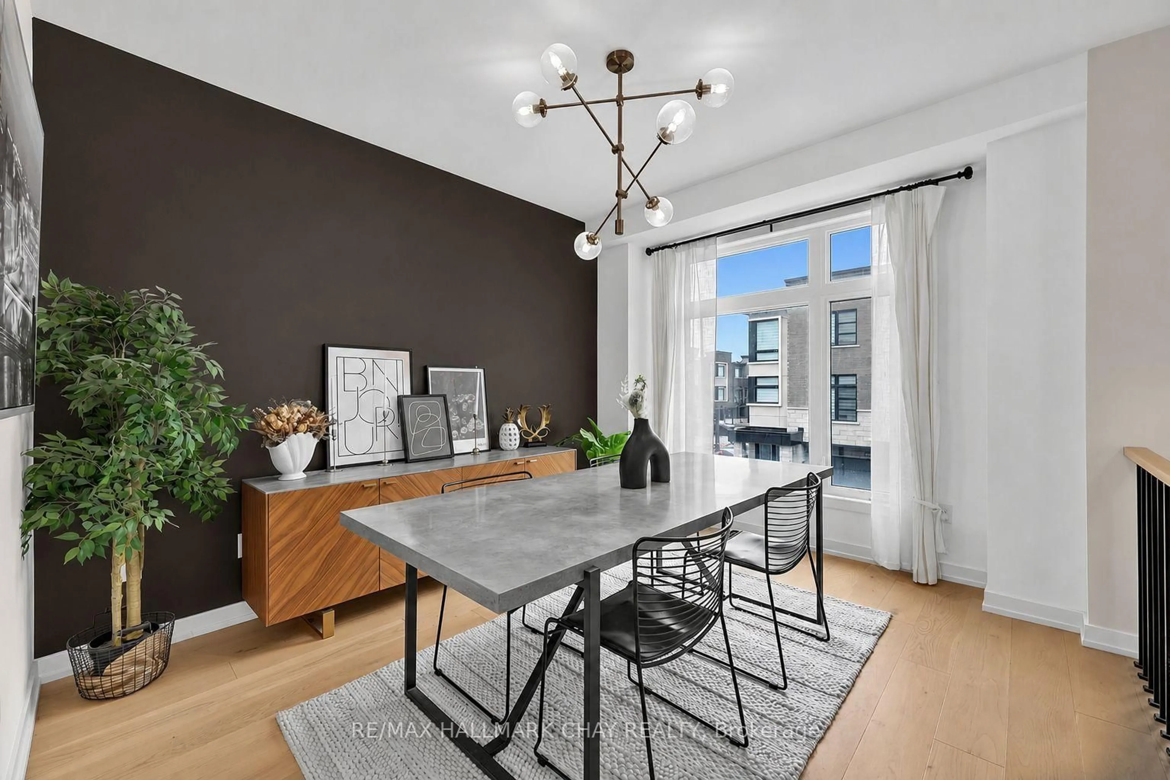
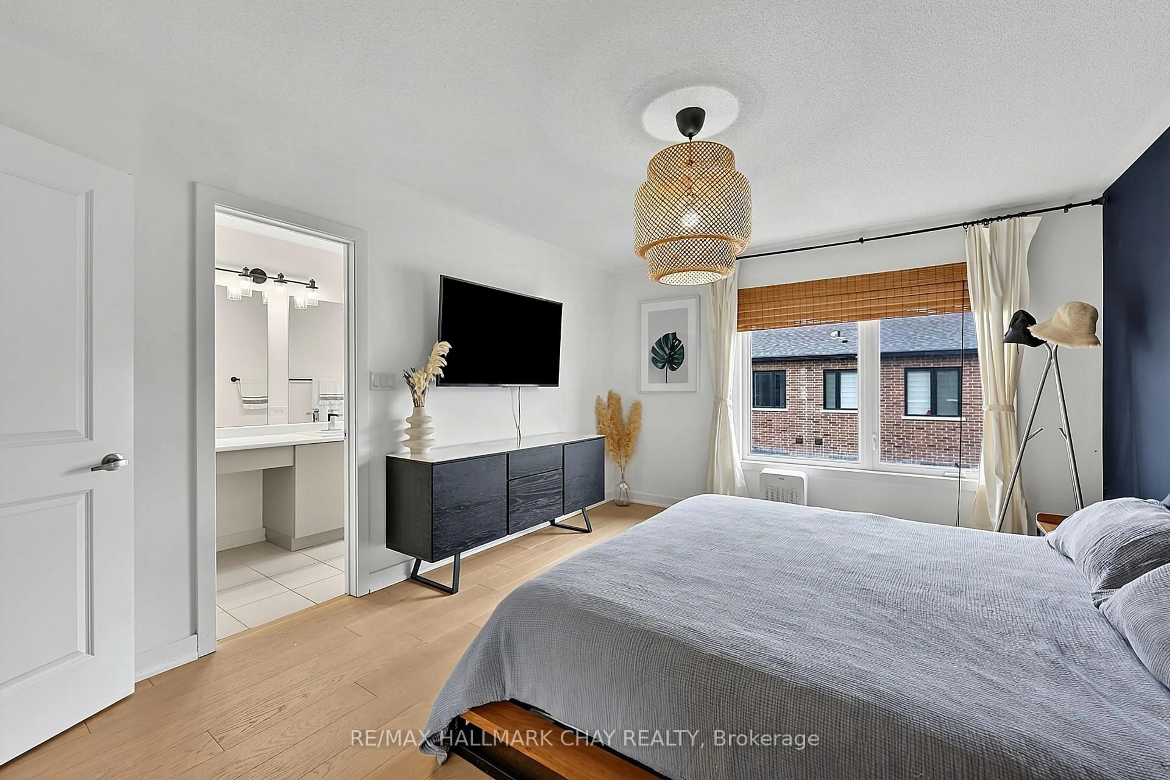
Want to skip the reno list and get straight to enjoying your new home? This is the one for you. Built in 2021, this 3-bedroom, 4-bathroom home in Duffin Heights is modern, bright and ready to go. There's no carpet to be found, and the main living space is exactly what you want for everyday life-a comfortable open-concept living and dining room anchored by a beautiful kitchen with quartz counters, stainless steel appliances and a large island. Upstairs offers 3 bedrooms and when it comes to the primary suite, they went all in-plenty of space for that King bed, a walk-in closet & stunning 5-piece ensuite. We're not done yet! The lower-level den walks out to the backyard and can be whatever you need it to be-office, gym, playroom, hangout space or guest room.The finished basement adds even more versatile living space, along with a huge storage area. Duffin Heights offers the best of suburban living, surrounded by parks, trails, green space and a growing collection of everyday amenities. You're close to shopping, schools and recreation, with easy access to Brock Road, Highway 401 and Highway 407. Pickering GO is conveniently accessible for commuters! Whether you're a first-time buyer ready to put down roots, a growing family looking for more room, or a commuter wanting modern living with easy GTA access, this is the kind of home that checks all the boxes. Quality finishes, spacious, low-maintenance and ready to go. Honestly, what's not to like?


Property Details

Style3-Storey
View-
Age of property0-5
SqFt~2000-2500 SqFt
Lot Size1,521 SqFt(84.22 x 18.06)
Parking Spaces2
MLS ®NumberE13739756
Community NameBrock Ridge
Data SourceTRREB
Listing byRE/MAX HALLMARK CHAY REALTY

Features

Heating: Forced Air
Cooling: Central Air
Basement: Fin W/O, Finished

Main Floor

Office

2.65 x 5.67


Features

Lot size: 1,521 SqFt

Parking

Garage spaces 1

Garage type Attached

Other parking spaces 1

Total parking spaces 2


Property History

Sep 3, 2026
ListedActive
$859,900
1 day on market
history photo preview41
Listing by trreb®
Property listed by RE/MAX HALLMARK CHAY REALTY, Brokerage
Agent Banner Image
Interested in this property?Get in touch to get the inside scoop.

Market Data - Brock Ridge

Geo Zone Map ThumbnailBrock Ridge

Strong Seller's Market

View Market Data

Townhouse - for the past 30 days

Buyer's market Seller's market

Avg. Days on Market

Past 30 days

0 day

Compared to

2025

31 days

2024

24 days

2023

18 days

New Listings

Past 30 days

4 listings

Compared to

2025

6 listings

2024

2 listings

2023

8 listings

Units sold

Past 30 days

0 unit

Compared to

2025

3 units

2024

1 unit

2023

3 units

Median Sold Price

Past 30 days

$0

Compared to

2025

$825,000

2024

$880,000

2023

$999,999


Population and Demographics

Overview

Total population 12792
Average household income $141,290

Age (%)

0 to 19
26%
20 to 34
22%
35 to 49
21%
50 to 64
19%
65 and plus
11%

Household composition (%)

Single family
82%
Single person
13%
Multi family
3%
Multi person
2%

Mother tongue (%)

English
66%
Urdu
9%
Tamil
5%
Others
4%
Dari
2%
Tagalog (Pilipino, Filipino)
2%
Gujarati
2%
Arabic
2%

House tenancy (%)

Owners
86%
Renters
14%

What’s nearby?Essentials within 5 km

Local Logic

Transportation Scores

Estimated Budget