Open: Sat, 2PM to 4PM
trreb/IMG-E13828306_d9459628-4e81-4299-b6eb-e2975b074a6a-l.jpg
3 days on Market

2458 Earl Grey Ave, Pickering, Ontario L1X 0B9

Semi-Detached
3
3
~1100-1500 sqft
$699,900
Get pre-qualifiedPowered by nesto
Semi-Detached
3
3
~1100-1500 sqft

Contact us about this property

Call

Highlights

Property Estimate

Days on market3 days

Estimated valueNot available

Price/Sqft$551/sqft

Monthly cost

Open Calculator

Description

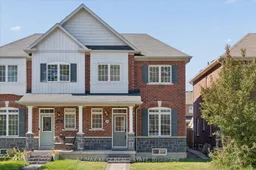
Welcome to this well-maintained 3-bedroom, 2.5-bathroom semi-detached home in the sought-after Duffin Heights community. The main floor features 9-foot ceilings, hardwood and ceramic flooring, a spacious family room with gas fireplace, and freshly painted walls. The functional layout offers comfortable living and entertaining space throughout.The second floor features three generously sized bedrooms and two full bathrooms, with newly updated vinyl flooring and refreshed bathroom vanities. The huge unfinished basement provides an excellent opportunity to create additional living space, a home gym, office, recreation room or future finished area to suit your needs.Enjoy a low-maintenance backyard that has been recently interlocked (2025), providing a great outdoor space without the hassle of maintaining a lawn. The property also features a detached garage and no sidewalk, offering convenient additional parking.Recent updates include a new stove, dishwasher and washer, along with fresh paint on the main floor, new vinyl flooring on the second level and updated bathroom vanities.Ideally located in Duffin Heights, close to parks, schools, shopping, transit and major highways, this home offers a great combination of space, updates and convenience with plenty of potential to make it your own.


Upcoming Open Houses

Oct 3Sat2:00 PM - 4:00 PM
Oct 4Sun2:00 PM - 4:00 PM

Property Details

Style2-Storey
View-
Age of property-
SqFt~1100-1500 SqFt
Lot Size2,179 SqFt(88.58 x 24.61)
Parking Spaces2
MLS ®NumberE13828306
Community NameBrock Ridge
Data SourceTRREB
Listing byRE/MAX KEY2 REAL ESTATE

Features

Heating: Forced Air
Cooling: Central Air
Fireplace
Basement: Unfinished

Main Floor

Kitchen

2.64 x 2.85

Tile Floor / Stainless Steel Appl / Combined W/Dining

Dining

2.64 x 2.82

Tile Floor / W/O To Patio / Combined W/Kitchen

Living

2.97 x 4.8

Hardwood Floor

Family

3.1 x 4.78

hardwood floor / Gas Fireplace


Features

Lot size: 2,179 SqFt

Parking

Garage spaces 1

Garage type Detached

Other parking spaces 1

Total parking spaces 2


Property History

Sep 25, 2026
ListedActive
$699,900
3 days on market
history photo preview40
Listing by trreb®
Property listed by RE/MAX KEY2 REAL ESTATE, Brokerage
Agent Banner Image
Interested in this property?Get in touch to get the inside scoop.

Market Data - Brock Ridge

Geo Zone Map ThumbnailBrock Ridge

Strong Seller's Market

View Market Data

Semi-Detached house - for the past 30 days

Buyer's market Seller's market

Avg. Days on Market

Past 30 days

38 days

Compared to

2025

9 days

2024

0 day

2023

6 days

New Listings

Past 30 days

0 listing

Compared to

2025

3 listings

2024

3 listings

2023

2 listings

Units sold

Past 30 days

2 units

Compared to

2025

1 unit

2024

0 unit

2023

1 unit

Median Sold Price

Past 30 days

$837,500

Compared to

2025

$880,000

2023

$925,000


Population and Demographics

Overview

Total population 12792
Average household income $141,290

Age (%)

0 to 19
26%
20 to 34
22%
35 to 49
21%
50 to 64
19%
65 and plus
11%

Household composition (%)

Single family
82%
Single person
13%
Multi family
3%
Multi person
2%

Mother tongue (%)

English
66%
Urdu
9%
Tamil
5%
Others
4%
Dari
2%
Tagalog (Pilipino, Filipino)
2%
Gujarati
2%
Arabic
2%

House tenancy (%)

Owners
86%
Renters
14%

What’s nearby?Essentials within 5 km

Local Logic

Transportation Scores

Estimated Budget