1 hour on Market

2358 Wildwood Cres, Pickering, Ontario L1X 2M9

Detached
4 + 1
3
~2500-3000 sqft
$999,999
Get pre-qualifiedPowered by nesto
Detached
4 + 1
3
~2500-3000 sqft

Contact us about this property

Call

Highlights

Property Estimate

Days on market1 hour

Estimated valueNot available

Price/Sqft$366/sqft

Monthly cost

Open Calculator

Description

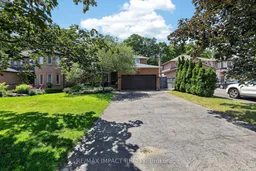
Welcome to 2358 Wildwood Crescent, an exceptional home nestled in the prestigious Brock Ridge community of Pickering. Lovingly owned and meticulously cared for by the same family since its construction, this remarkable property offers a rare combination of space, privacy, and natural beauty. Set on an extraordinary 51.48 ft x 219.36 ft ravine lot, the property offers an incredible sense of privacy and an idyllic natural setting that is truly difficult to find. Boasting approximately 2,716 sq. ft. of above-grade living space, this 4-bedroom, 3-bathroom home offers a generous, thoughtfully designed layout with spacious principal rooms, comfortable family living areas, and abundant natural light. The 4-season sunroom is a standout feature, creating a beautiful year-round space to relax, entertain, and enjoy the peaceful ravine views and surrounding greenery. Throughout the home, you can feel the pride, love, and care that has been given to this property over the years. From its exceptional lot and ravine setting to its generous interior space and highly sought-after location, 2358 Wildwood Crescent is a truly special home and a rare opportunity to join one of Pickering's most desirable communities.


Property Details

Style2-Storey
ViewCreek/Stream, Garden, Trees/Woods
Age of property31-50
SqFt~2500-3000 SqFt
Lot Size11,292 SqFt(219.36 x 51.48)
Parking Spaces6
MLS ®NumberE13597874
Community NameBrock Ridge
Data SourceTRREB
Listing byRE/MAX IMPACT REALTY

Features

Heating: Forced Air
Cooling: Central Air
Fireplace
Basement: Fin W/O, Sep Entrance

Main Floor

Living

5.28 x 3.33

hardwood floor / Combined W/Dining / Crown Moulding

Dining

3.94 x 3.33

hardwood floor / Combined W/Living / Open Concept

Office

3.23 x 3.48

hardwood floor / Crown Moulding / Large Window

Family

5.23 x 3.45

hardwood floor / O/Looks Backyard / Fireplace


Features

Lot size: 11,292 SqFt

Parking

Garage spaces 2

Garage type Attached

Other parking spaces 4

Total parking spaces 6


Property History

Jul 23, 2026
ListedActive
$999,999
1 hour on market
history photo preview50
Listing by trreb®
Property listed by RE/MAX IMPACT REALTY, Brokerage
Agent Banner Image
Interested in this property?Get in touch to get the inside scoop.

Market Data - Brock Ridge

Geo Zone Map ThumbnailBrock Ridge

Balanced Market

View Market Data

Detached house - for the past 30 days

Buyer's market Seller's market

Avg. Days on Market

Past 30 days

10 days

Compared to

2025

10 days

2024

10 days

2023

12 days

New Listings

Past 30 days

11 listings

Compared to

2025

8 listings

2024

13 listings

2023

20 listings

Units sold

Past 30 days

6 units

Compared to

2025

1 unit

2024

6 units

2023

6 units

Median Sold Price

Past 30 days

$991,500

Compared to

2025

$975,000

2024

$1,135,000

2023

$1,267,500


Population and Demographics

Overview

Total population 12792
Average household income $141,290

Age (%)

0 to 19
26%
20 to 34
22%
35 to 49
21%
50 to 64
19%
65 and plus
11%

Household composition (%)

Single family
82%
Single person
13%
Multi family
3%
Multi person
2%

Mother tongue (%)

English
66%
Urdu
9%
Tamil
5%
Others
4%
Dari
2%
Tagalog (Pilipino, Filipino)
2%
Gujarati
2%
Arabic
2%

House tenancy (%)

Owners
86%
Renters
14%

What’s nearby?Essentials within 5 km

Local Logic

Transportation Scores

Estimated Budget