1611 Winville Rd, Pickering, Ontario L1V 2P8
Contact us about this property
Highlights
Estimated valueThis is the price Wahi expects this property to sell for.
The calculation is powered by our Instant Home Value Estimate, which uses current market and property price trends to estimate your home’s value with a 90% accuracy rate.Not available
Price/Sqft$536/sqft
Monthly cost
Open Calculator
Description
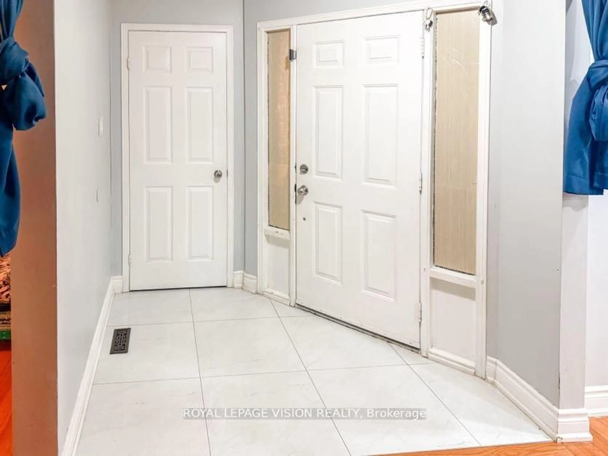
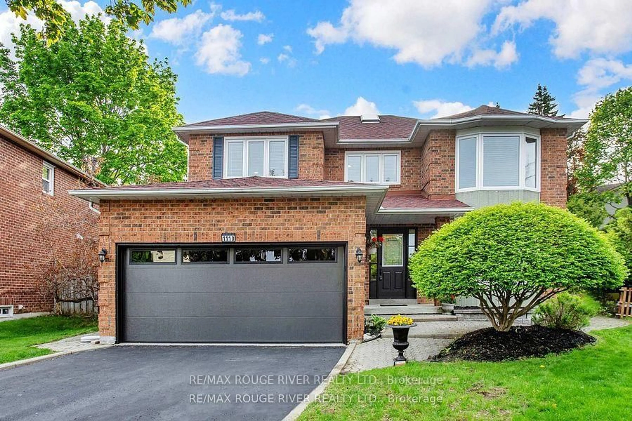
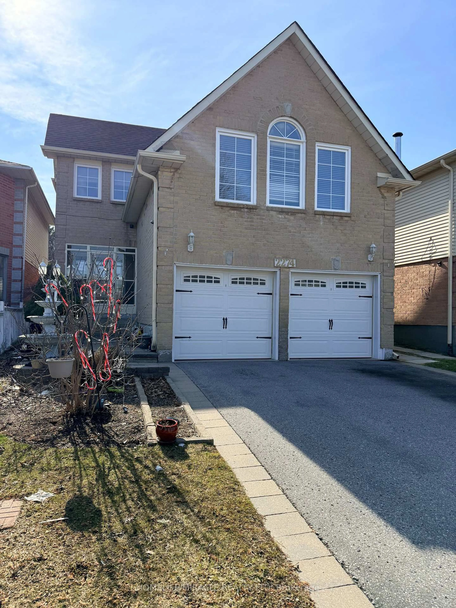
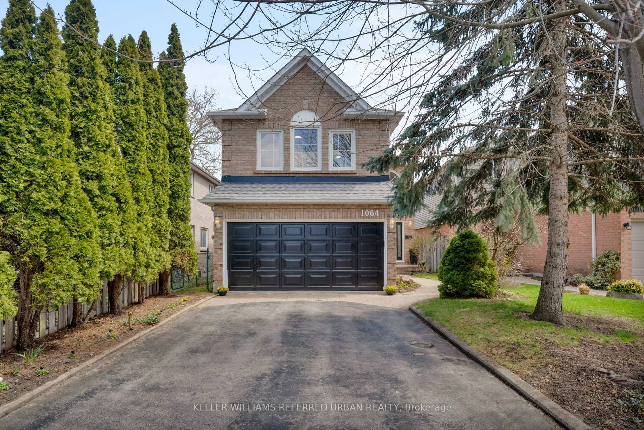
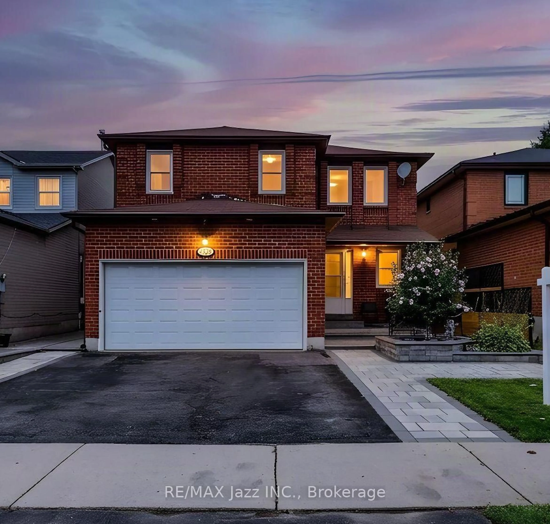
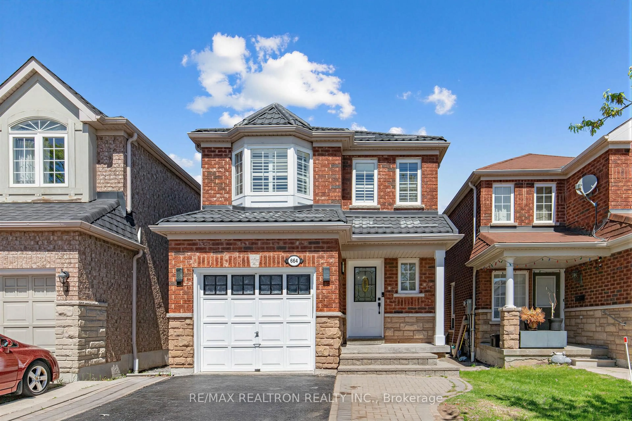
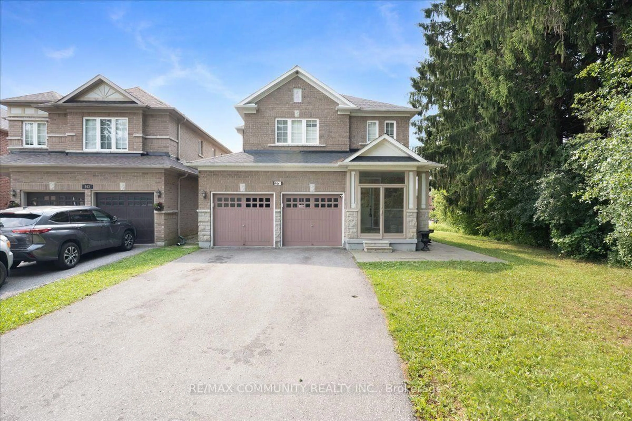
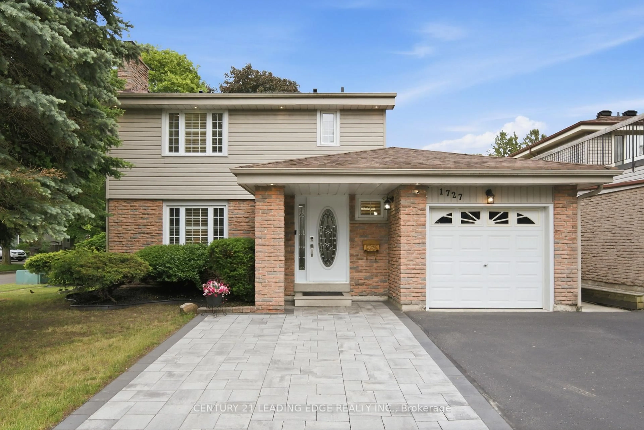
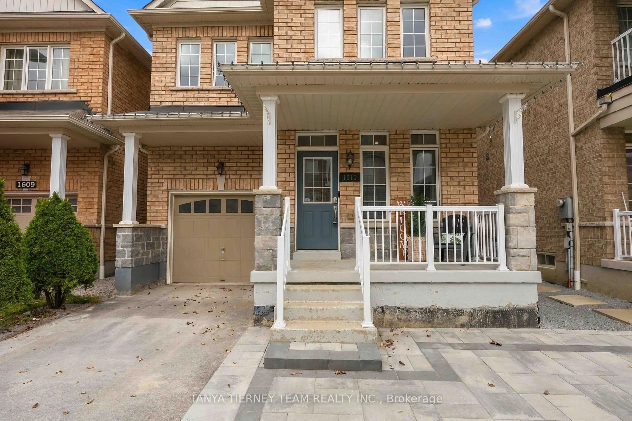
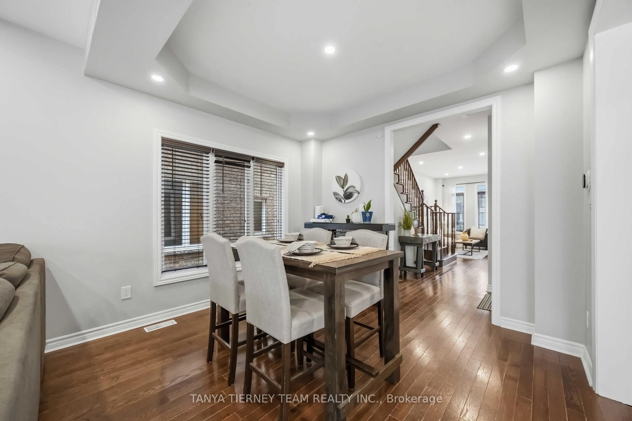
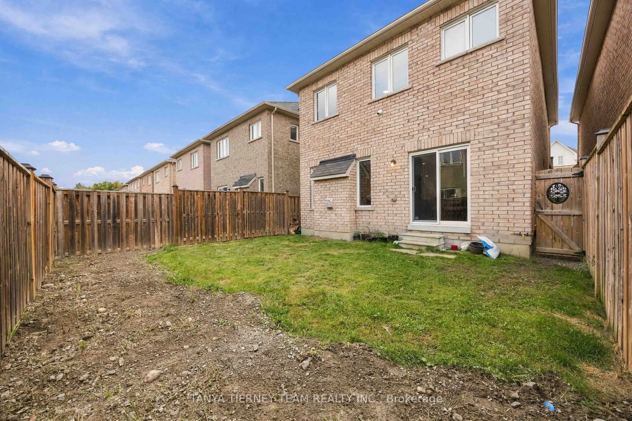
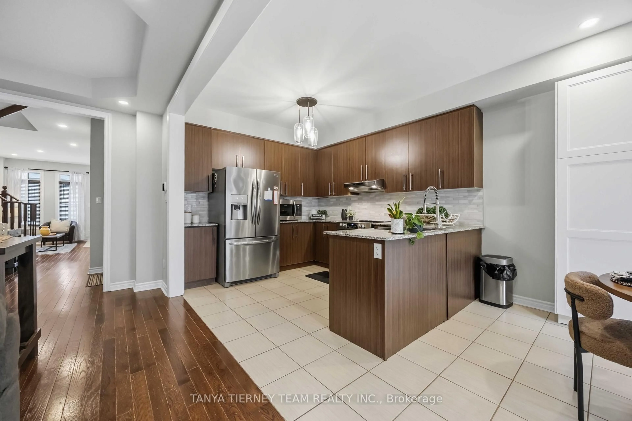
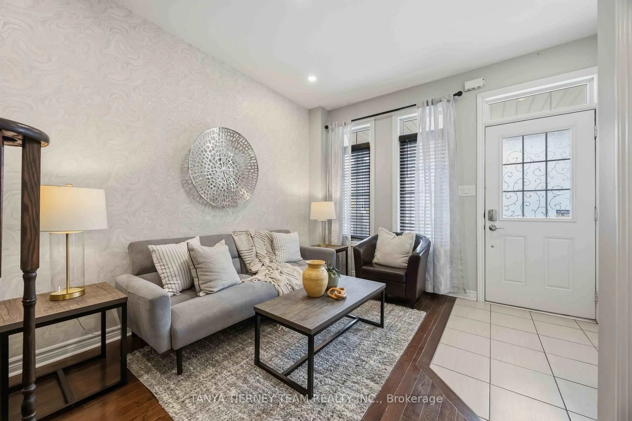
Welcome to this beautifully appointed, all-brick, 3-bedroom, 4-bathroom family home nestled in the highly desirable Duffin Heights community of North Pickering! Boasting exceptional curb appeal with an elegant interlocking walkway and charming covered front porch, this home offers the perfect blend of style, comfort, and functionality. Step inside to a bright, spacious open-concept layout featuring rich hardwood flooring, a hardwood staircase, pot lights, and elegant formal living and dining rooms highlighted by a sophisticated coffered ceiling. The well-appointed kitchen features stainless steel appliances, stylish backsplash, ample cabinetry, a generous pantry, and a sun-filled breakfast area with sliding doors leading to a fully fenced backyard, ideal for entertaining and family gatherings. Unwind in the inviting family room, complete with a cozy gas fireplace, custom stone surround, and picturesque backyard views. Upstairs, discover three generously sized bedrooms, including a spacious primary retreat featuring a walk-in closet and luxurious 5-piece ensuite with double vanity. The professionally finished basement offers exceptional additional living space with a second fireplace, custom mantel, built-in shelving, entertainer's bar, laundry area, and convenient 3-piece bathroom. Ideally situated just minutes from parks, schools, shopping, everyday amenities, and major highways, this move-in-ready gem offers an outstanding lifestyle in one of Pickering's most sought-after family-friendly neighbourhoods. A wonderful place to call home!
Property Details
Interior
Features
Main Floor
Living
4.75 x 3.38Pot Lights / Formal Rm / hardwood floor
Dining
2.35 x 3.38Formal Rm / Combined W/Family / hardwood floor
Family
2.35 x 3.38Gas Fireplace / Pot Lights / hardwood floor
Kitchen
3.05 x 3.05Stainless Steel Appl / Pot Lights / Ceramic Floor
Exterior
Features
Parking
Garage spaces 1
Garage type Attached
Other parking spaces 1
Total parking spaces 2
Property History
 46
46