Open: Today, 2PM to 4PM
trreb/IMG-E14154046_b45b4c40f7f142cb6bd300981570e47b7eecf5e468375c3c884b657ca006a4b4.jpg
2 days on Market

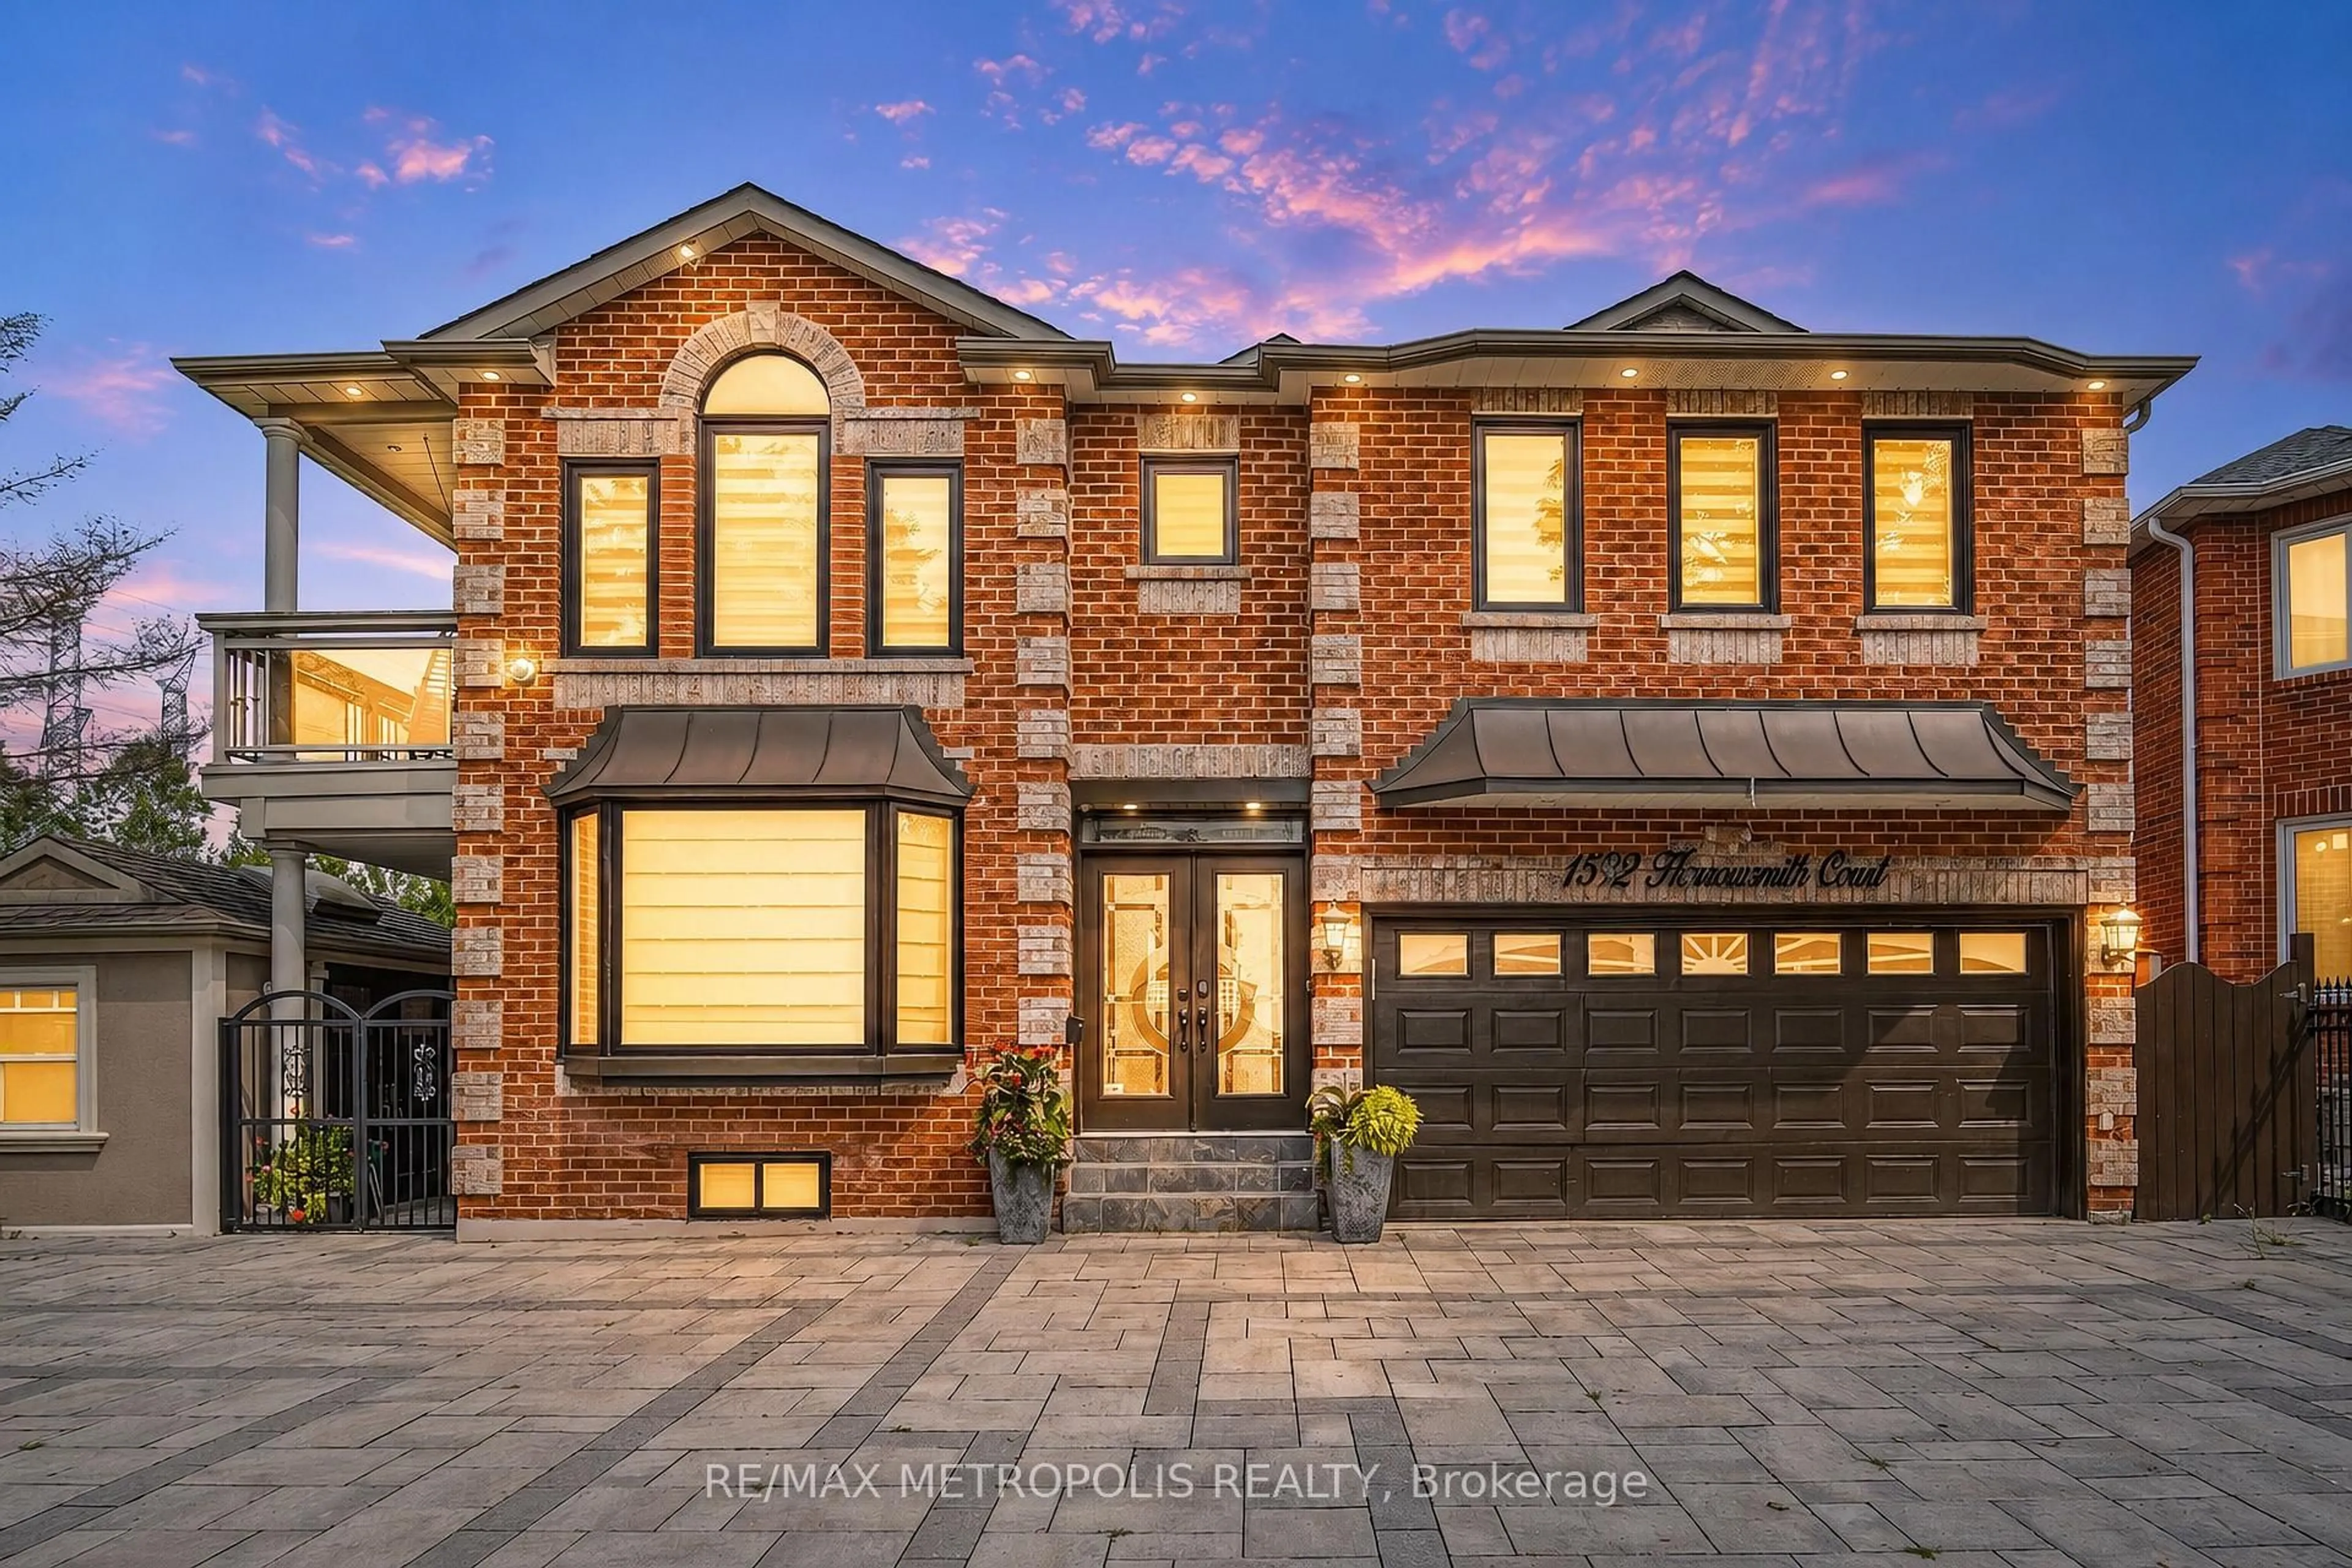
1592 Harrowsmith Crt, Pickering, Ontario L1X 2L9

Detached
4 + 2
6
~3500-5000 sqft
$1,589,999
Get pre-qualifiedPowered by nesto
Detached
4 + 2
6
~3500-5000 sqft

Contact us about this property

Call

Highlights

Property Estimate

Days on market2 days

Estimated valueNot available

Price/Sqft$386/sqft

Monthly cost

Open Calculator

Description

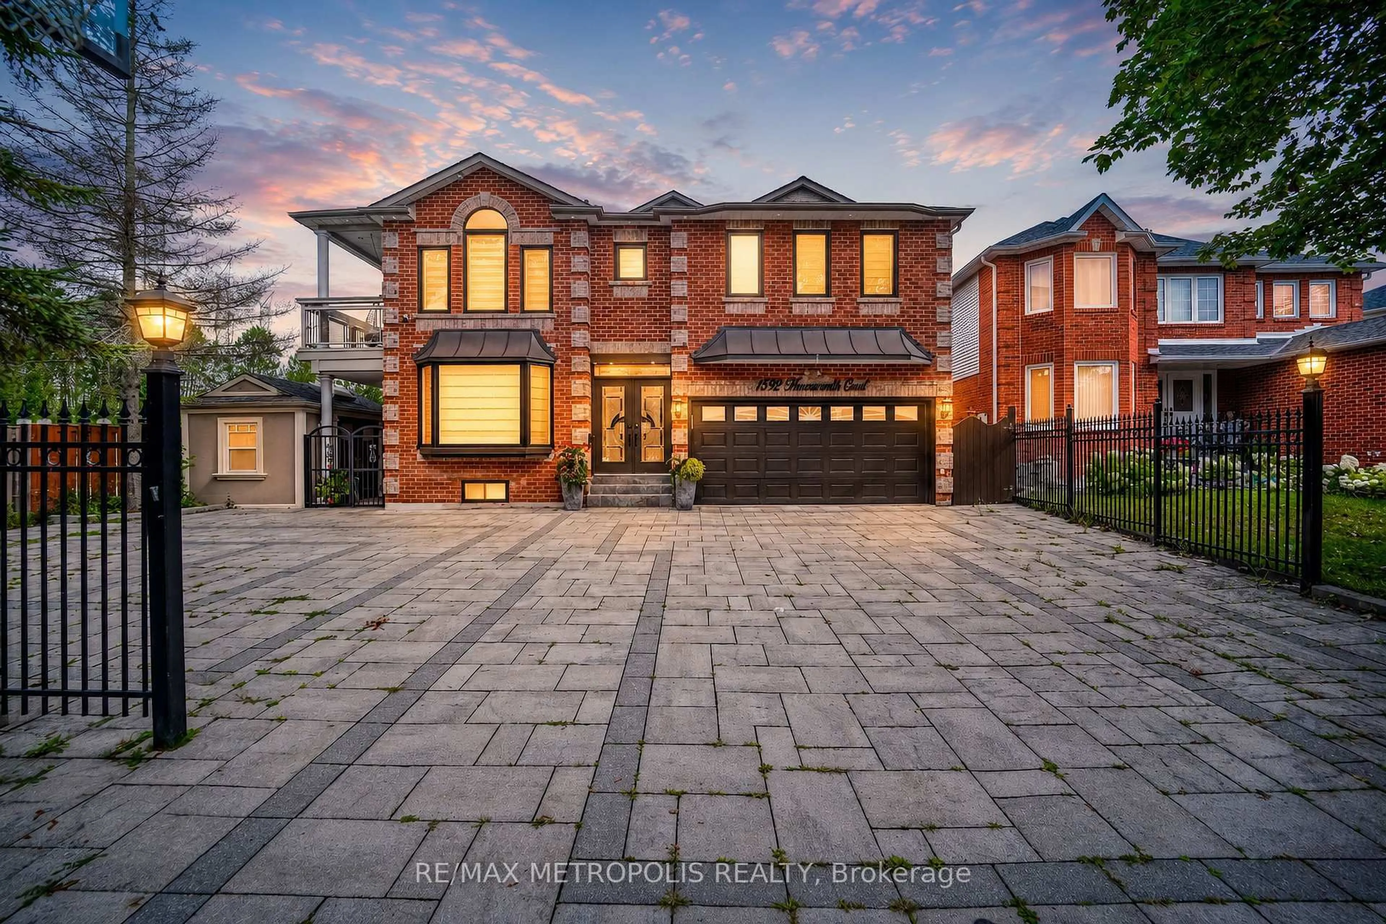
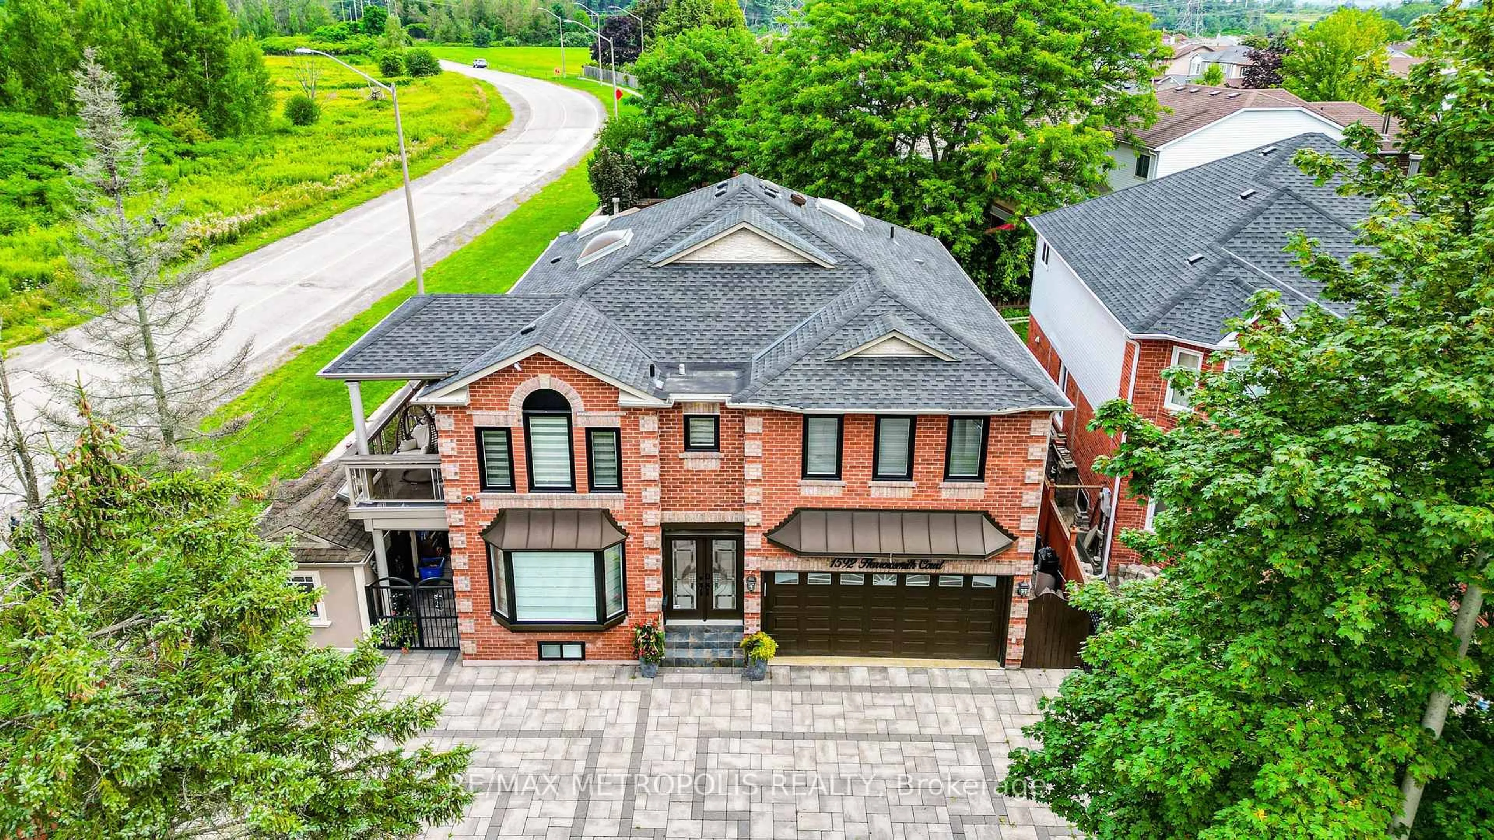
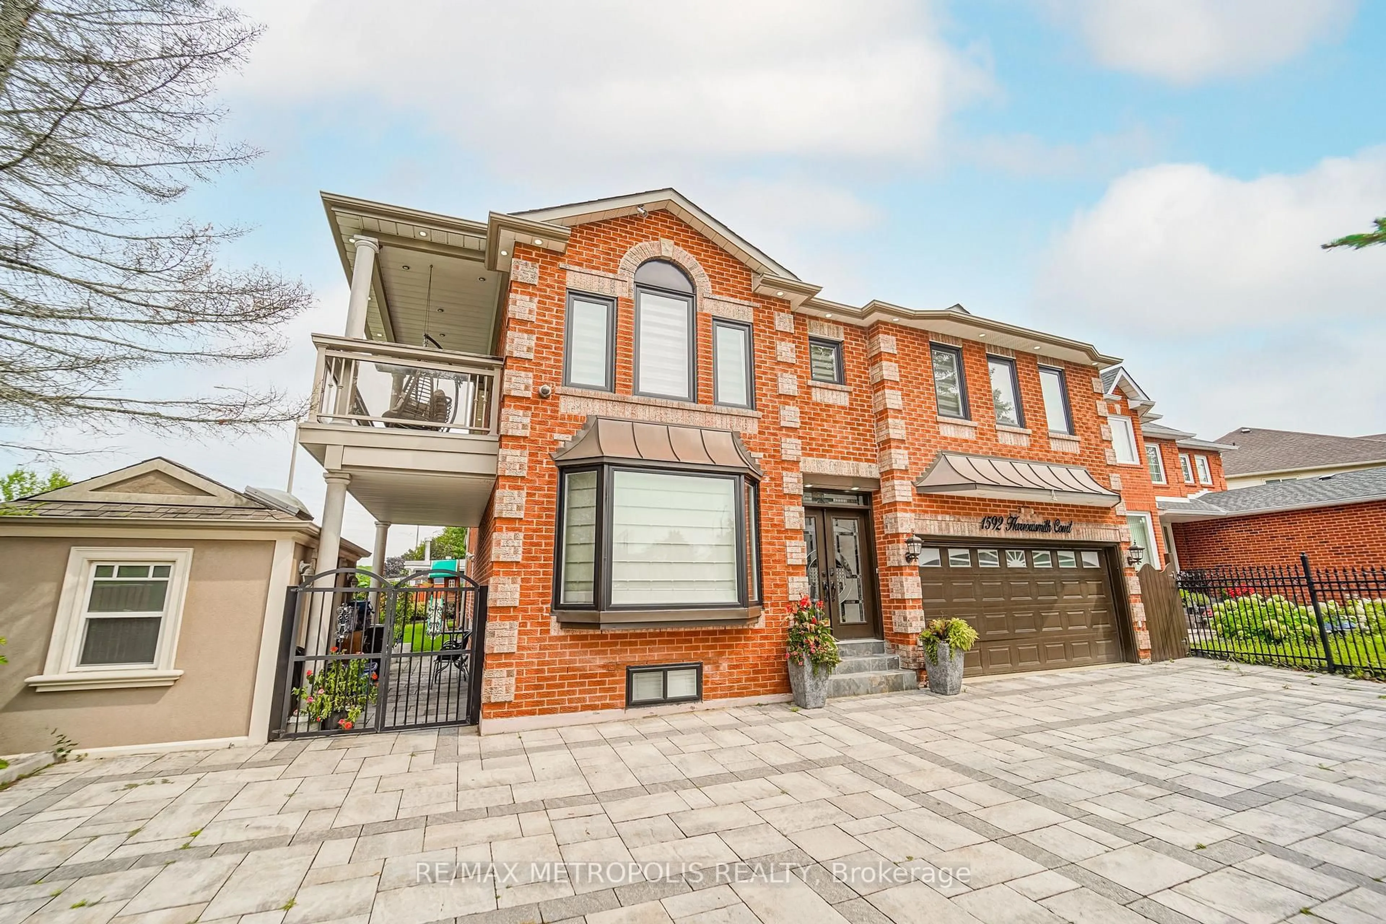
Luxury for less! Priced near its 2017 value with $170K+ in recent years upgrades, this Brock Ridge cul-de-sac gem spans ~4,670 sq. ft. of finished space with 4+2 beds and 6 baths. Features include a chef's gas-range kitchen, separate living/dining/family rooms, and a massive sunroom with 5 sliders and 4 skylights. Major updates boast a 2025 roof and windows, 2022 A/C, 2026 laundry, 2024 luxury renovated baths, new hardwood, fresh paint, and a new HWT. The legal 2-bed, 2-bath basement suite features **separate laundry** and generates stable income with an exceptional long-term tenant willing to stay or vacate. Enjoy a heated 2-car garage, 6-car interlock parking with an EV charger, no sidewalk, and an L-shaped entertainer's yard with a deck, pergola, sprinkler system, and gas BBQ hookup. Perfectly situated moments from major highways, schools, and amenities-an absolute must-see value!


Upcoming Open House

Nov 8Sun2:00 PM - 4:00 PM

Property Details

Style2-Storey
View-
Age of property-
SqFt~3500-5000 SqFt
Lot Size8,091 SqFt(86.36 x 93.7)
Parking Spaces8
MLS ®NumberE14154046
Community NameBrock Ridge
Data SourceTRREB
Listing byRE/MAX METROPOLIS REALTY

Features

Heating: Forced Air
Cooling: Central Air
Fireplace
Basement: Finished, Sep Entrance

2nd Floor

2nd Br

3.65 x 6.24

3rd Br

3.65 x 5.02

4th Br

4.48 x 4.05

Primary

4.05 x 7.31


Features

Lot size: 8,091 SqFt

Parking

Garage spaces 2

Garage type Attached

Other parking spaces 6

Total parking spaces 8


Property History
Nov 6, 2026
ListedActive
$1,589,999
2 days on market
history photo preview47
Listing by trreb®
Property listed by RE/MAX METROPOLIS REALTY, Brokerage
Agent Banner Image
Interested in this property?Get in touch to get the inside scoop.

Market Data - Brock Ridge

Geo Zone Map ThumbnailBrock Ridge

Strong Buyer's Market

View Market Data

Detached house - for the past 30 days

Buyer's market Seller's market

Avg. Days on Market

Past 30 days

16 days

Compared to

2025

18 days

2024

25 days

2023

22 days

New Listings

Past 30 days

19 listings

Compared to

2025

11 listings

2024

10 listings

2023

16 listings

Units sold

Past 30 days

1 unit

Compared to

2025

5 units

2024

2 units

2023

6 units

Median Sold Price

Past 30 days

$920,000

Compared to

2025

$999,000

2024

$1,182,500

2023

$1,075,000


Population and Demographics

Overview

Total population 12792
Average household income $141,290

Age (%)

0 to 19
26%
20 to 34
22%
35 to 49
21%
50 to 64
19%
65 and plus
11%

Household composition (%)

Single family
82%
Single person
13%
Multi family
3%
Multi person
2%

Mother tongue (%)

English
66%
Urdu
9%
Tamil
5%
Others
4%
Dari
2%
Tagalog (Pilipino, Filipino)
2%
Gujarati
2%
Arabic
2%

House tenancy (%)

Owners
86%
Renters
14%

What’s nearby?Essentials within 5 km

Local Logic

Transportation Scores

Estimated Budget