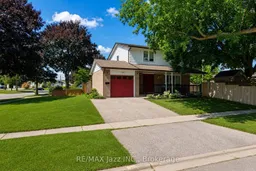
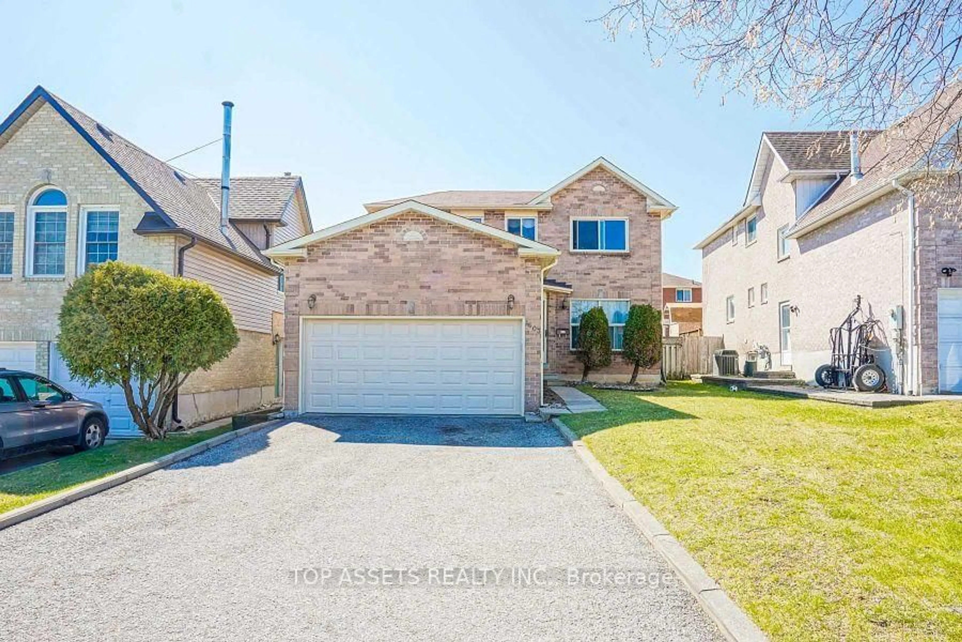
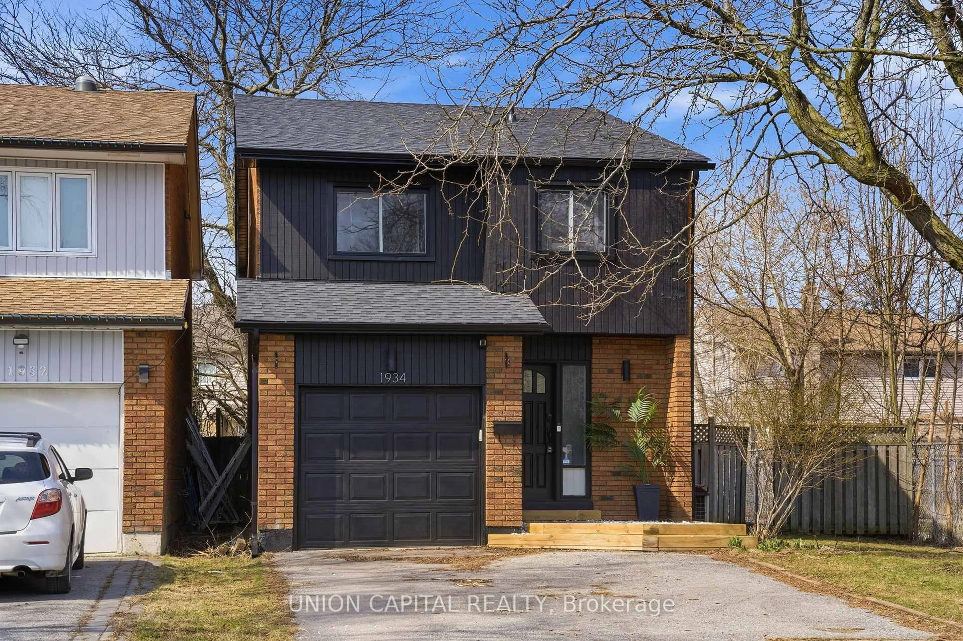
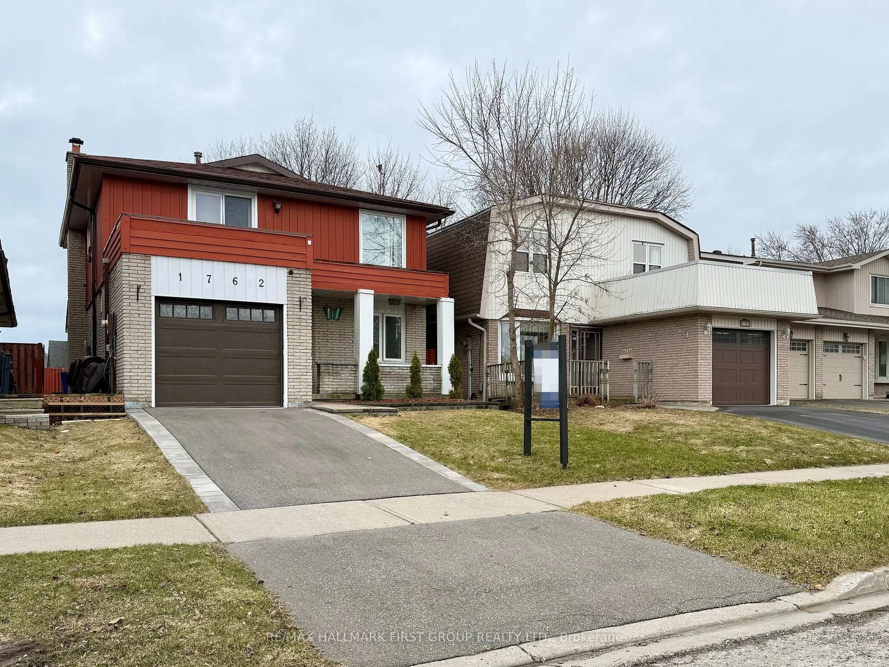
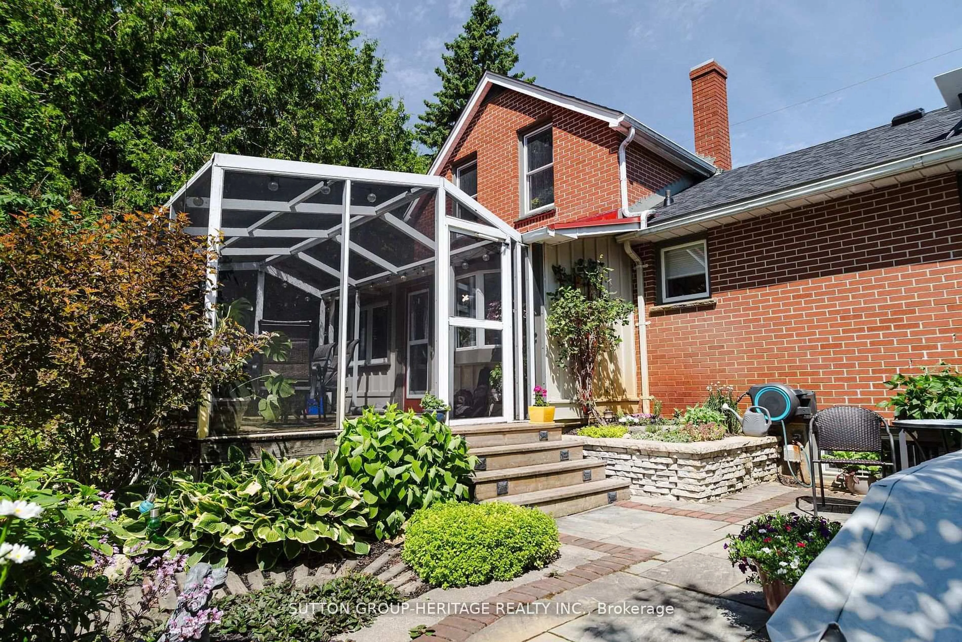
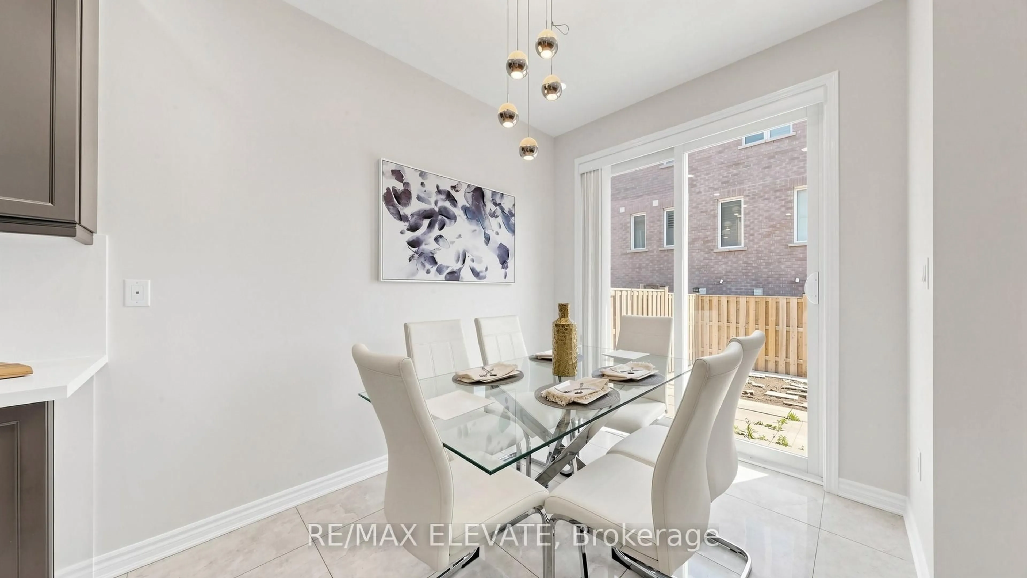
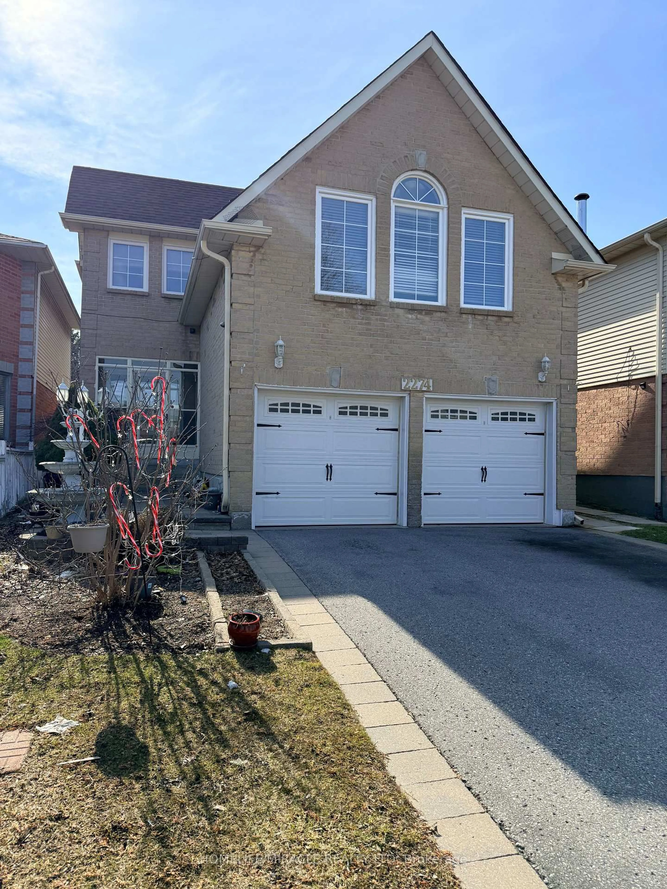
Home with vinyl exterior material, street for 822 Modlin Rd, Pickering Ontario L1W 1V5
4 days on Market

822 Modlin Rd, Pickering, Ontario L1W 1V5

Detached
3
2
~1100-1500 sqft
$700,000
Get pre-qualifiedPowered by nesto
Detached
3
2
~1100-1500 sqft

Contact us about this property

Call

Highlights

Property Estimate

Days on market4 days

Estimated valueNot available

Price/Sqft$551/sqft

Monthly cost

Open Calculator

Description

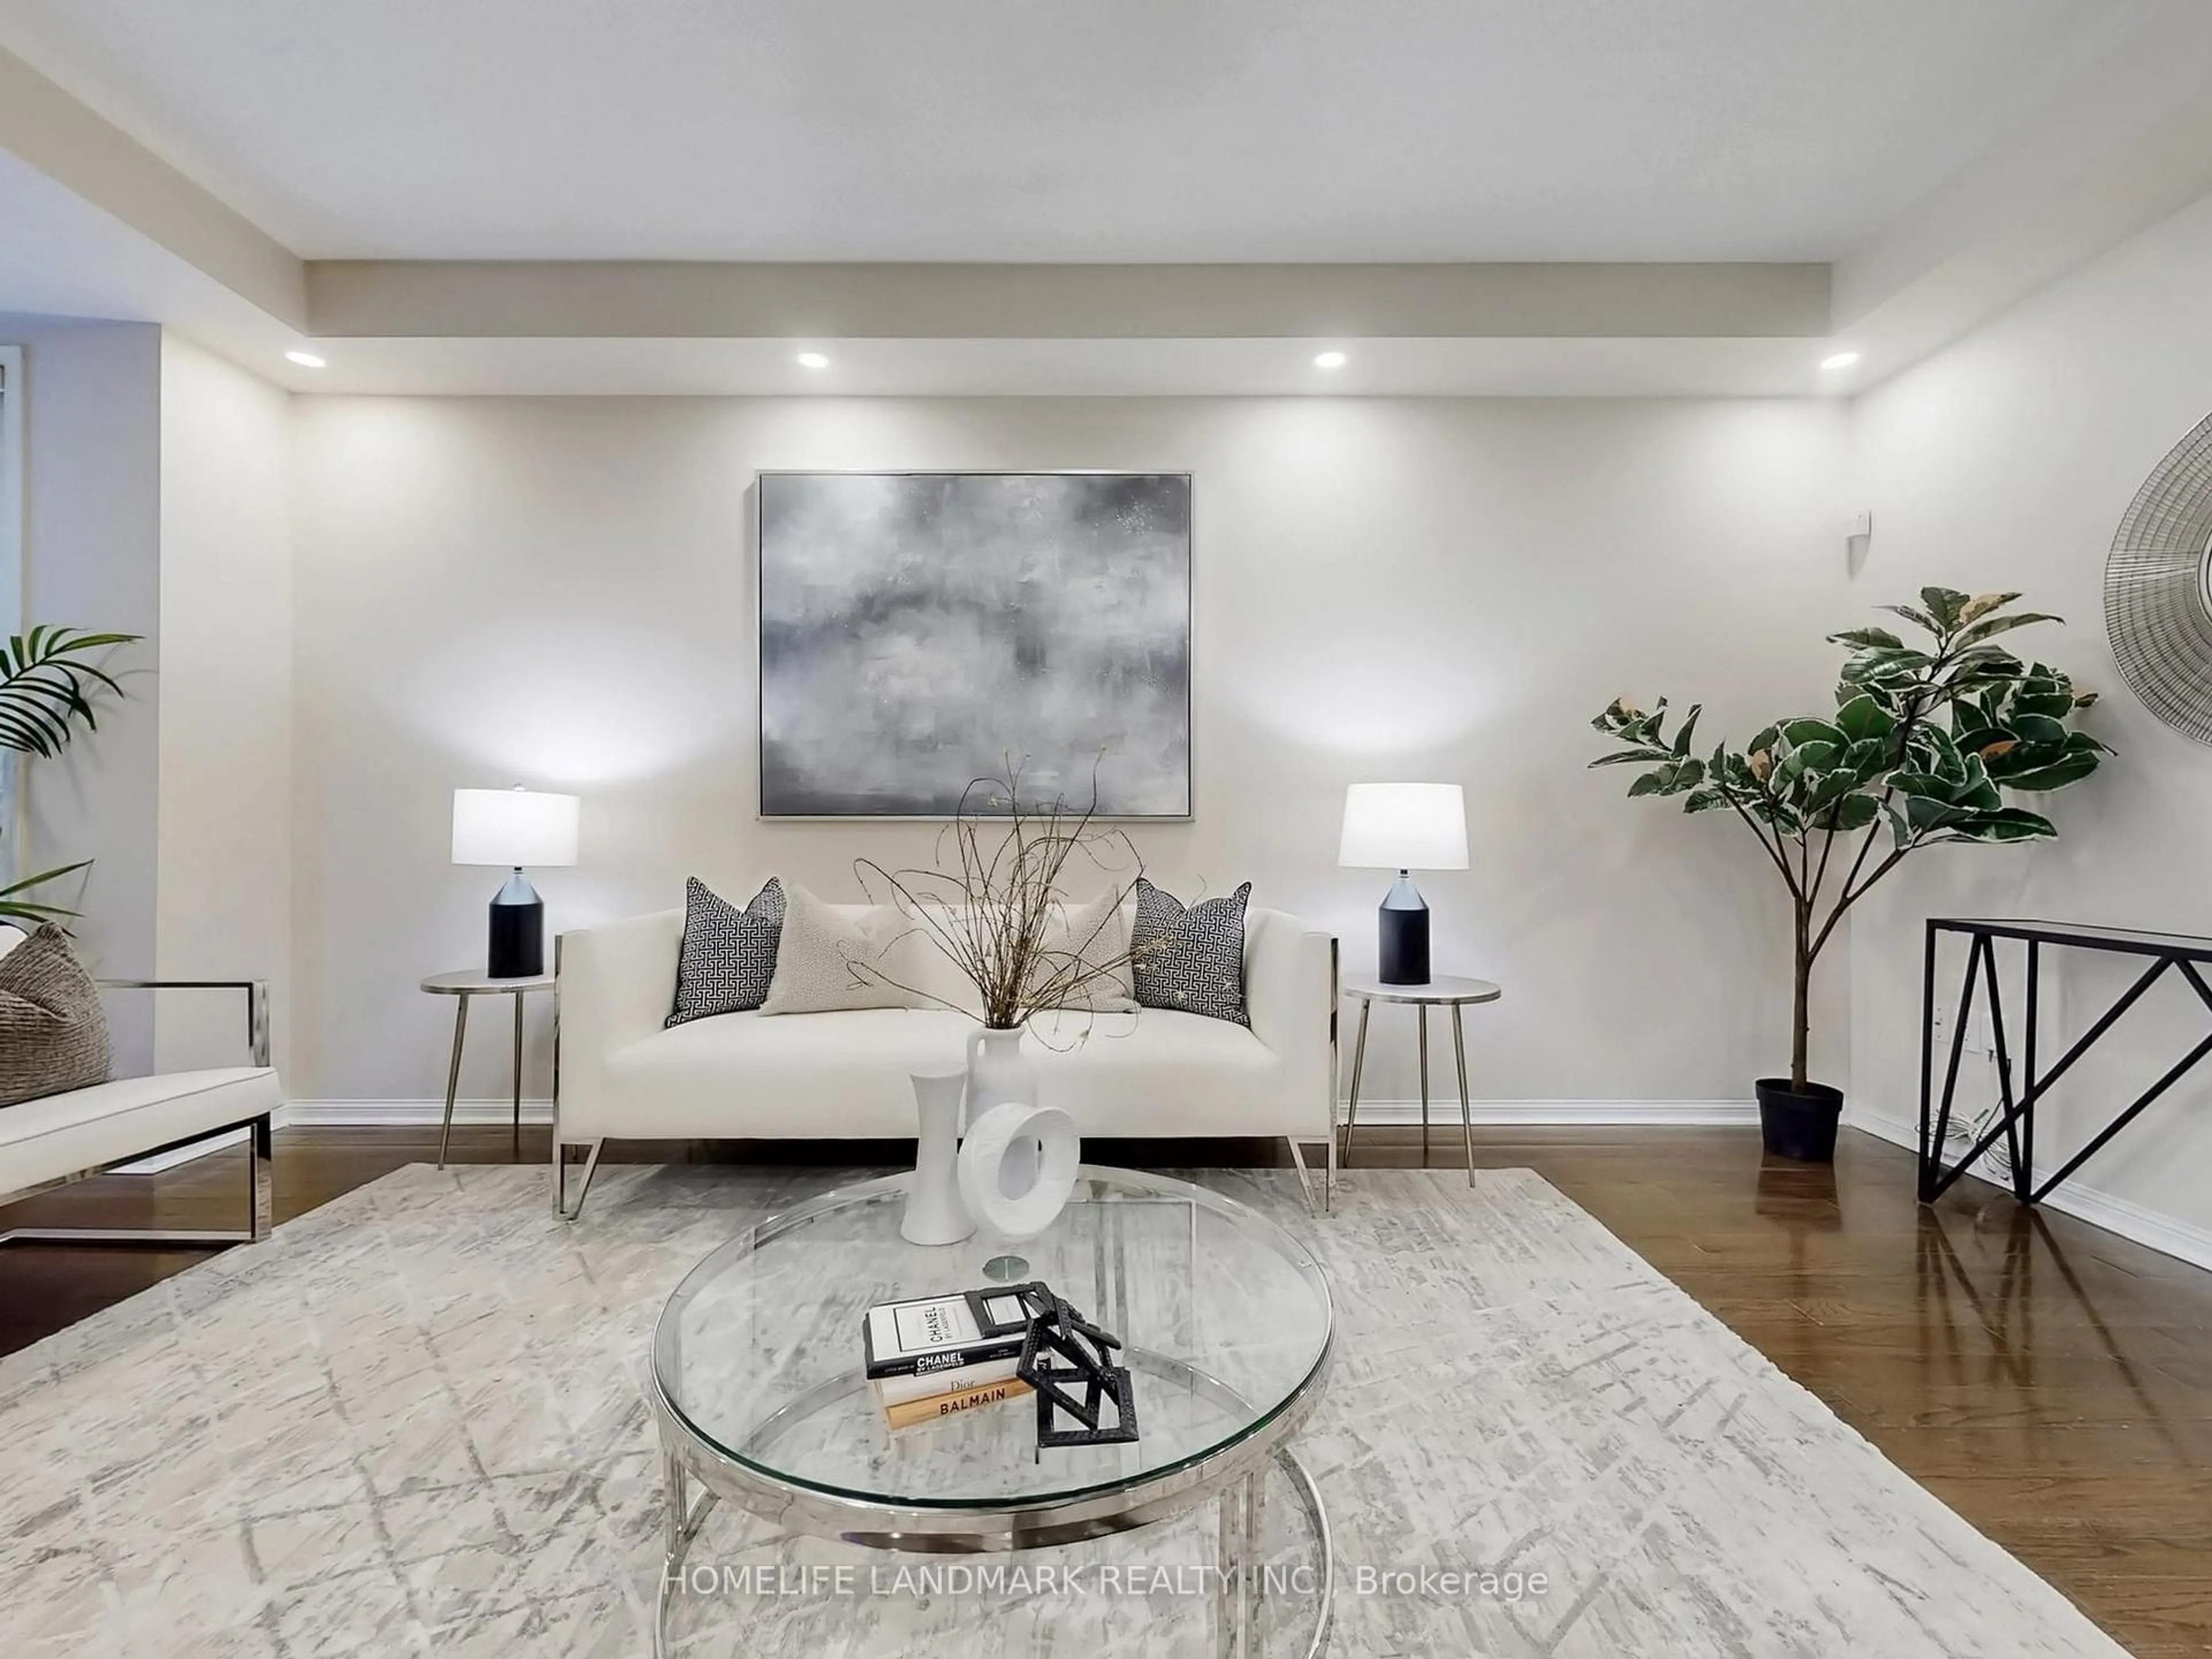
Welcome to 822 Modlin Road! This detached 2-storey home offering a versatile layout and spacious living areas. The main floor features a charming kitchen with an lots of cabinetry, providing plenty of storage and workspace, while overlooking the dining room for easy entertaining and everyday living. A large living room offers a comfortable space to relax with family and friends. Upstairs, you'll find two spacious bedrooms, each complete with large windows that fill the rooms with natural light and closet space. The second level also includes an additional kitchen and a living area with oversized windows, offering excellent flexibility for extended family, multi-generational living, or a variety of lifestyle needs. Please note the 3rd bedroom is currently converted to a kitchen but could easily be converted back.


Property Details

Style2-Storey
View-
Age of property-
SqFt~1100-1500 SqFt
Lot Size6,121 SqFt(102.26 x 59.86)
Parking Spaces3
MLS ®NumberE13542932
Community NameBay Ridges
Data SourceTRREB
Listing byRE/MAX Jazz INC.

Features

Heating: Forced Air
Cooling: Central Air
Basement: Unfinished

Main Floor

Kitchen

3.89 x 2.73

Eat-In Kitchen / O/Looks Dining / Window

Living

4.7 x 3.64

hardwood floor / O/Looks Dining / Window

Dining

3.04 x 2.64

hardwood floor / O/Looks Living / Window


Features

Lot size: 6,121 SqFt

Parking

Garage spaces 1

Garage type Built-In

Other parking spaces 2

Total parking spaces 3


Property History

Jul 9, 2026
ListedActive
$700,000
4 days on market
history photo preview10
Listing by trreb®
Property listed by RE/MAX Jazz INC., Brokerage
Agent Banner Image
Interested in this property?Get in touch to get the inside scoop.
Market Data - Bay Ridges

Geo Zone Map ThumbnailBay Ridges

Buyer's Market

View Market Data

Detached house - for the past 30 days

Buyer's market Seller's market

Avg. Days on Market

Past 30 days

28 days

Compared to

2025

22 days

2024

10 days

2023

18 days

New Listings

Past 30 days

15 listings

Compared to

2025

13 listings

2024

22 listings

2023

7 listings

Units sold

Past 30 days

3 units

Compared to

2025

5 units

2024

11 units

2023

5 units

Median Sold Price

Past 30 days

$880,000

Compared to

2025

$935,000

2024

$975,000

2023

$930,000


Population and Demographics

Overview

Total population 7701
Average household income $122,760

Age (%)

0 to 19
18%
20 to 34
22%
35 to 49
20%
50 to 64
21%
65 and plus
19%

Household composition (%)

Single family
63%
Single person
32%
Multi person
4%
Multi family
1%

Mother tongue (%)

English
87%
Others
4%
French
2%
Urdu
2%
Tagalog (Pilipino, Filipino)
1%
Spanish
1%

House tenancy (%)

Owners
71%
Renters
29%

What’s nearby?Essentials within 5 km

Local Logic

Transportation Scores

Estimated Budget