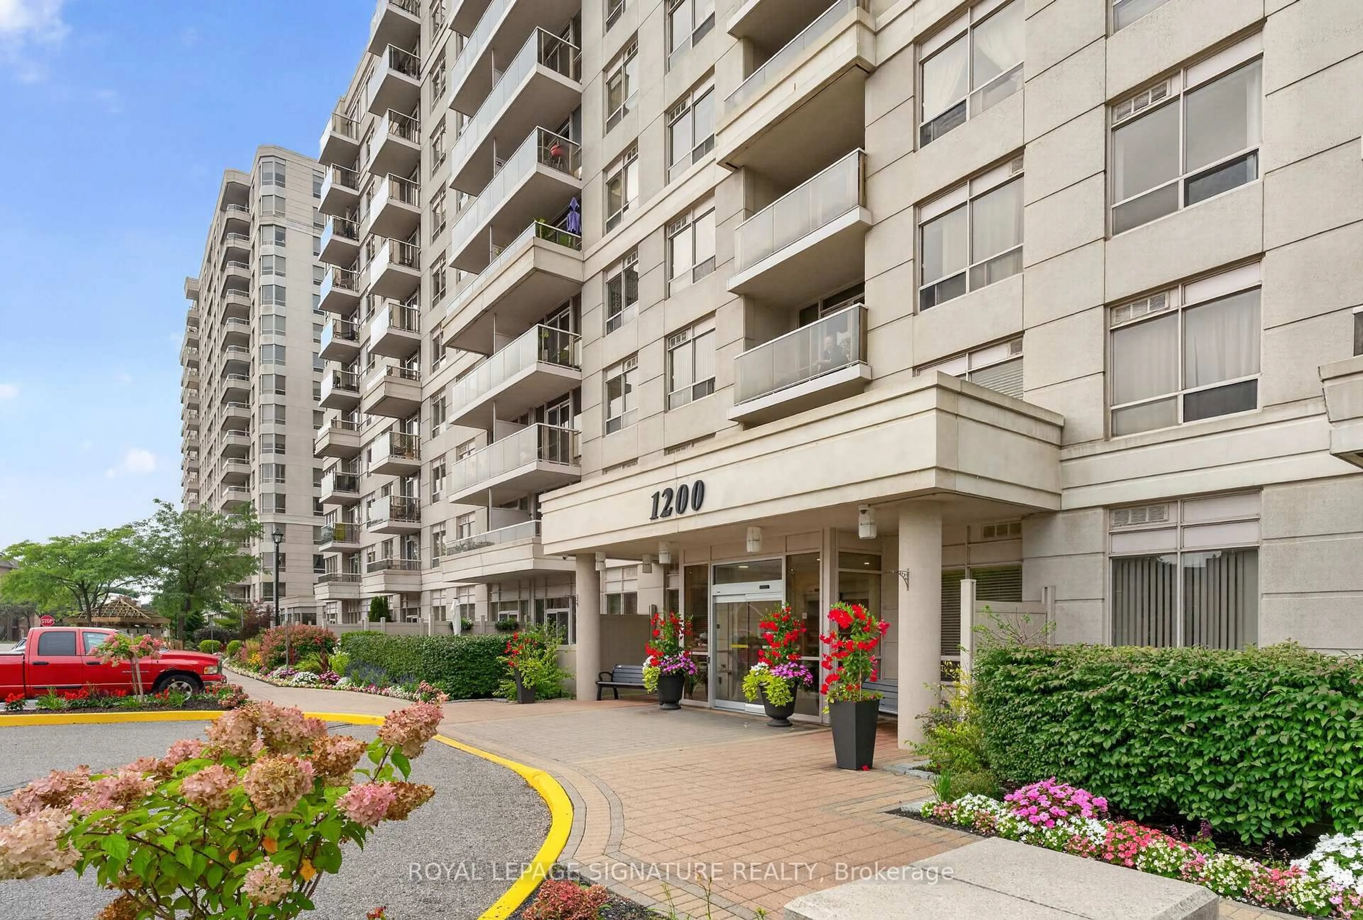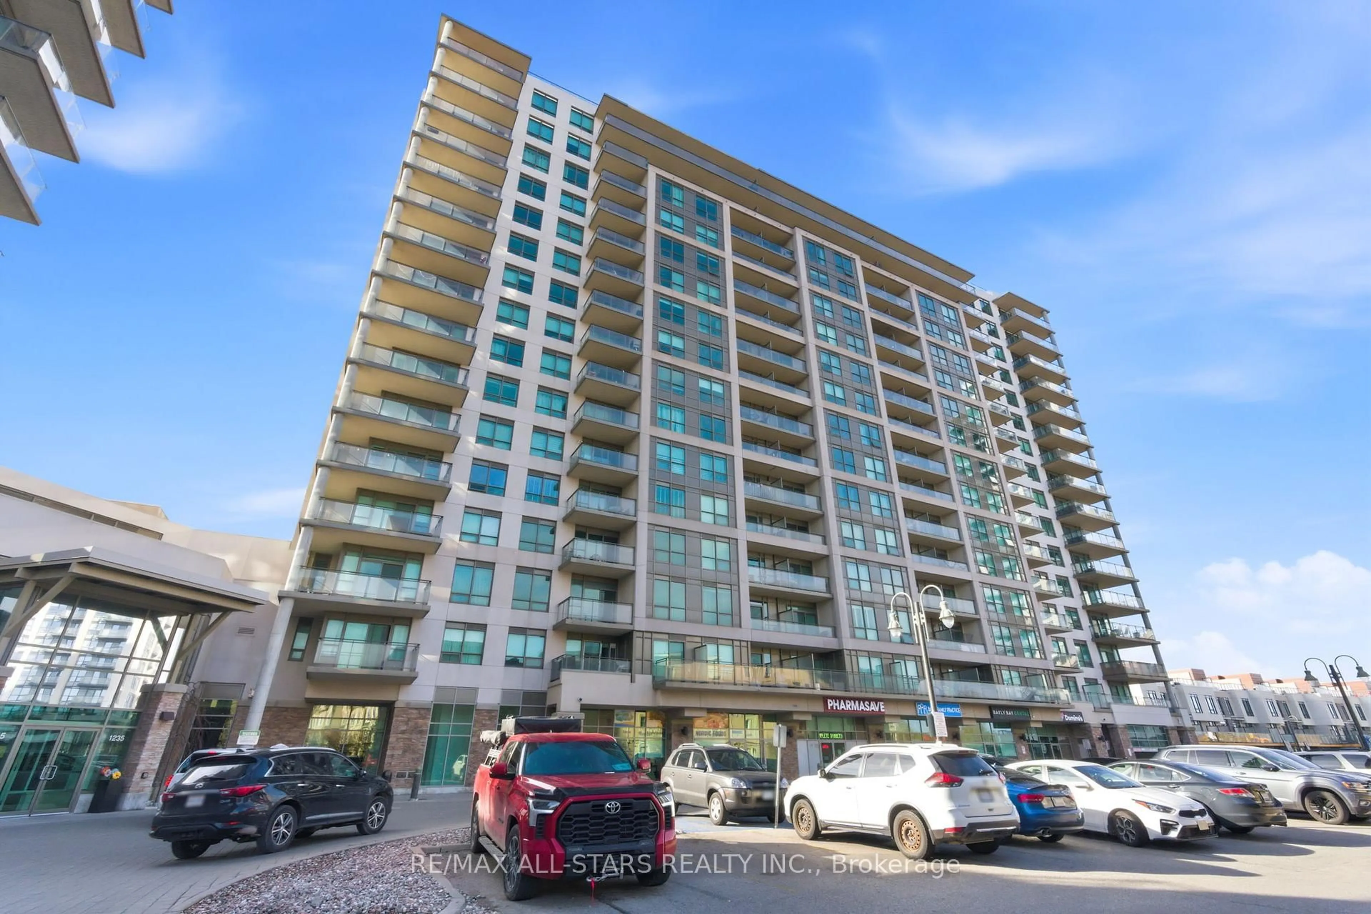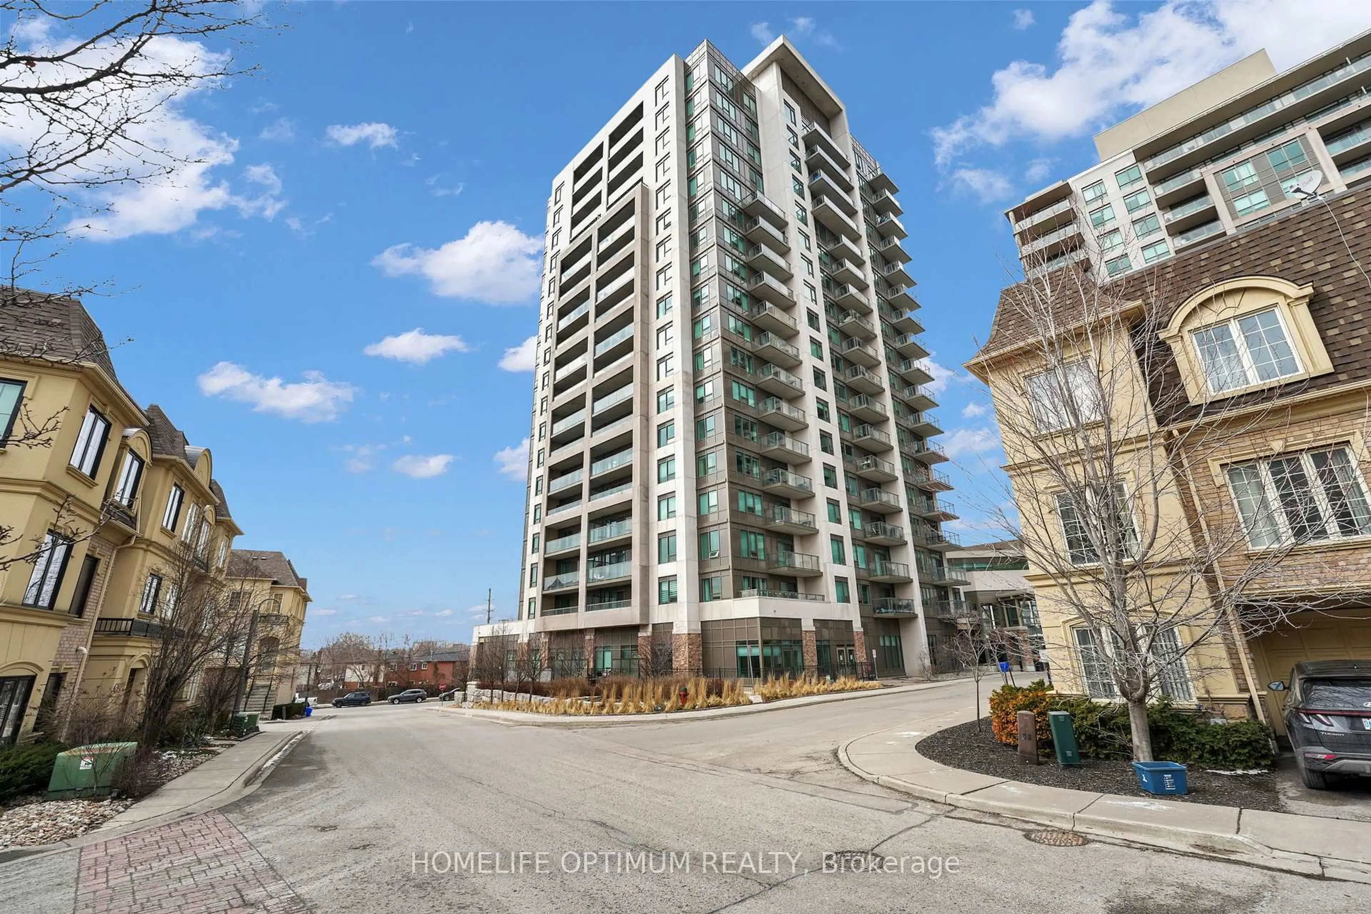
1455 Celebration Dr #1806, Pickering, Ontario L1W 0C4
Contact us about this property
Highlights
Estimated valueThis is the price Wahi expects this property to sell for.
The calculation is powered by our Instant Home Value Estimate, which uses current market and property price trends to estimate your home’s value with a 90% accuracy rate.Not available
Price/Sqft$770/sqft
Monthly cost
Open Calculator
Description
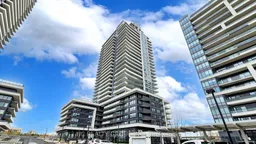
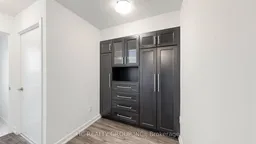
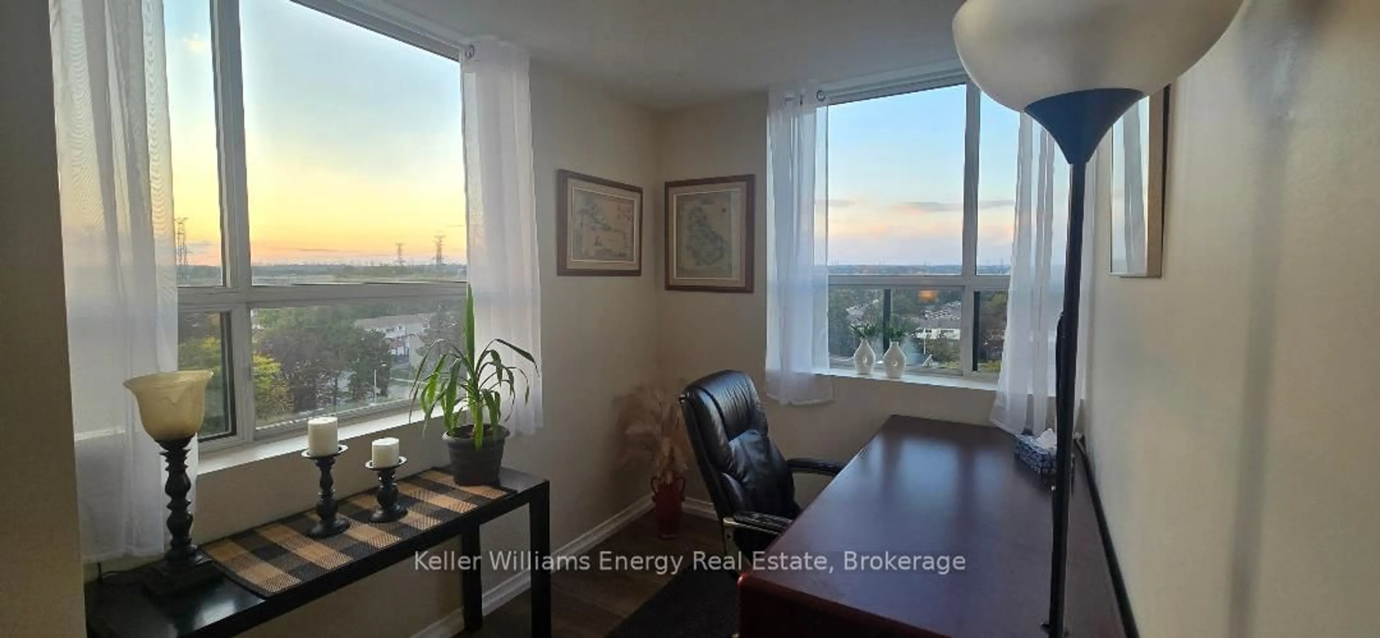
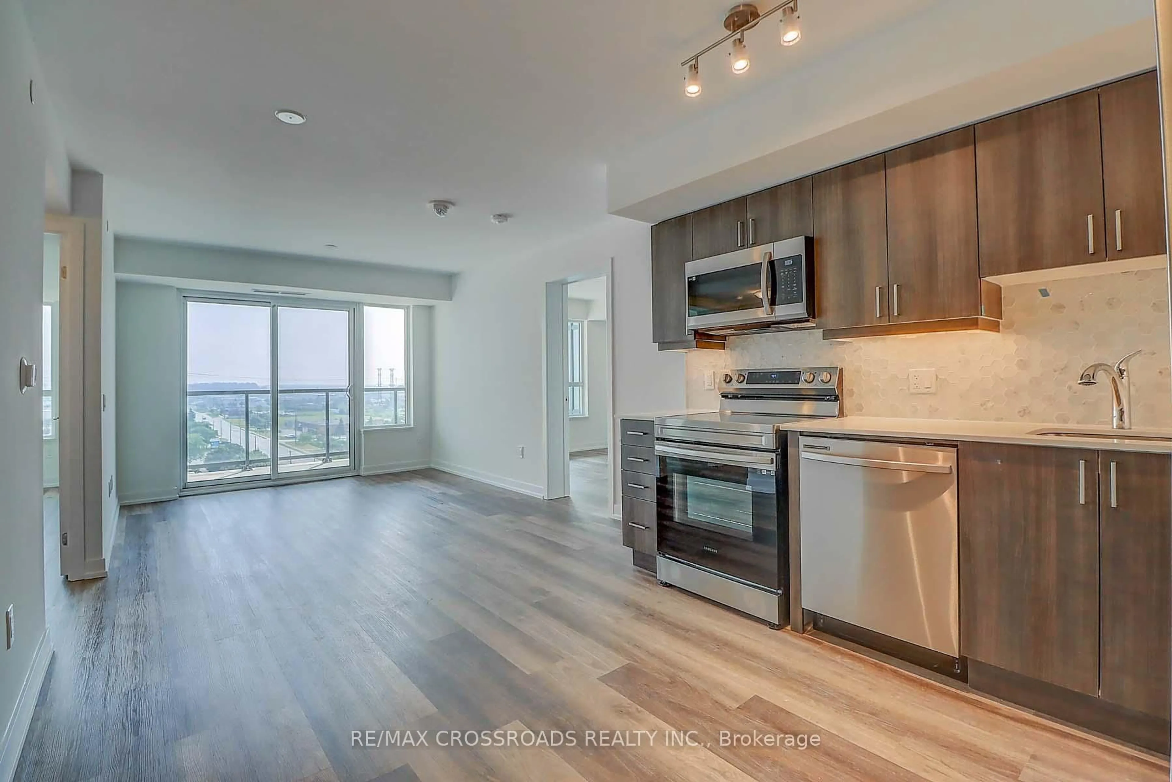
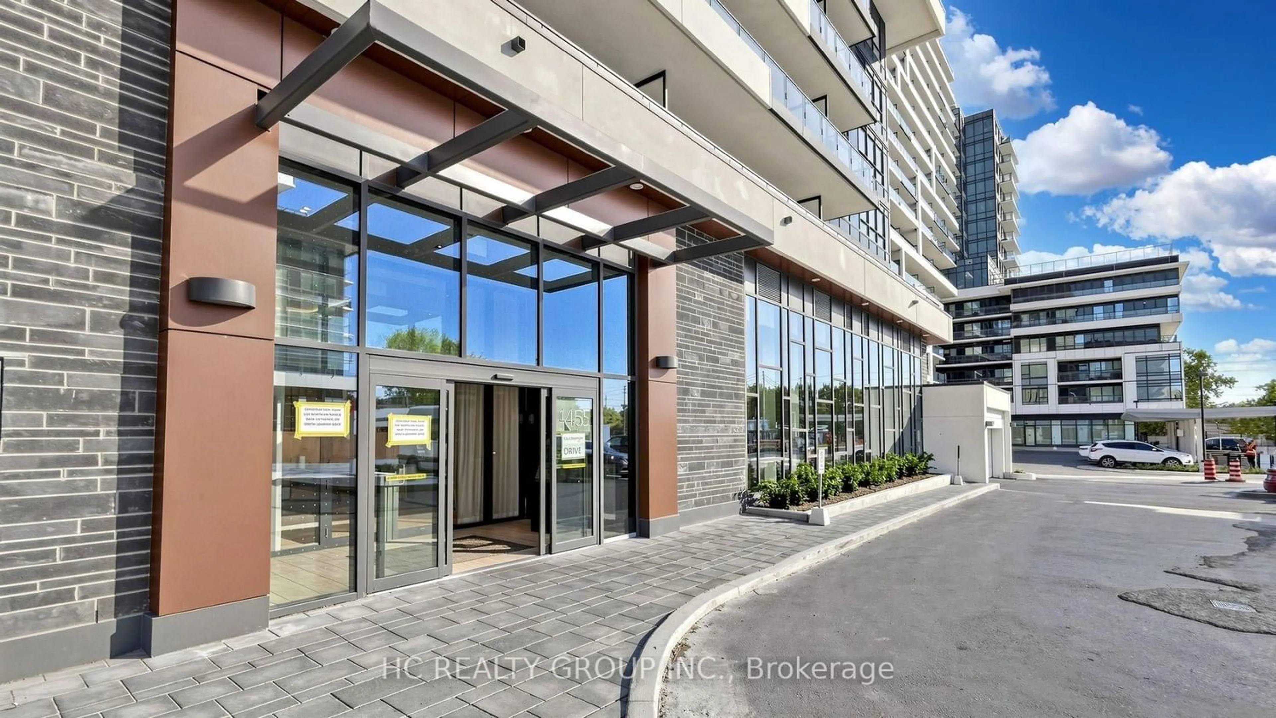
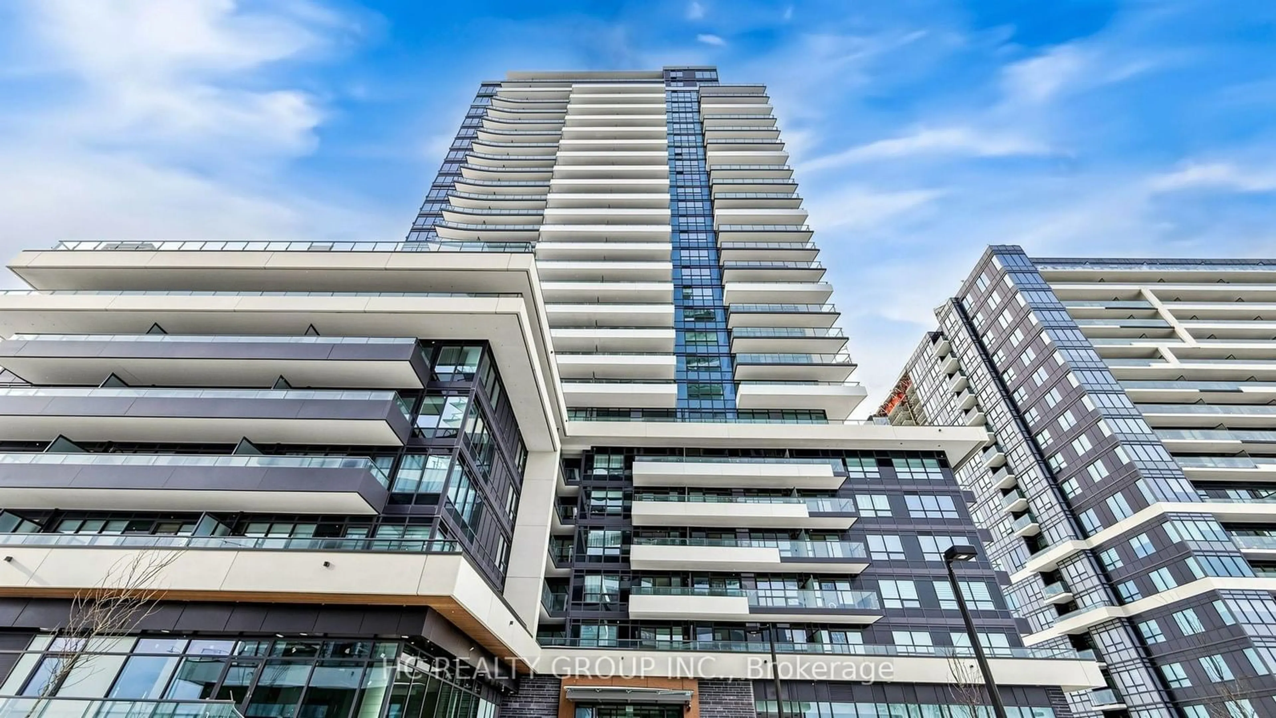
Welcome home to Unit 1806! This sun-filled, high-floor suite boasts panoramic, unobstructed views of Lake Ontario and Frenchman's Bay. Offering 590 sq. ft. of sleek interior living space plus an oversized 104 sq. ft. private balcony, this functional 1+1 layout features floor-to-ceiling windows, soaring ceilings, and a dedicated den perfect for a home office setup. The modern kitchen comes equipped with integrated appliances and quartz countertops, complemented by thoughtful upgrades like custom built-in shelves throughout. Parking and locker included! Maintenance fee also includes high-speed internet. Enjoy resort-style amenities: outdoor pool, sun deck, fitness center, party room, BBQ terrace, guest suites, and 24-hr concierge. Commuter's dream-just steps to Pickering GO Station (express to Union in ~30 mins), Pickering Town Centre, Frenchman's Bay marina, and Hwy 401. Perfect for first-time buyers, WFH professionals, and investors alike. Move-in ready!
Property Details
Interior
Features
Main Floor
Living
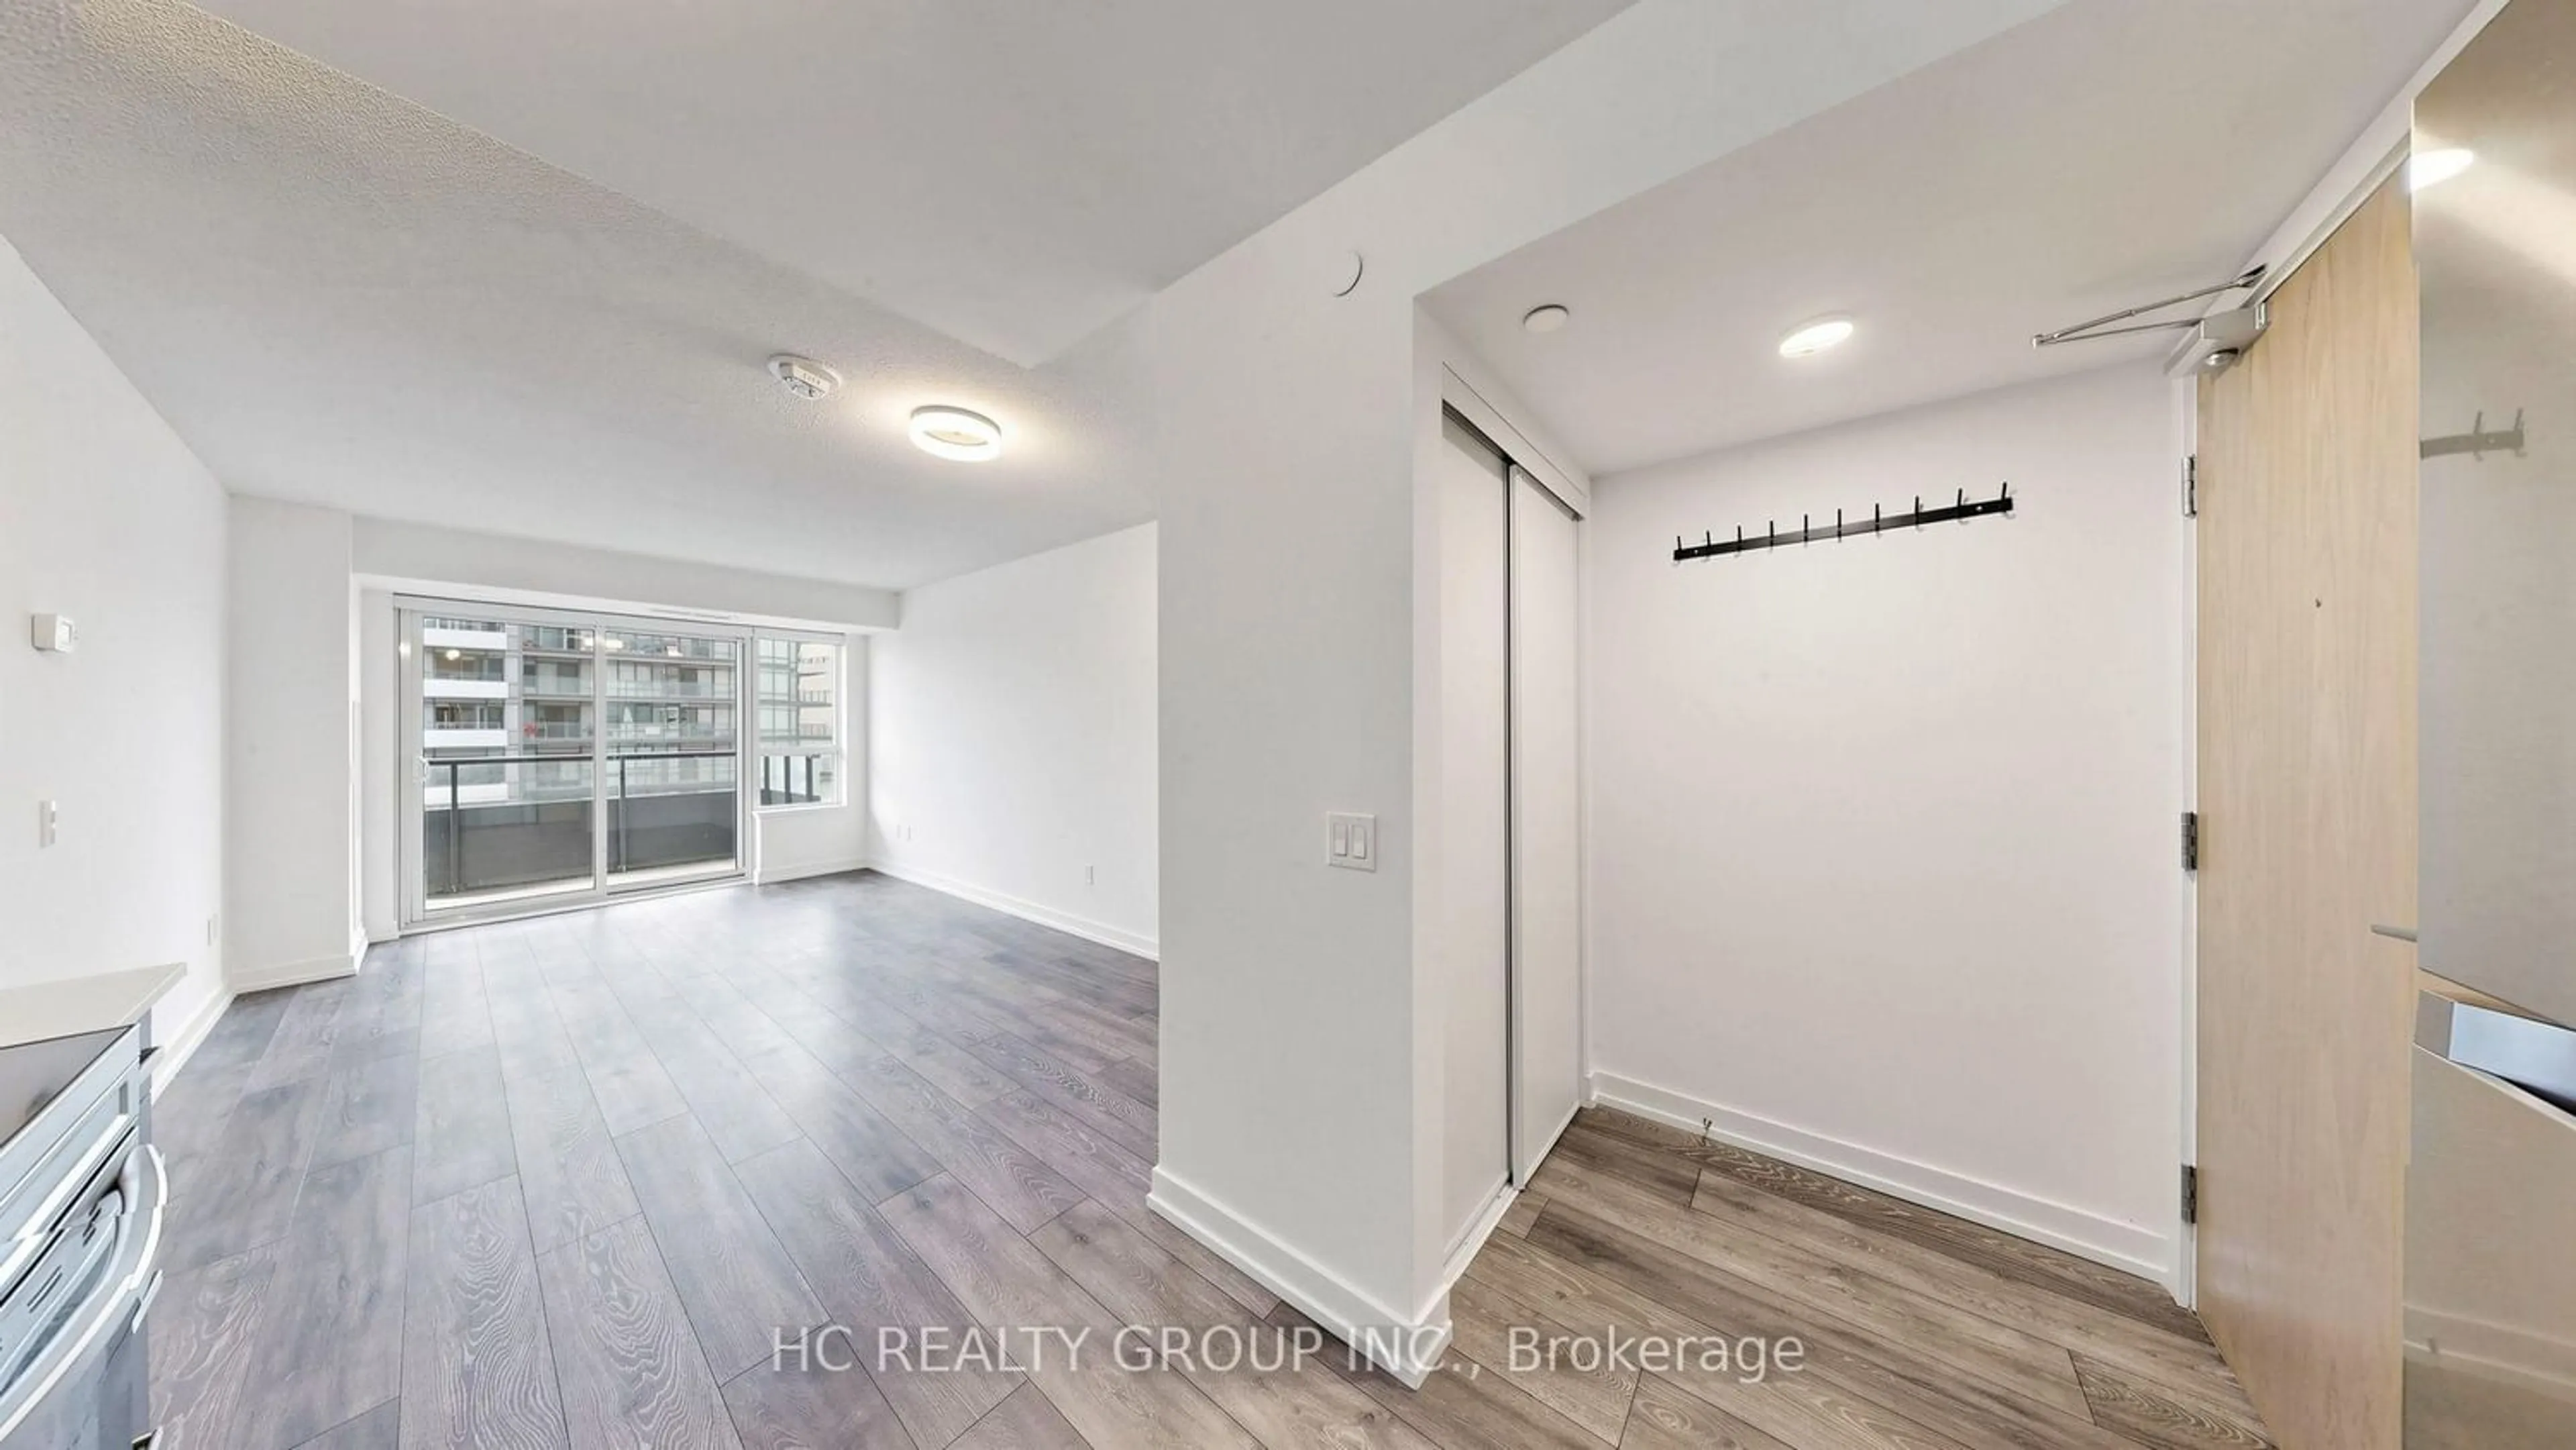
5.59 x 3.12Combined W/Dining / Laminate / W/O To Balcony
Dining
5.59 x 3.12Combined W/Living / Laminate / Open Concept
Kitchen
3.15 x 2.13Laminate / Stainless Steel Appl / Track Lights
Primary
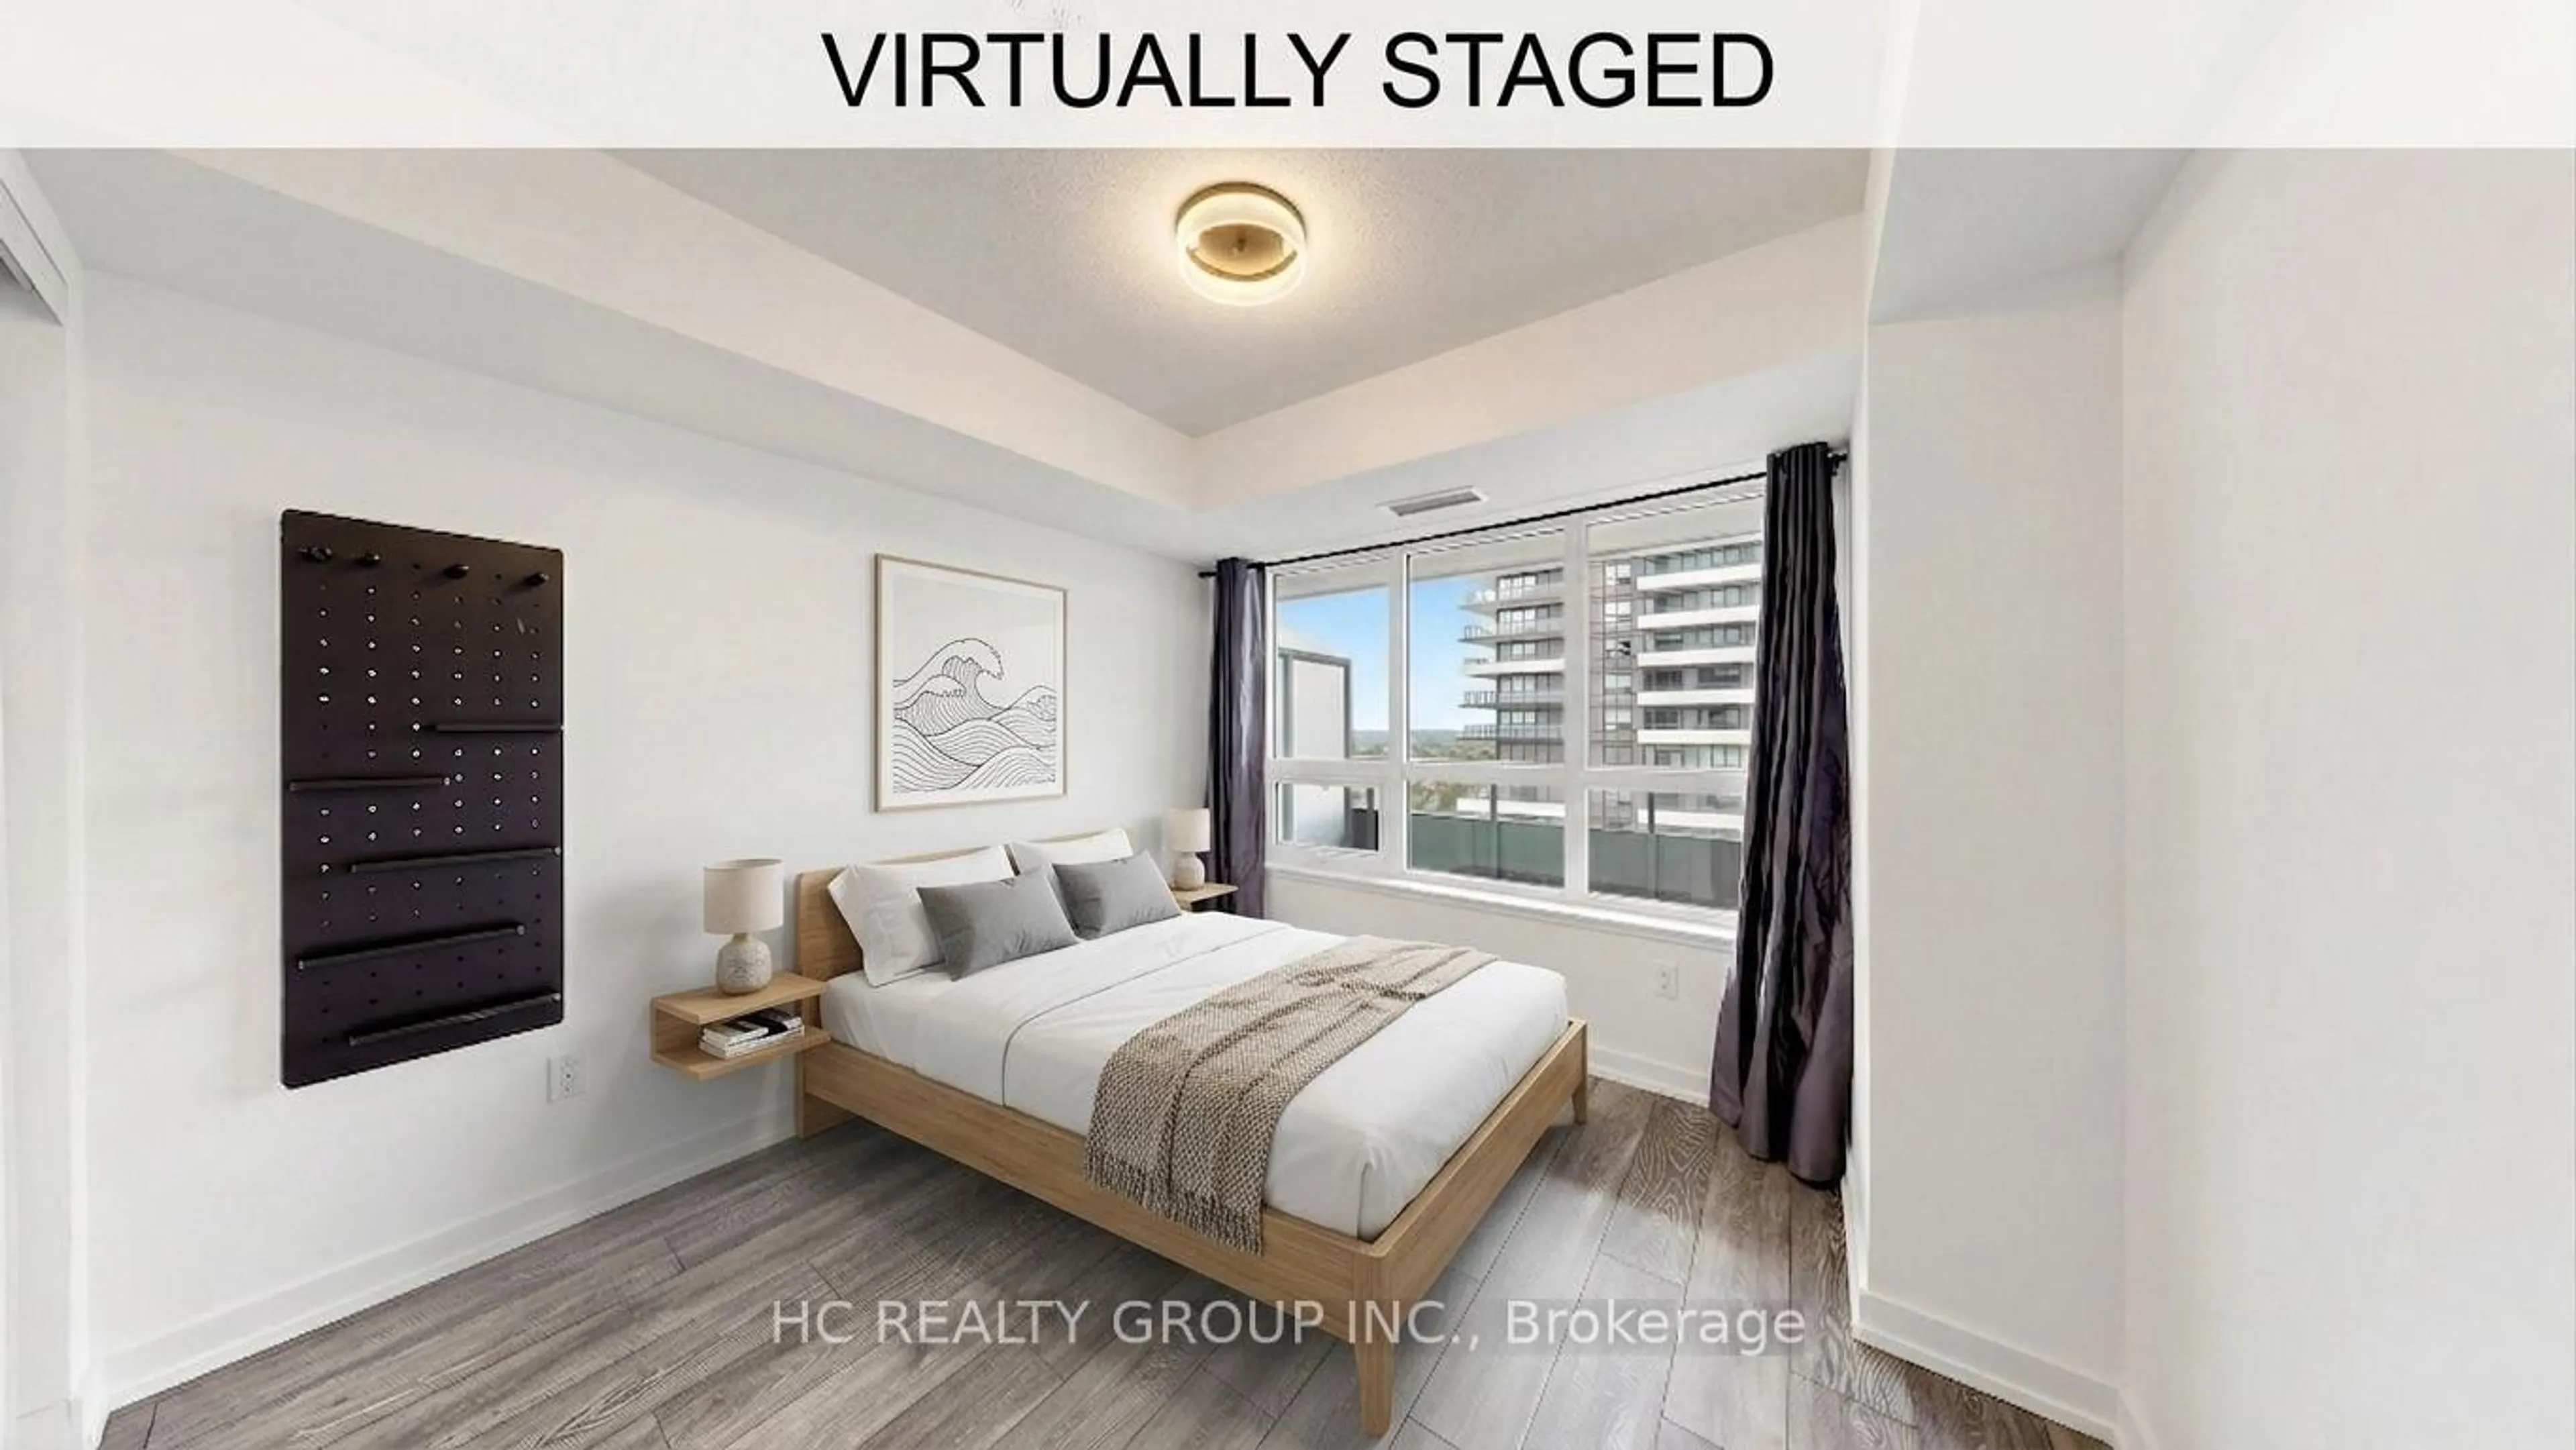
3.07 x 3.07Double Closet / Laminate / Large Window
Exterior
Features
Parking
Garage spaces 1
Garage type Underground
Other parking spaces 0
Total parking spaces 1
Condo Details
Inclusions
Property History
 39
39