1455 Celebration Dr #1601, Pickering, Ontario L1W 0C3
Contact us about this property
Highlights
Estimated valueThis is the price Wahi expects this property to sell for.
The calculation is powered by our Instant Home Value Estimate, which uses current market and property price trends to estimate your home’s value with a 90% accuracy rate.Not available
Price/Sqft$780/sqft
Monthly cost
Open Calculator
Description
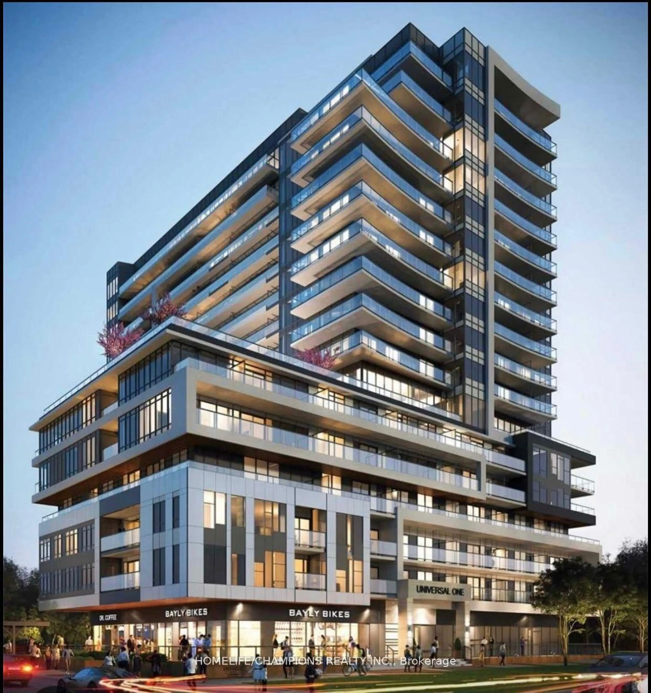
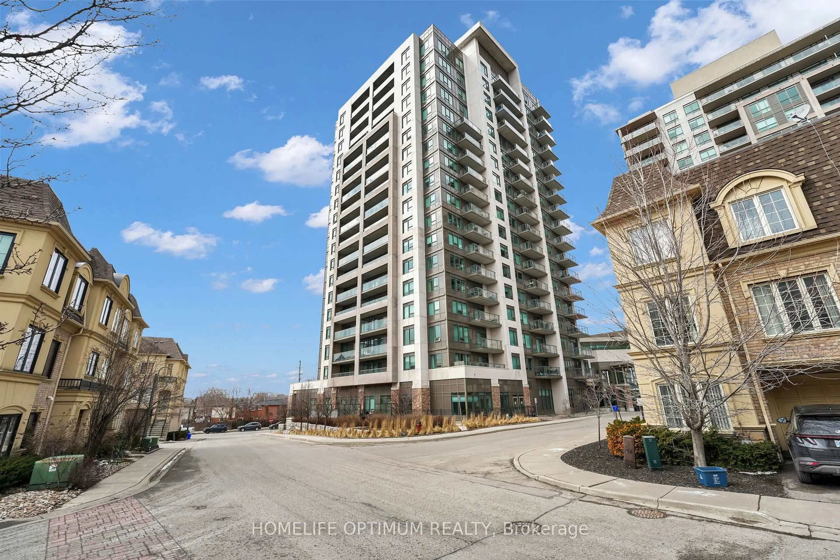
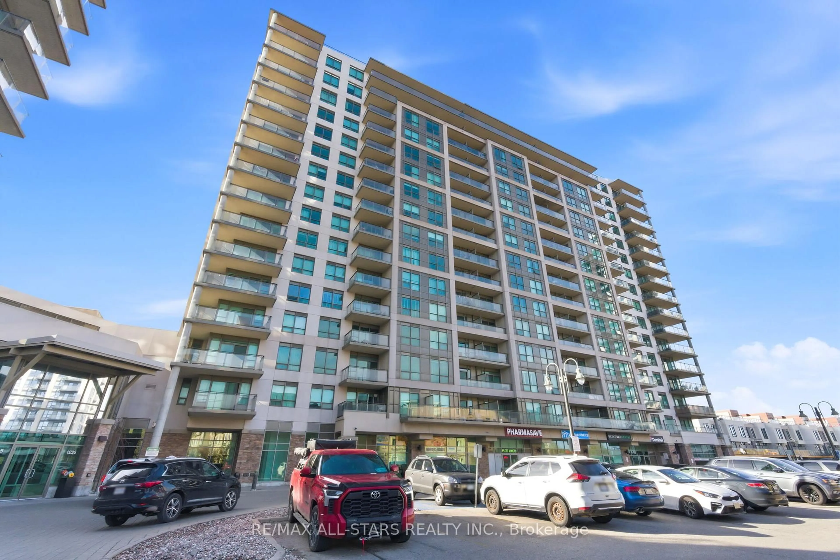
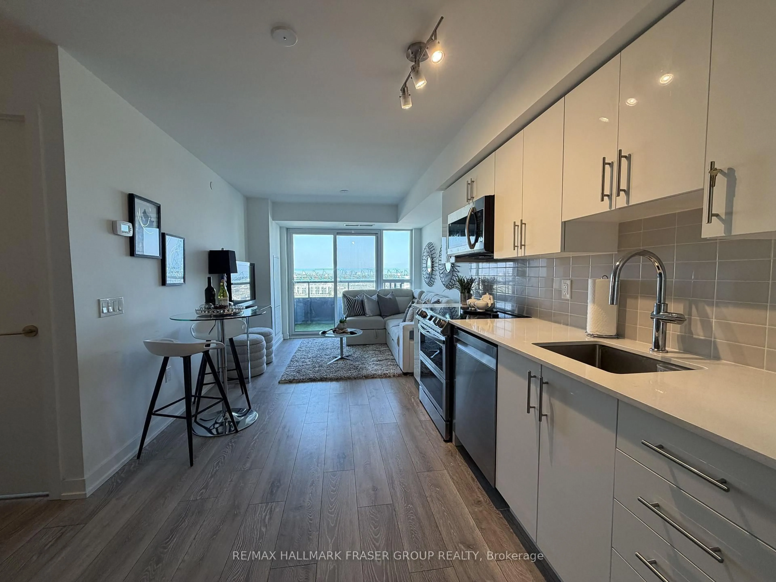
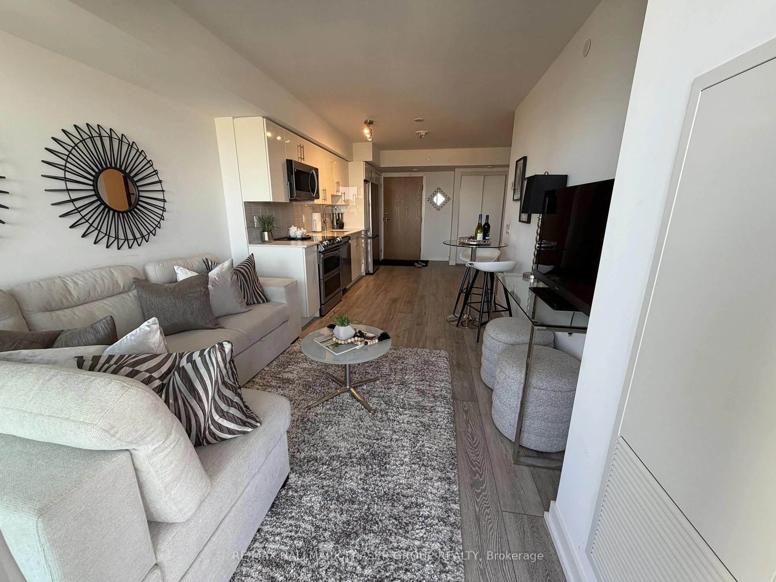
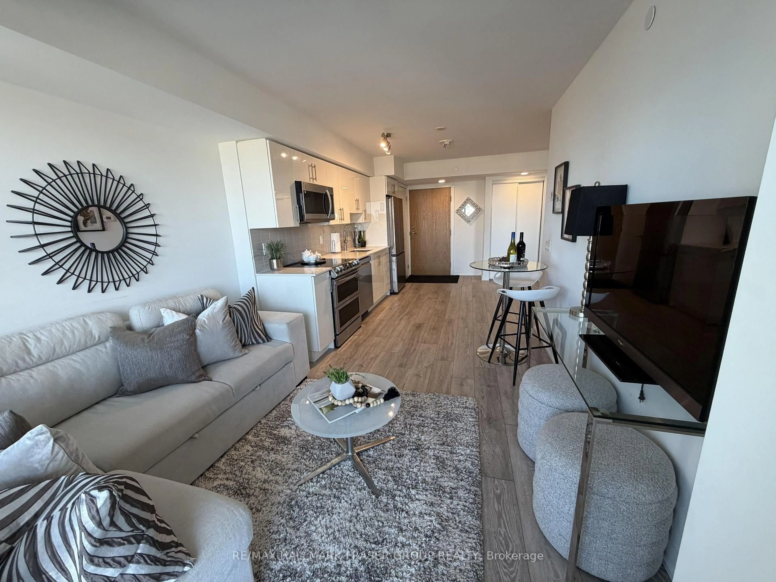
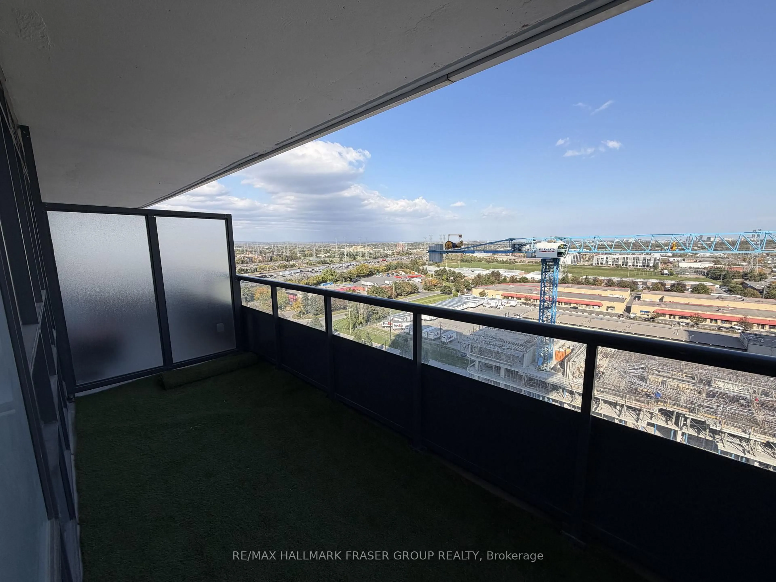
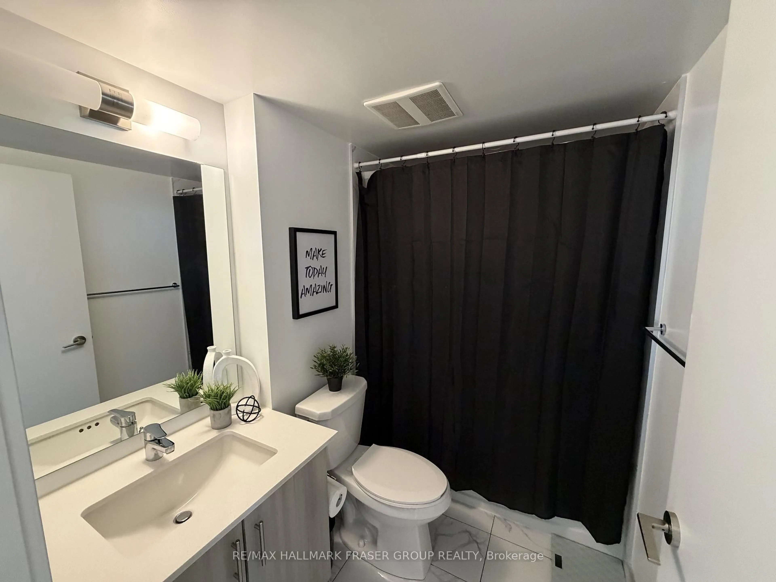
A well-considered home for a life in motion. Set on the 16th floor of Universal City Two, this 1-bedroom + den home offers a smart, flexible layout, owned parking and a locker. The separate den creates valuable room to work, study or simply keep daily life organized, while the open-concept living space makes the most of every square foot. Beyond the home, the building delivers the amenities that matter, including an outdoor pool and terrace, fitness facilities, party and recreation spaces, BBQ areas, a dog park and more. And then there's the location. Pickering GO is a short walk away, putting downtown Toronto within easy reach, while Pickering's waterfront, shopping, dining and everyday essentials are all close to home. This home brings together flexibility, connectivity and convenience in one of Pickering's evolving urban communities, with parking and storage already handled. A clear choice for first-time buyers, professionals, downsizers or investors looking for a home that works equally well for today and what comes next.
Property Details
Interior
Features
Main Floor
Living
7.16 x 3.05Laminate / Open Concept / Combined W/Kitchen
Kitchen
7.16 x 3.05Laminate / Stainless Steel Appl / Backsplash
Br
3.35 x 3.05Laminate / Large Window / B/I Closet
Den
1.91 x 1.91Laminate
Exterior
Features
Parking
Garage spaces 1
Garage type Underground
Other parking spaces 0
Total parking spaces 1
Condo Details
Amenities
Bbqs Allowed, Concierge, Exercise Room, Gym, Outdoor Pool, Party/Meeting Room
Inclusions
Property History
 21
21